312 N Maplewood, West Covina, CA, 91790

Save
Ask
Tour
Hide
Share
$888,000
120 Days On Site

312 N Maplewood
West Covina, CA 91790

For Sale|Single Family Residence|Active
4
Beds
2
Total Baths
2
Full Baths
1,692
SqFt
$525
/SqFt
1953
Built
County:
Los Angeles
Listed by Mary Reinl of CENTURY 21 CITRUS REALTY INC maryc21@verizon.net
Call Now: 951-203-4426
Is this the listing for you? We can help make it yours.
951-203-4426
312 N Maplewood312 N Maplewood312 N Maplewood312 N Maplewood
Save
Ask
Tour
Hide
Share

Mortgage Calculator

Monthly Payment (Est.)

Enter an interest rate to see your estimated monthly payment.
Calculator powered by Showcase IDX, a Constellation1 Company. Copyright ©2026 Information is deemed reliable but not guaranteed.

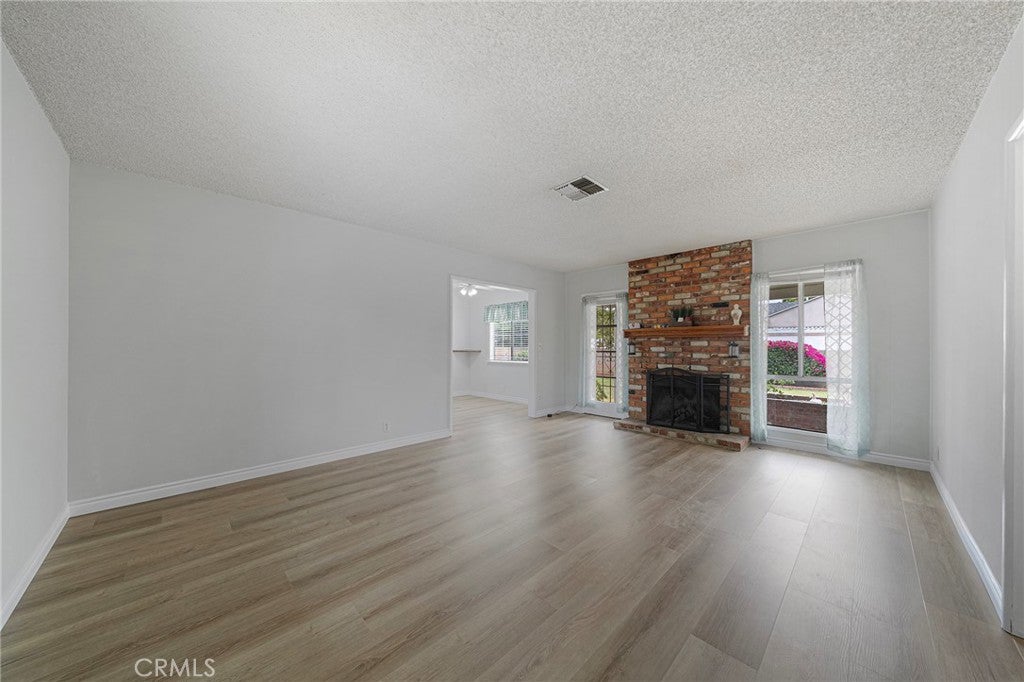
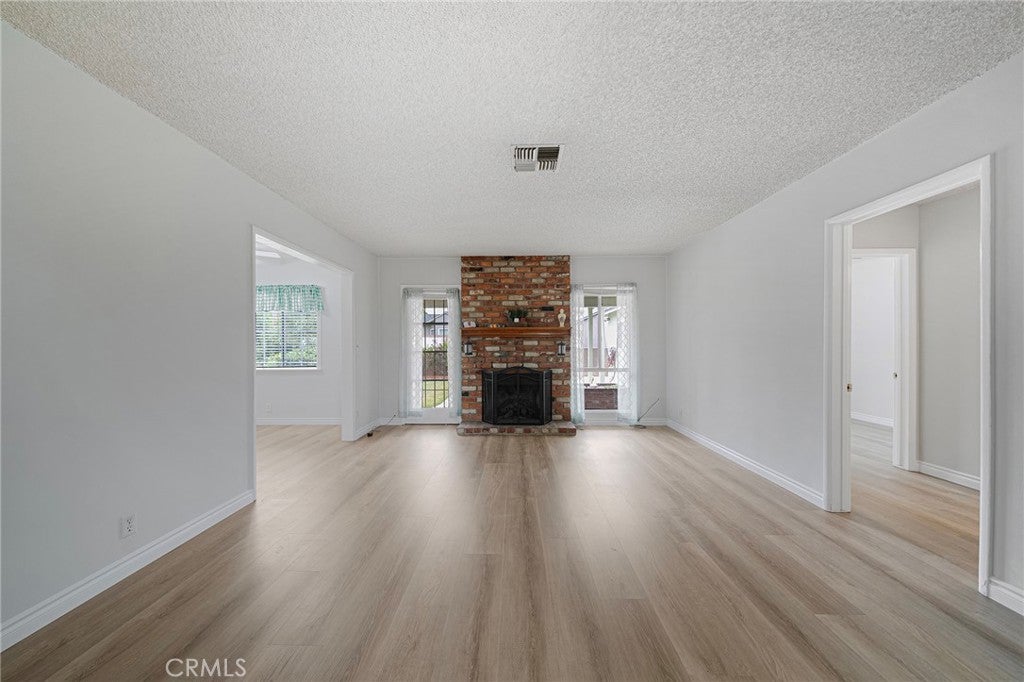
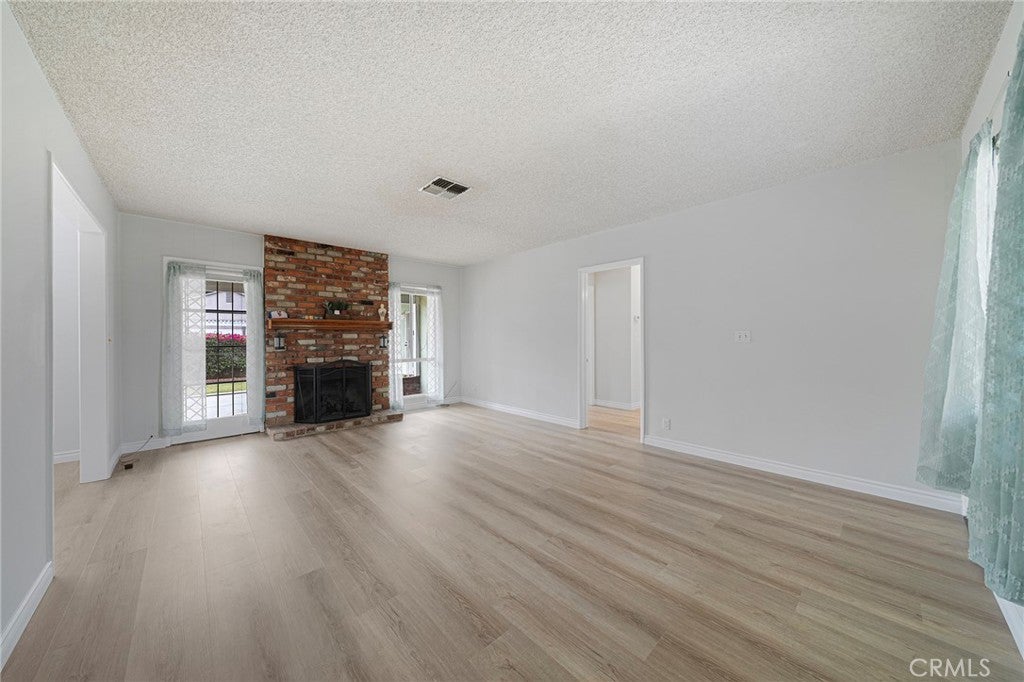
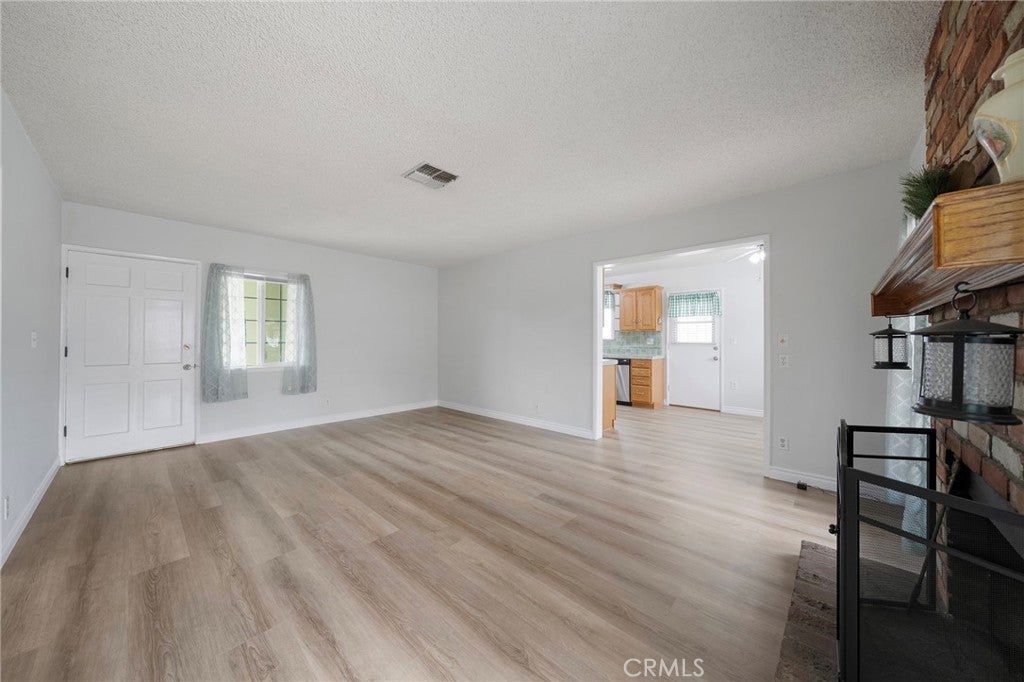
NEW PRICE! Lovingly maintained by the same family since 1953, this move-in ready, single-story home sits on a cul-de-sac in West Covina. Featuring 4 bedrooms, 2 bathrooms, and 1692 living square feet on a 7,111 square foot lot, the home offers new luxury vinyl flooring, fresh paint interior and exterior and new roof. The bright living room features a cozy fireplace and while the kitchen offers oak cabinetry, tile countertops and ample storage. The spacious rear bonus room offers a private backyard entrance, walk-in closet, and washer/dryer hookups, providing flexible space for a variety of uses. Ideal for a home office, guest space, or additional living area as a possible ADU. Additional highlights include an attached garage with laundry facilities and mature fruit trees including kumquat, orange, mango and apple. The large backyard has a wonderful outdoor setting. Ideally located north of the 10 freeway and just minutes from West Covina Plaza, shopping, speciality grocery stores, coffee shops, restaurants, schools, and convenient freeway access, this home offers both tranquility and accessibility. Homes with this combination, of location, flexible living potential, and long-term pride of ownership rarely become available. Enjoy this home in a quiet friendly neighborhood on a cul-de-sac. Lots of potential for extra income.

Save
Ask
Tour
Hide
Share
Listing Snapshot
Price 
$888,000
Days On Site 
120 Days
Bedrooms 
4
Inside Area (SqFt) 
1,692 sqft
Total Baths 
2
Full Baths 
2
Partial Baths 
N/A
Lot Size 
0.1632 Acres
Year Built 
1953
MLS Number 
CV26143522
Status 
Active
Property Tax 
N/A
HOA/Condo/Coop Fees 
N/A
Sq Ft Source 
Assessor
Friends & Family
Recent Activity
2 weeks agoPrice changed to $888,000
2 weeks agoListing updated with changes from the MLS
4 months agoListing first seen on site
General Features
Acres 
0.1632
Attached Garage 
Yes
Foundation 
Raised
Garage 
Yes
Garage Spaces 
2
Land Lease 
No
Levels 
One
Number Of Stories 
1
Parking 
AttachedConcreteDrivewayGarageGarage Door Opener
Parking Spaces 
6
Property Sub Type 
Single Family Residence
Security 
Carbon Monoxide Detector(s)Smoke Detector(s)
Sewer 
Public Sewer
Special Circumstances 
Standard
Style 
Ranch
Utilities 
Electricity ConnectedNatural Gas ConnectedSewer ConnectedWater Connected
Water Source 
Public
Interior Features
Appliances 
DishwasherDisposalGas Water HeaterMicrowaveRefrigeratorRange HoodWater Heater
Cooling 
Central AirWall/Window Unit(s)
Fireplace 
Yes
Fireplace Features 
Living Room
Flooring 
CarpetVinyl
Heating 
CentralFireplace(s)
Interior 
Ceiling Fan(s)Eat-in KitchenIn-Law FloorplanOpen FloorplanTile CountersWalk-In Closet(s)
Laundry Features 
Washer HookupElectric Dryer HookupGas Dryer HookupInsideIn Garage
Main Level Bedrooms 
4
Window Features 
Window CoveringsBlindsDrapesScreens
Bathroom 
Features - Tile Counters
Kitchen 
Features - Tile Counters
Living Room 
Other 
Save
Ask
Tour
Hide
Share
Exterior Features
Construction Details 
PlasterStucco
Fencing 
Block
Lot Features 
Back YardCul-De-SacFront YardLandscaped
Patio And Porch 
Rear PorchFront Porch
Pool Features 
None
Road Frontage 
City Street
Roof 
Shingle
Spa Features 
None
View 
None
Waterview 
None
Windows/Doors 
Window CoveringsBlindsDrapesScreens
Community Features
Accessibility Features 
Grip-Accessible Features
Community Features 
CurbsStreet LightsSidewalks
MLS Area 
669 - West Covina
School District 
Covina Valley Unified
Financing Terms Available 
CashConventionalFHASubmitUSDA LoanVA Loan
Building Access 
1
Roads 
Paved
Schools
School District
Covina Valley Unified
Elementary School
Unknown
Middle School
Unknown
High School
Unknown


This information is for your personal, non-commercial use and may not be used for any purpose other than to identify prospective properties you may be interested in purchasing. The display of MLS data is usually deemed reliable but is NOT guaranteed accurate by the MLS. Buyers are responsible for verifying the accuracy of all information and should investigate the data themselves or retain appropriate professionals. Information from sources other than the Listing Agent may have been included in the MLS data. Unless otherwise specified in writing, the Broker/Agent has not and will not verify any information obtained from other sources. The Broker/Agent providing the information contained herein may or may not have been the Listing and/or Selling Agent.

Neighborhood & Commute
Source: Walkscore
Disclosure: Community information and market data powered by Constellation Data Labs. Information is deemed reliable but not guaranteed.
Save
Ask
Tour
Hide
Share