3530 Damien Avenue 249, La Verne, CA, 91750

Save
Ask
Tour
Hide
Share
$189,950
77 Days On Site

3530 Damien Avenue 249
La Verne, CA 91750

For Sale|Manufactured In Park|Active
2
Beds
2
Total Baths
2
Full Baths
1,200
SqFt
$158
/SqFt
1969
Built
County:
Los Angeles
Listed by Cristina Fonseca of REALTY ONE GROUP MASTERS cfonsecahomes@gmail.com
Call Now: 951-203-4426
Is this the listing for you? We can help make it yours.
951-203-4426
3530 Damien Avenue 2493530 Damien Avenue 2493530 Damien Avenue 2493530 Damien Avenue 249
Save
Ask
Tour
Hide
Share

Mortgage Calculator

Monthly Payment (Est.)

$867
Calculator powered by Showcase IDX, a Constellation1 Company. Copyright ©2026 Information is deemed reliable but not guaranteed.

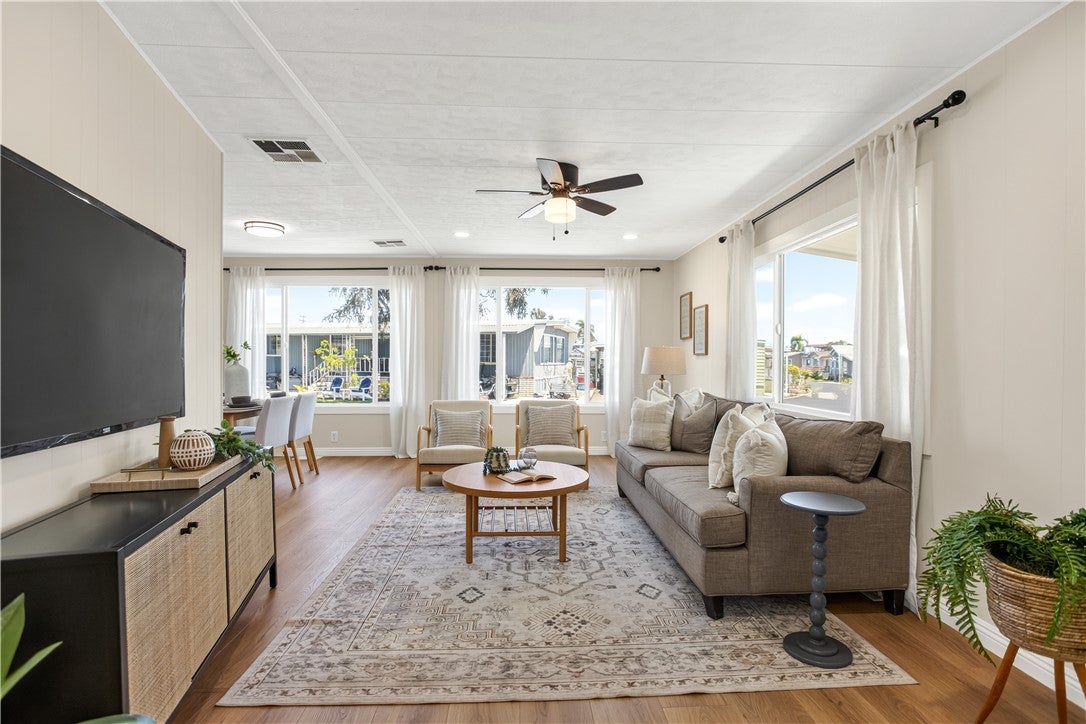
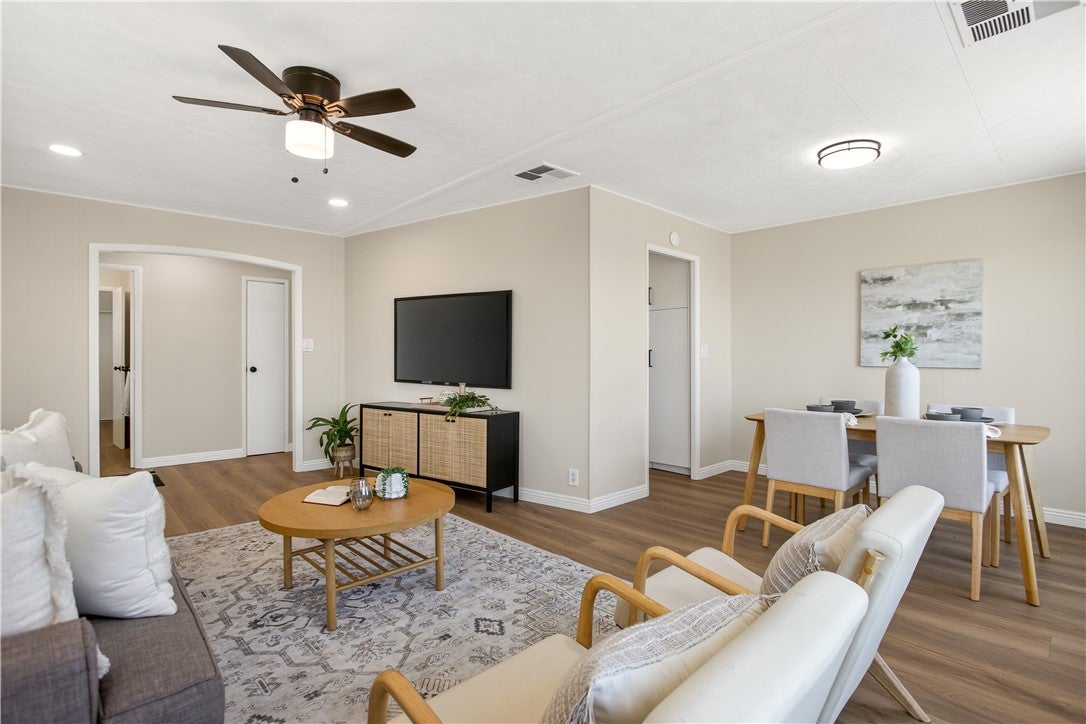
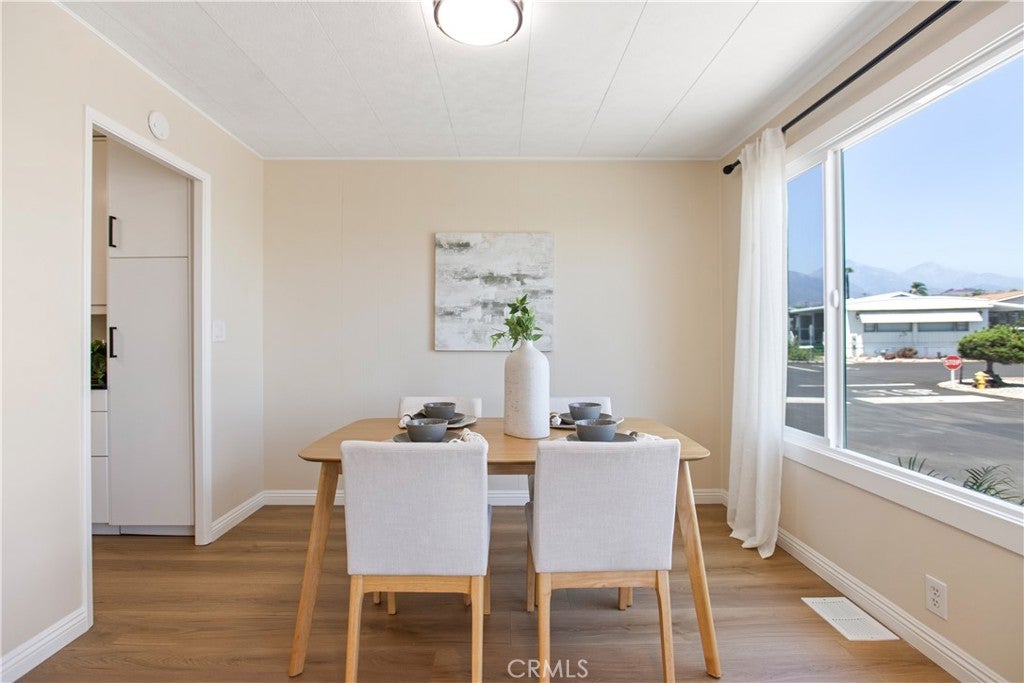
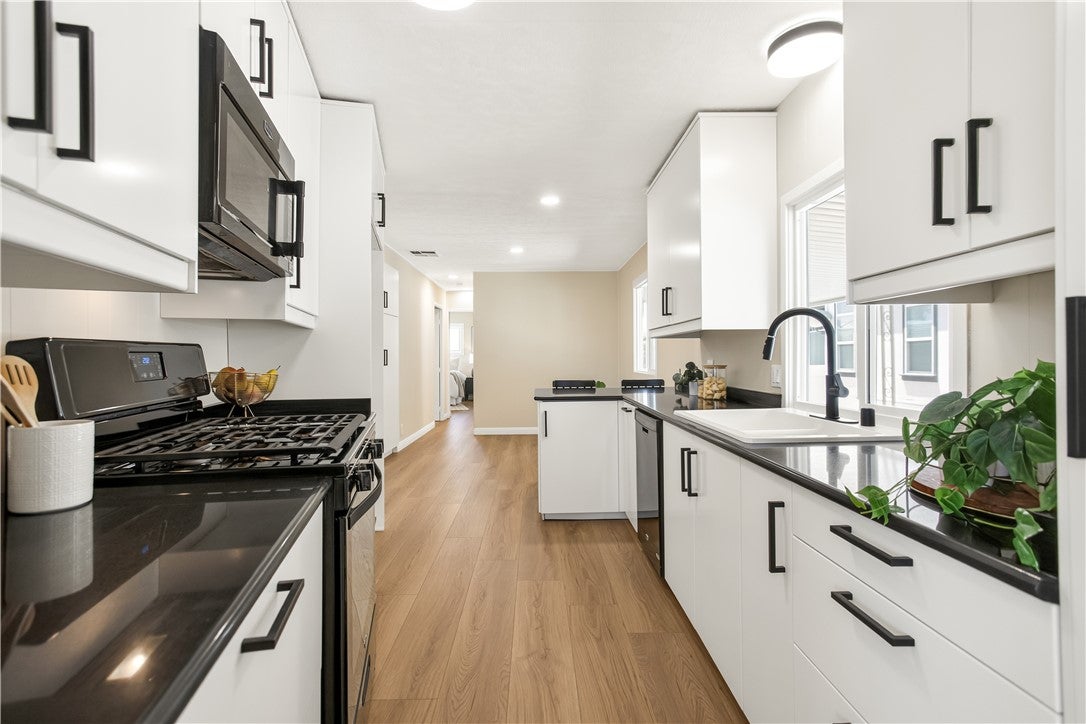
Cute as a Button & Clean as a Whistle! Welcome to The Fountains, a desirable 55/45+ community in the heart of La Verne, where comfort, convenience, and an active lifestyle come together. This beautifully maintained 2-bedroom, 2-bath double-wide home is move-in ready, offering abundant natural light, fresh interior and exterior paint, updated bathrooms, an elegant kitchen, newer flooring, stylish baseboards, and newer dual-pane windows. The spacious primary suite features a private updated bath with a walk-in shower, while the versatile second bedroom is perfect for guests, a home office, or hobby room. Enjoy resort-style amenities including a clubhouse, pool, spa, fitness center, shuffleboard, and year-round social activities. Space rent is $1,685/month and includes trash and sewer. Buyer must be approved by Park Management. If you're ready to simplify life without sacrificing comfort, this charming home offers the perfect place to begin your next chapter. Contact us today to schedule a viewing — come fall in love with this charming home, and make us an offer we can’t refuse!

Save
Ask
Tour
Hide
Share
Listing Snapshot
Price 
$189,950
Days On Site 
77 Days
Bedrooms 
2
Inside Area (SqFt) 
1,200 sqft
Total Baths 
2
Full Baths 
2
Partial Baths 
N/A
Lot Size 
N/A
Year Built 
1969
MLS® Number 
CV26145720
Status 
Active
Property Tax 
N/A
HOA/Condo/Coop Fees 
N/A
Sq Ft Source 
Public Records
Friends & Family
Recent Activity
3 months agoListing first seen on site
3 months agoListing updated with changes from the MLS®
General Features
Carport 
2
Disclosures 
ManufacturedHomesAllowedPetRestrictionsPrincipalIsRealEstateLicensed
Land Lease 
Yes
Lease Amount 
$1685.0
Number Of Stories 
1
Parking 
Attached CarportAsphalt
Parking Spaces 
2
Pets 
Breed RestrictionsCallSize LimitYes
Property Condition 
Updated/Remodeled
Sewer 
Public Sewer
Special Circumstances 
Standard
Utilities 
Electricity ConnectedSewer ConnectedWater Connected
Water Source 
Public
Interior Features
Appliances 
Gas Range
Cooling 
Central Air
Flooring 
Laminate
Heating 
Central
Interior 
Walk-In Closet(s)
Laundry Features 
Washer HookupGas Dryer HookupInsideLaundry Room
Spa 
Yes
Window Features 
Double Pane Windows
Save
Ask
Tour
Hide
Share
Exterior Features
Lot Features 
Rectangular Lot
Patio And Porch 
Covered
Pool Features 
Association
Spa 
Yes
Windows/Doors 
Double Pane Windows
Community Features
Association Amenities 
Billiard RoomClubhouseDog ParkFitness CenterManagementPoolRecreation RoomRV ParkingSpa/Hot Tub
MLS Area 
684 - La Verne
School District 
Bonita Unified
Senior Community 
Yes
Financing Terms Available 
CashConventionalSubmit
Building Access 
Side
Schools
School District
Bonita Unified
Elementary School
Unknown
Middle School
Unknown
High School
Unknown


This information is for your personal, non-commercial use and may not be used for any purpose other than to identify prospective properties you may be interested in purchasing. The display of MLS data is usually deemed reliable but is NOT guaranteed accurate by the MLS. Buyers are responsible for verifying the accuracy of all information and should investigate the data themselves or retain appropriate professionals. Information from sources other than the Listing Agent may have been included in the MLS data. Unless otherwise specified in writing, the Broker/Agent has not and will not verify any information obtained from other sources. The Broker/Agent providing the information contained herein may or may not have been the Listing and/or Selling Agent.

Neighborhood & Commute
Source: Walkscore
Disclosure: Community information and market data powered by Constellation Data Labs. Information is deemed reliable but not guaranteed.
Save
Ask
Tour
Hide
Share