

310 E Philadelphia Street 33Ontario, CA 91761
Mortgage Calculator
Monthly Payment (Est.)
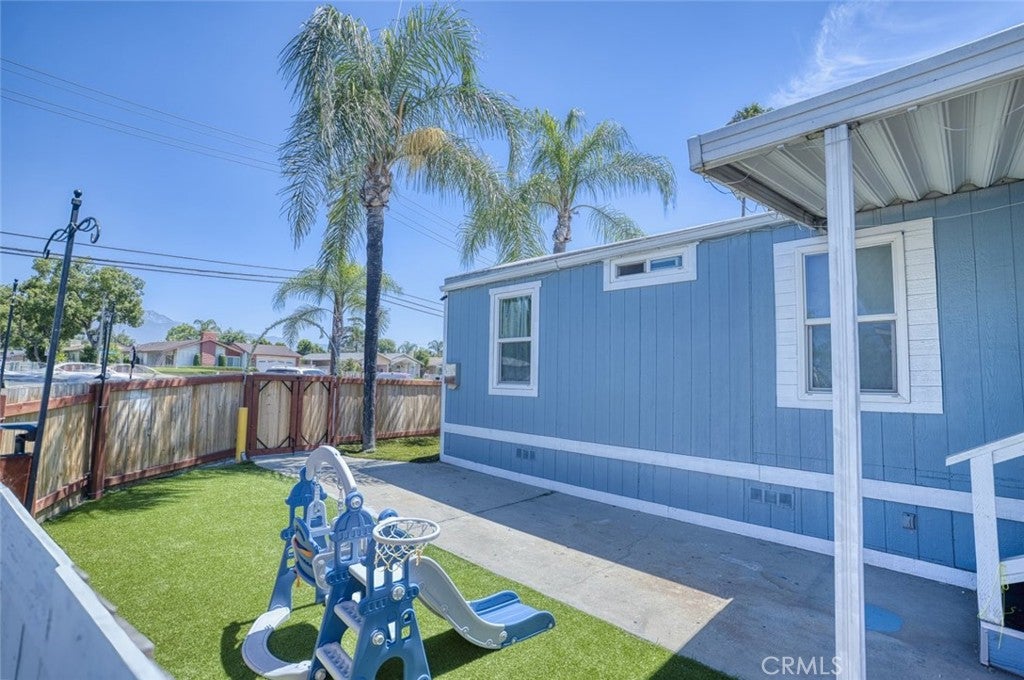
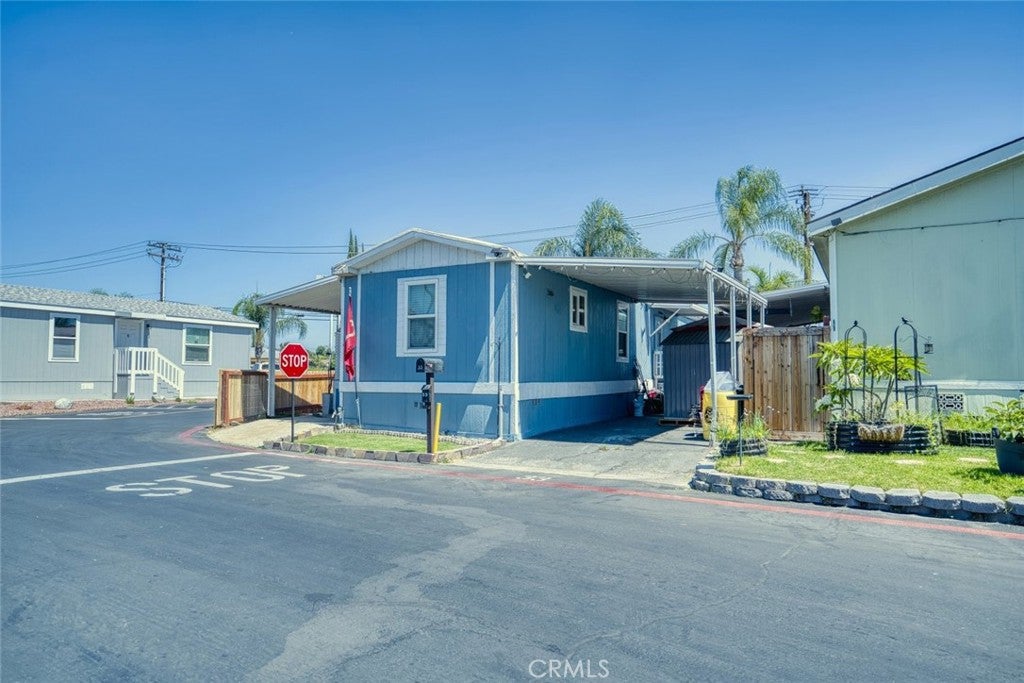
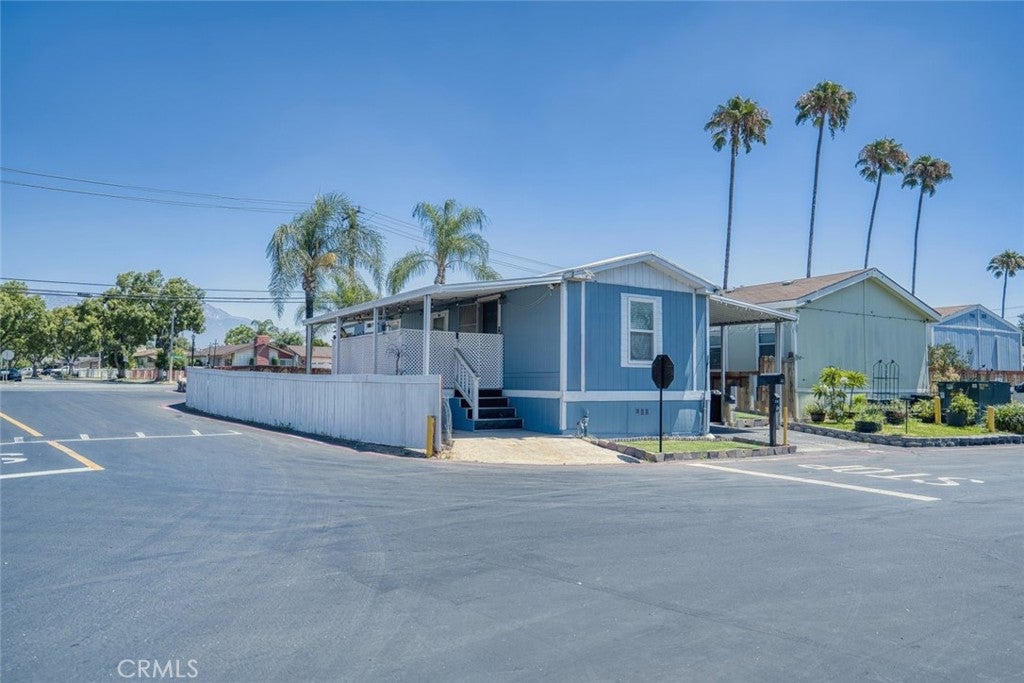
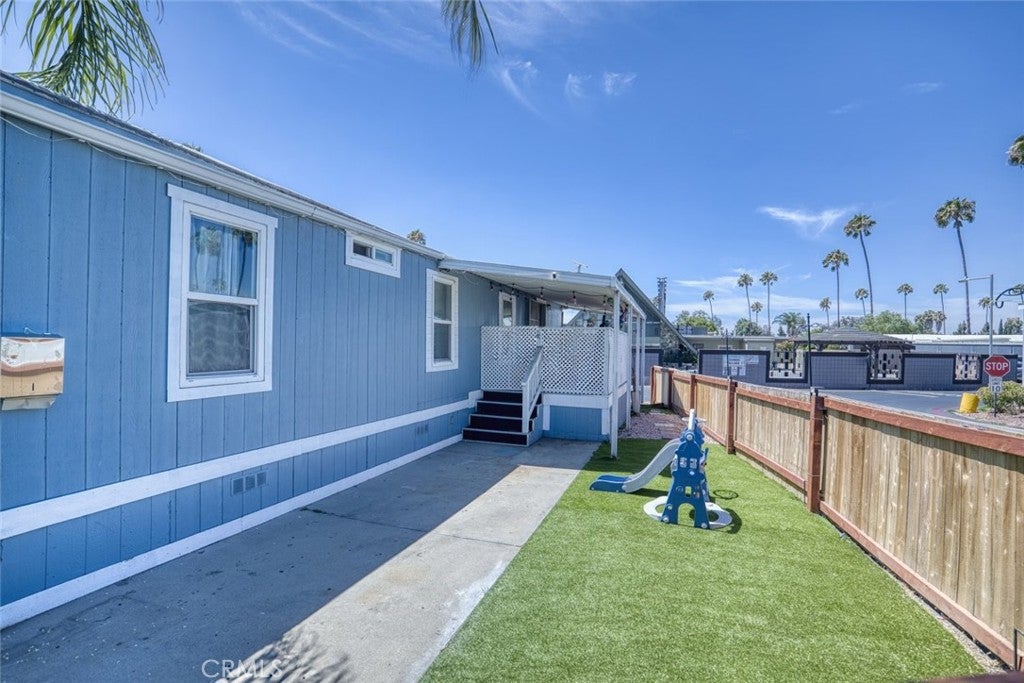
Enter an interest rate to see your estimated monthly payment.Welcome to this beautifully maintained 2-bedroom, 1-bathroom manufactured home offering 672 square feet of comfortable and efficient living space in a welcoming Ontario community. Thoughtfully cared for and move-in ready, this charming residence combines functionality with inviting indoor and outdoor spaces. The bright and well-appointed kitchen features ample cabinetry, generous countertop space, and an open layout that flows seamlessly into the main living area, creating a warm and inviting atmosphere for everyday living. Double-pane windows throughout enhance energy efficiency while filling the home with natural light. A convenient storage shed provides additional space for tools, seasonal decor, or outdoor equipment, while the covered carport accommodates up to two vehicles. Residents also enjoy access to the community pool, offering the perfect place to cool off and relax during the summer months. HOA fees include water and trash services, adding everyday convenience and value. Conveniently located near shopping, dining, schools, parks, and major freeways, this affordable and well-maintained home presents an excellent opportunity for first-time buyers, downsizers, or anyone seeking comfortable living in the heart of Ontario.
| 17 hours ago | Price changed to $80,000 | |
| 17 hours ago | Listing updated with changes from the MLS® | |
| 3 months ago | Listing first seen on site |

This information is for your personal, non-commercial use and may not be used for any purpose other than to identify prospective properties you may be interested in purchasing. The display of MLS data is usually deemed reliable but is NOT guaranteed accurate by the MLS. Buyers are responsible for verifying the accuracy of all information and should investigate the data themselves or retain appropriate professionals. Information from sources other than the Listing Agent may have been included in the MLS data. Unless otherwise specified in writing, the Broker/Agent has not and will not verify any information obtained from other sources. The Broker/Agent providing the information contained herein may or may not have been the Listing and/or Selling Agent.

Did you know? You can invite friends and family to your search. They can join your search, rate and discuss listings with you.