

2212 N Baldridge Canyon CourtHighland, CA 92346
Mortgage Calculator
Monthly Payment (Est.)
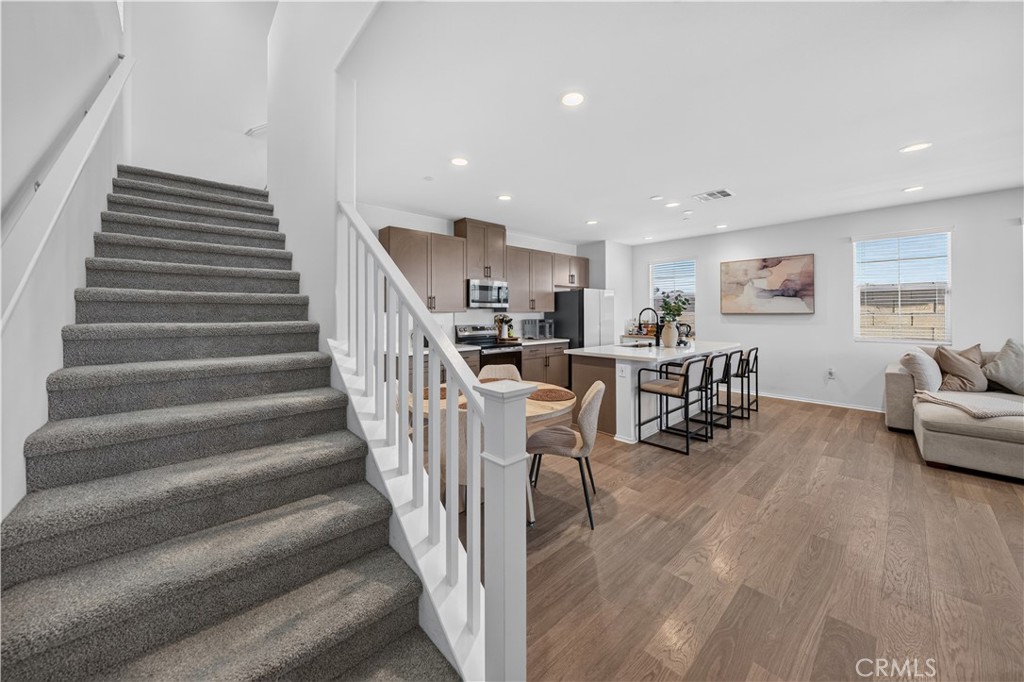
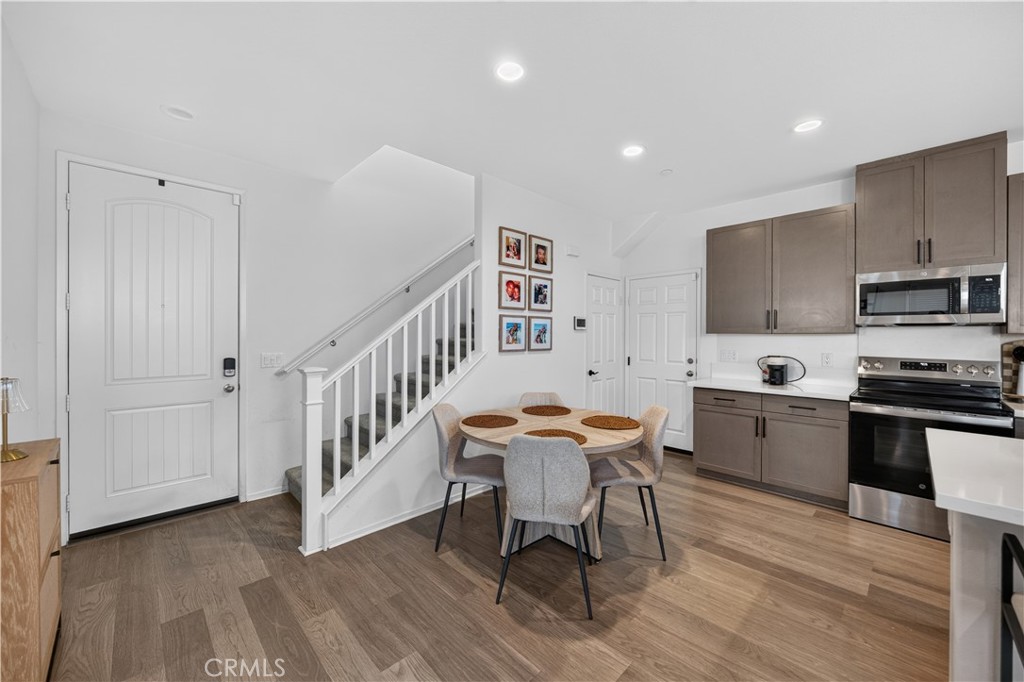
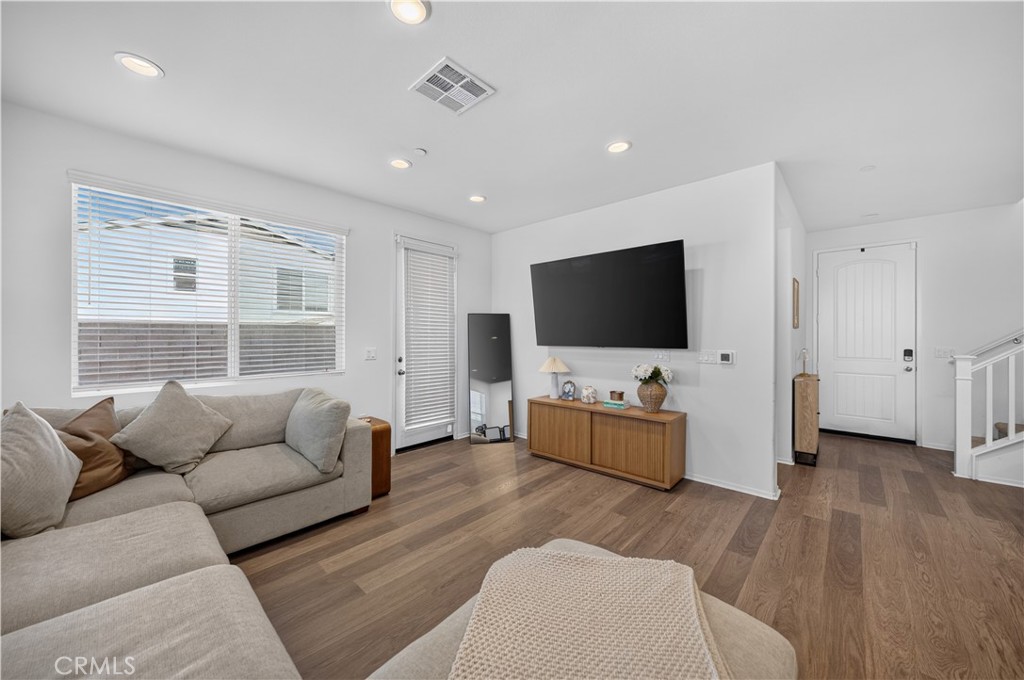
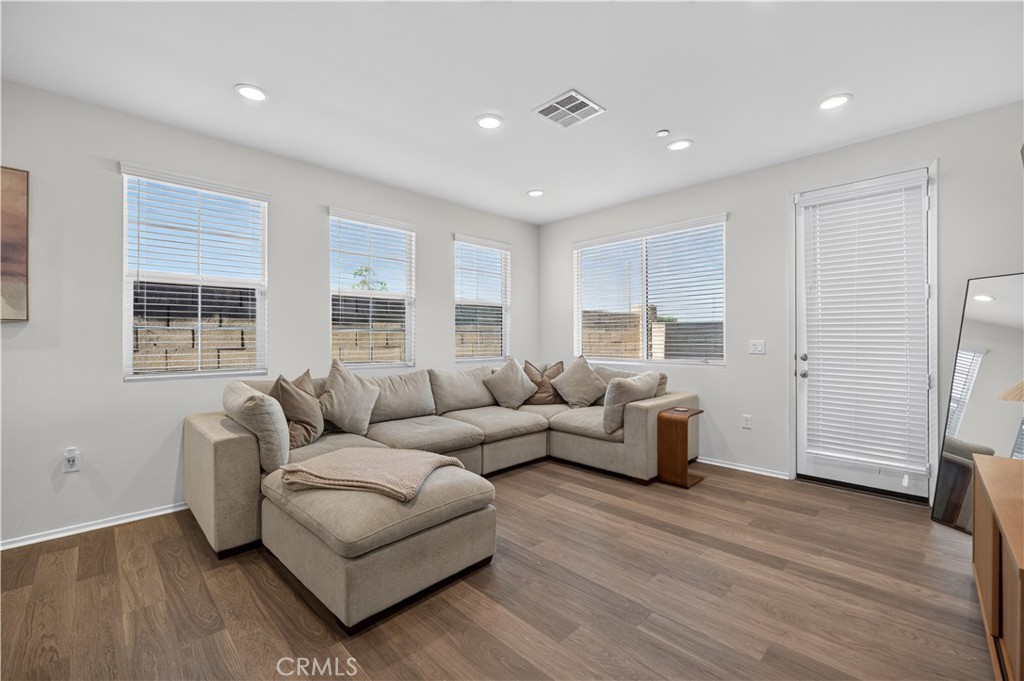
$2,440Welcome to this beautifully upgraded 2025-built turnkey home in a gated community offering 4 bedrooms, 3 bathrooms, and 1,975 square feet of thoughtfully designed living space in one of the area's newest communities. Featuring a highly desirable floor plan with a main floor bedroom and ¾ bathroom, this home is ideal for multigenerational living, guests, or a private home office. Step inside to an inviting open-concept layout filled with natural light, dual-pane windows, and modern finishes throughout. The spacious living room flows seamlessly into the dining area and stunning kitchen, creating the perfect space for everyday living and entertaining. The kitchen showcases a large center island with seating, quartz countertops, a walk-in pantry, and an open view of the living room. Upstairs, you'll find a spacious loft that offers endless possibilities as a second living area, media room, playroom, or home office. The luxurious primary suite is a peaceful retreat featuring a generous walk-in closet and an elegant ensuite bathroom with quartz countertops, dual sinks, and a large walk-in shower. Two additional upstairs bedrooms are generously sized and share a full hall bathroom with dual sinks. An upstairs individual laundry room adds everyday convenience. Outside, the backyard is a blank canvas ready for your personal vision. Additional highlights include a 2-car attached garage with direct access and electric vehicle charger, central AC, dual-pane windows, recessed lighting, and contemporary finishes throughout. The community offers wonderful amenities including BBQ areas, picnic areas, playgrounds, and beautifully maintained green spaces, providing great opportunities to gather with family and neighbors. Conveniently located near shopping, restaurants, schools, parks, and major commuter routes, this nearly new home offers the perfect blend of comfort, style, energy efficiency, and modern living.
| a month ago | Price changed to $534,900 | |
| a month ago | Listing updated with changes from the MLS® | |
| 2 months ago | Listing first seen on site |

This information is for your personal, non-commercial use and may not be used for any purpose other than to identify prospective properties you may be interested in purchasing. The display of MLS data is usually deemed reliable but is NOT guaranteed accurate by the MLS. Buyers are responsible for verifying the accuracy of all information and should investigate the data themselves or retain appropriate professionals. Information from sources other than the Listing Agent may have been included in the MLS data. Unless otherwise specified in writing, the Broker/Agent has not and will not verify any information obtained from other sources. The Broker/Agent providing the information contained herein may or may not have been the Listing and/or Selling Agent.

Did you know? You can invite friends and family to your search. They can join your search, rate and discuss listings with you.