51705 Eisenhower, La Quinta, CA, 92253

Save
Ask
Tour
Hide
Share
$469,000
75 Days On Site

51705 Eisenhower
La Quinta, CA 92253

For Sale|Single Family Residence|Active
3
Beds
2
Total Baths
2
Full Baths
1,620
SqFt
$290
/SqFt
2003
Built
Subdivision:
La Quinta Cove*
County:
Riverside
Listed by Hugo Rojas of 1st Class Realty Group Contact@1stclasspro.com
Call Now: 951-203-4426
Is this the listing for you? We can help make it yours.
951-203-4426
51705 Eisenhower51705 Eisenhower51705 Eisenhower51705 Eisenhower
Save
Ask
Tour
Hide
Share

Mortgage Calculator

Monthly Payment (Est.)

$2,140
Calculator powered by Showcase IDX, a Constellation1 Company. Copyright ©2026 Information is deemed reliable but not guaranteed.

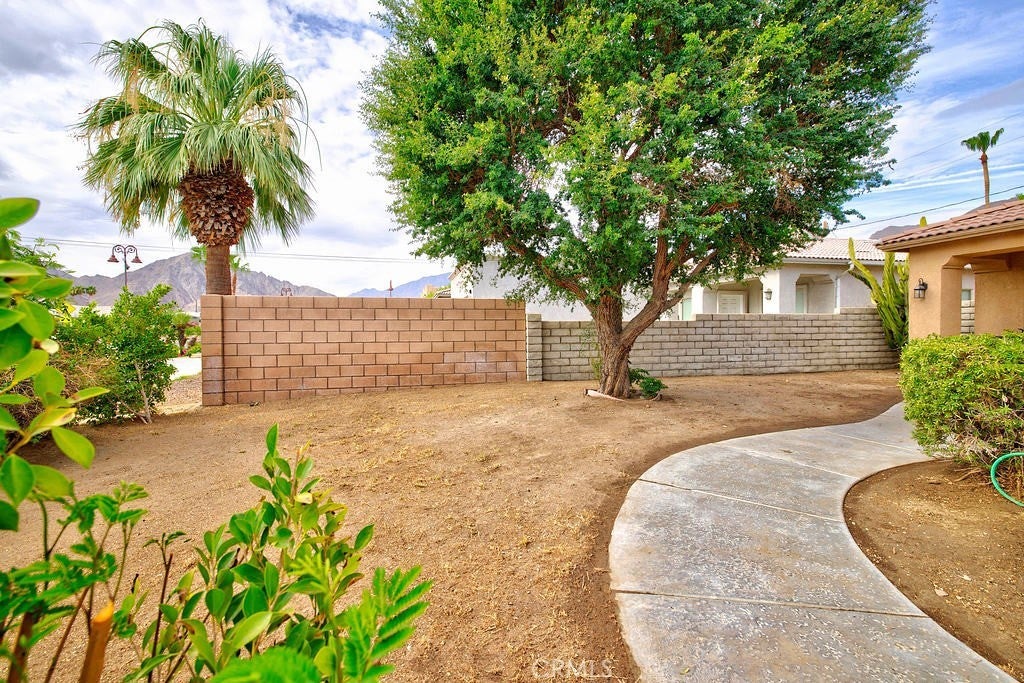
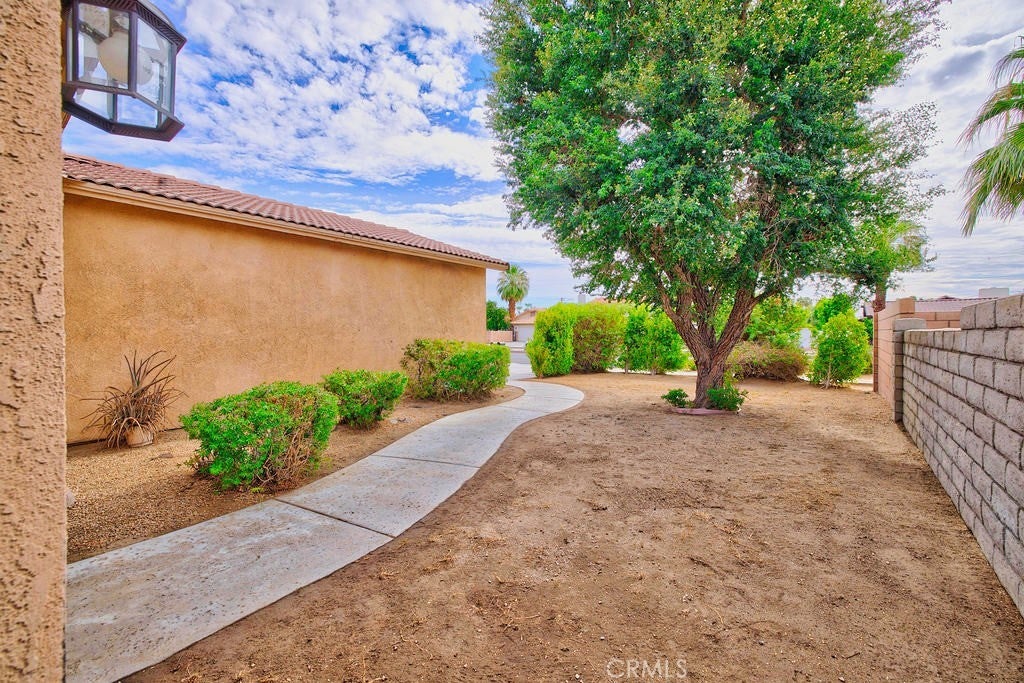
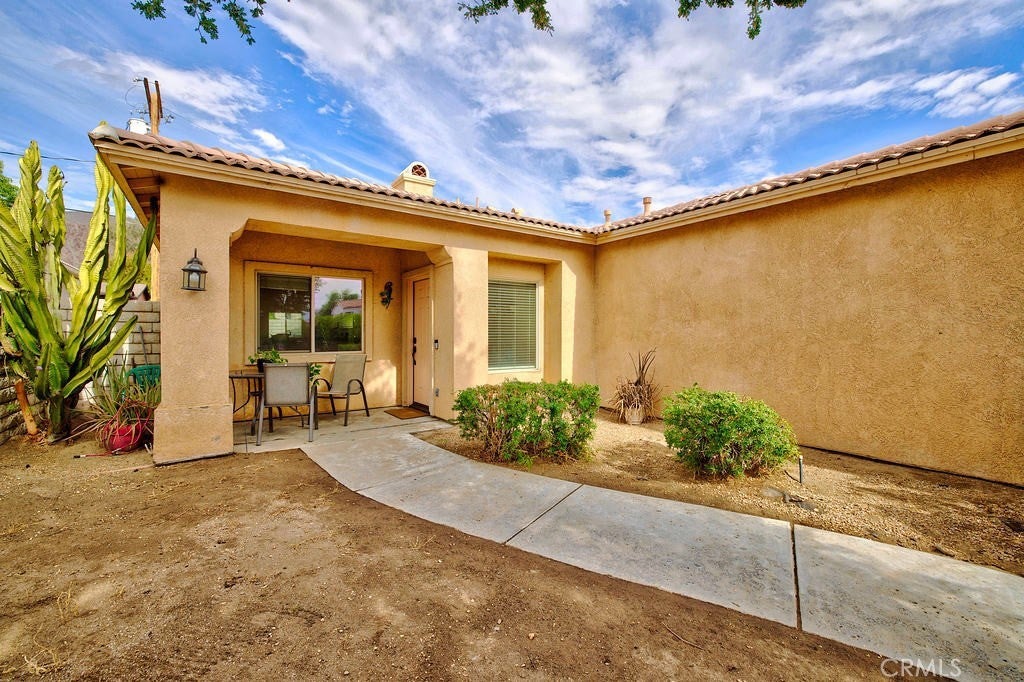
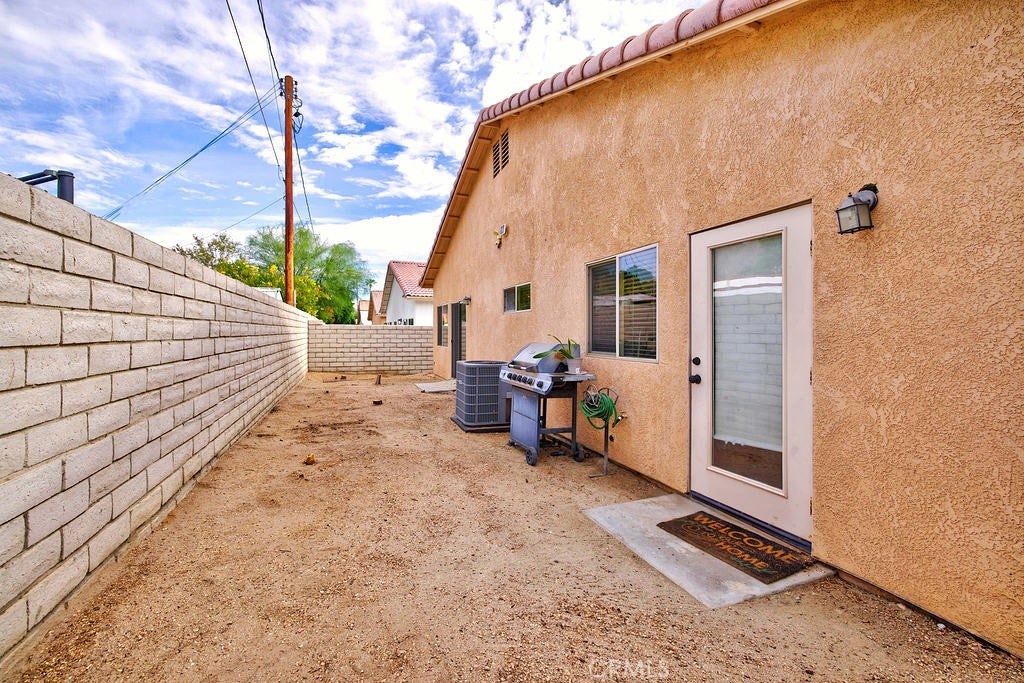
Best value for your money with this low-maintenance Oversized 1620 square foot, 3-bedroom, 2-bath home in La Quinta Cove! It’s recently upgraded with a brand-new AC, and its prime location in the desirable La Quinta Cove makes it a dream come true. Enjoy a beautifully landscaped front garden with privacy shrubs or bushes perfect for afternoon get-togethers. Plus, you’ll have stunning mountain views and be just a short walk away from all the restaurants and shopping that Old Town La Quinta and the La Quinta resort have to offer. For those who love staying active, you’ll find golf, bicycling, walking, hiking, pickleball, and tennis right outside your door, all within minutes. And the best part? There are no HOA or renting restrictions, which is fantastic for anyone looking for a first, second, or investment property. Contact the listing agent today to schedule a showing and make this La Quinta Cove home yours!

Save
Ask
Tour
Hide
Share
Listing Snapshot
Price 
$469,000
Days On Site 
75 Days
Bedrooms 
3
Inside Area (SqFt) 
1,620 sqft
Total Baths 
2
Full Baths 
2
Partial Baths 
N/A
Lot Size 
0.11 Acres
Year Built 
2003
MLS® Number 
CV26146348
Status 
Active
Property Tax 
N/A
HOA/Condo/Coop Fees 
N/A
Sq Ft Source 
Assessor
Friends & Family
Recent Activity
2 months agoPrice changed to $469,000
2 months agoListing updated with changes from the MLS®
2 months agoListing first seen on site
General Features
Acres 
0.11
Attached Garage 
Yes
Foundation 
Slab
Garage 
Yes
Garage Spaces 
2
Land Lease 
No
Levels 
One
Number Of Stories 
1
Parking 
AttachedConcreteGarageOn Street
Parking Spaces 
2
Property Condition 
Updated/Remodeled
Property Sub Type 
Single Family Residence
Sewer 
Public Sewer
Special Circumstances 
Standard
Style 
Bungalow
Utilities 
Cable Available
Water Source 
Public
Interior Features
Appliances 
Gas Range
Cooling 
Central Air
Electric 
220 Volts in Garage
Fireplace 
Yes
Fireplace Features 
Living Room
Flooring 
CarpetTile
Heating 
Central
Interior 
Granite Counters
Laundry Features 
Inside
Main Level Bedrooms 
3
Bathroom 
Features - Tile Counters
Dining Room 
Kitchen 
Features - Granite Counters, Kitchen Island
Laundry 
Master Bedroom 
Save
Ask
Tour
Hide
Share
Exterior Features
Construction Details 
Stucco
Patio And Porch 
None
Pool Features 
None
Spa Features 
None
View 
Mountain(s)
Waterview 
Mountain(s)
Community Features
Community Features 
ParkSidewalks
MLS Area 
313 - La Quinta South of HWY 111
School District 
Desert Sands Unified
Financing Terms Available 
CashConventionalFHASubmit
Building Access 
1
Schools
School District
Desert Sands Unified
Elementary School
Unknown
Middle School
Unknown
High School
Unknown


This information is for your personal, non-commercial use and may not be used for any purpose other than to identify prospective properties you may be interested in purchasing. The display of MLS data is usually deemed reliable but is NOT guaranteed accurate by the MLS. Buyers are responsible for verifying the accuracy of all information and should investigate the data themselves or retain appropriate professionals. Information from sources other than the Listing Agent may have been included in the MLS data. Unless otherwise specified in writing, the Broker/Agent has not and will not verify any information obtained from other sources. The Broker/Agent providing the information contained herein may or may not have been the Listing and/or Selling Agent.

Neighborhood & Commute
Source: Walkscore
Disclosure: Community information and market data powered by Constellation Data Labs. Information is deemed reliable but not guaranteed.
Save
Ask
Tour
Hide
Share