16123 Montbrook Street, La Puente, CA, 91744

Save
Ask
Tour
Hide
Share
$925,000
17 Days On Site

16123 Montbrook Street
La Puente, CA 91744

For Sale|Single Family Residence|Active
5
Beds
3
Total Baths
2
Full Baths
1
Partial Bath
1,820
SqFt
$508
/SqFt
1957
Built
County:
Los Angeles
Listed by Marty Rodriguez of CENTURY 21 MASTERS MARTY@MARTYRODRIGUEZTEAM.COM
Call Now: 951-203-4426
Is this the listing for you? We can help make it yours.
951-203-4426
16123 Montbrook Street16123 Montbrook Street16123 Montbrook Street16123 Montbrook Street
Save
Ask
Tour
Hide
Share

Mortgage Calculator

Monthly Payment (Est.)

$4,220
Calculator powered by Showcase IDX, a Constellation1 Company. Copyright ©2026 Information is deemed reliable but not guaranteed.

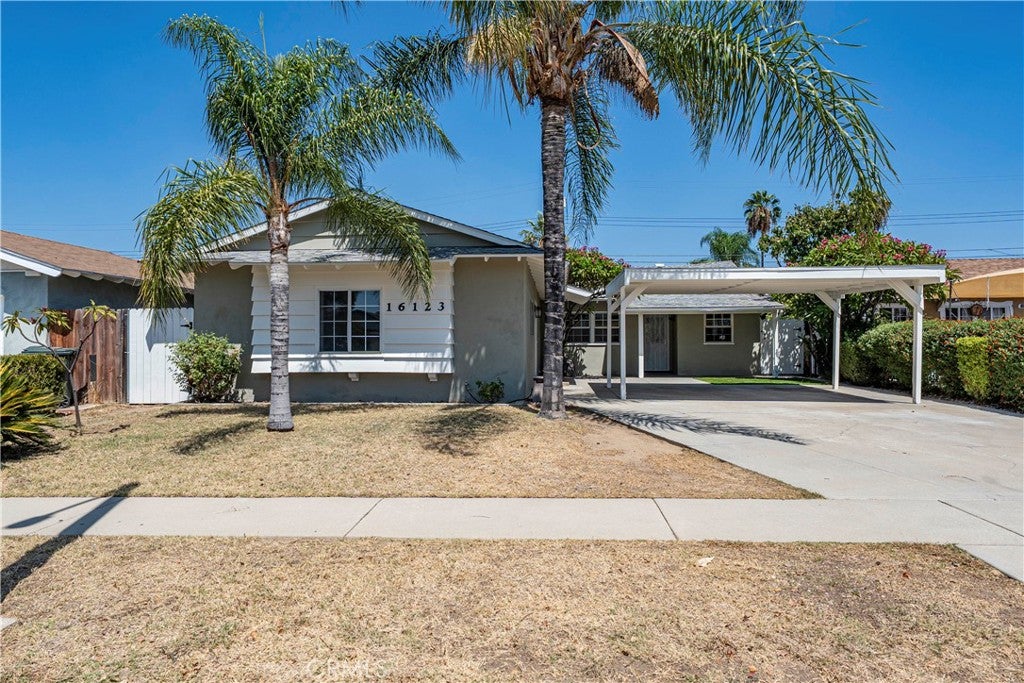
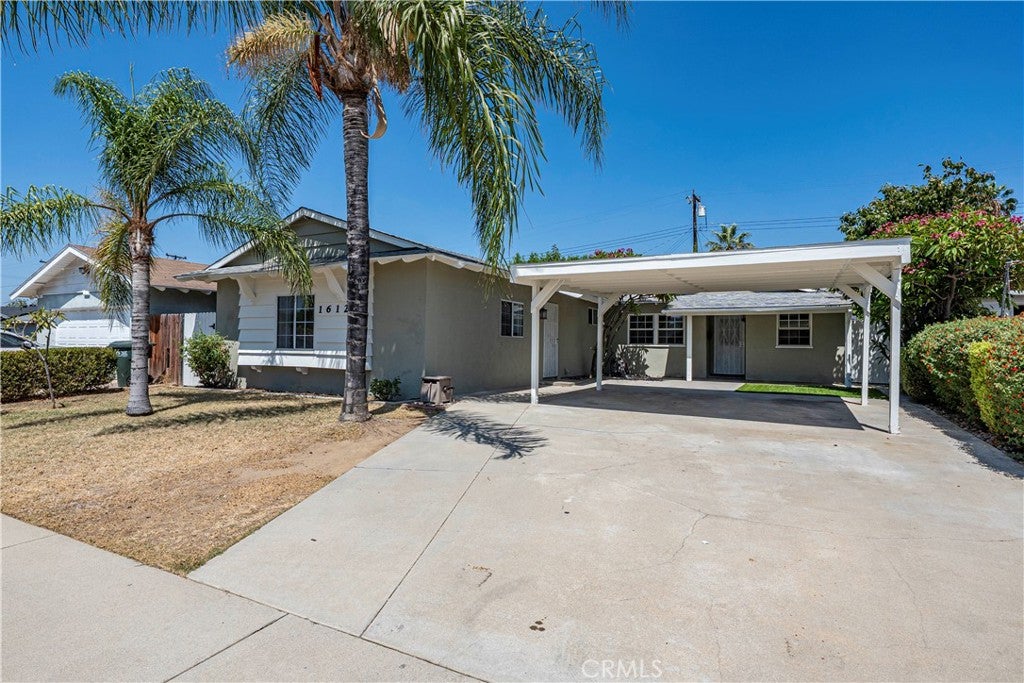
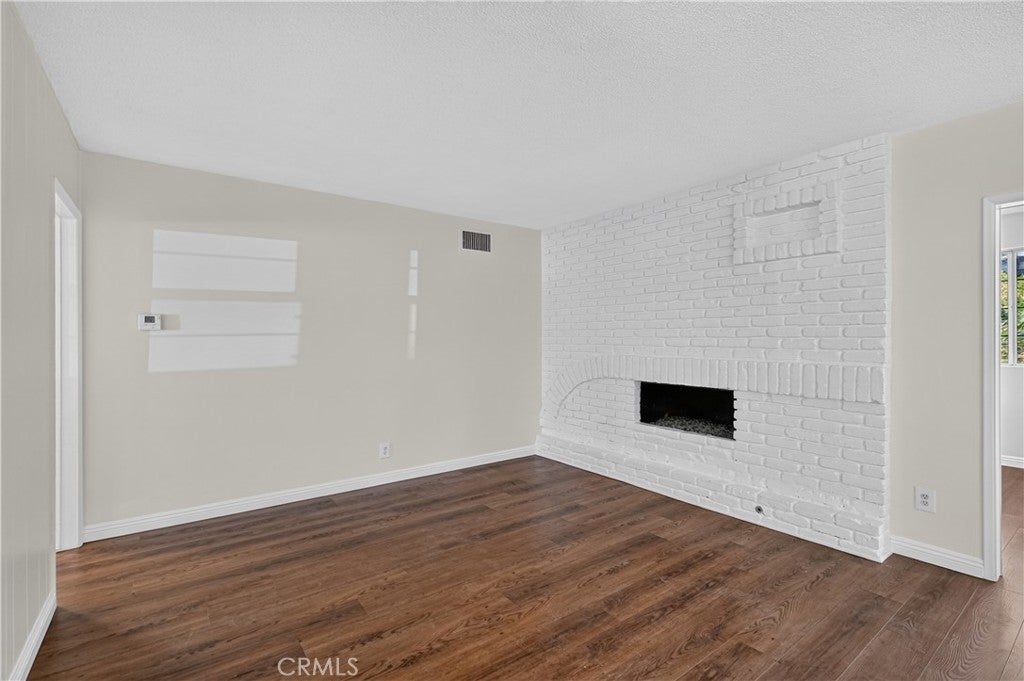
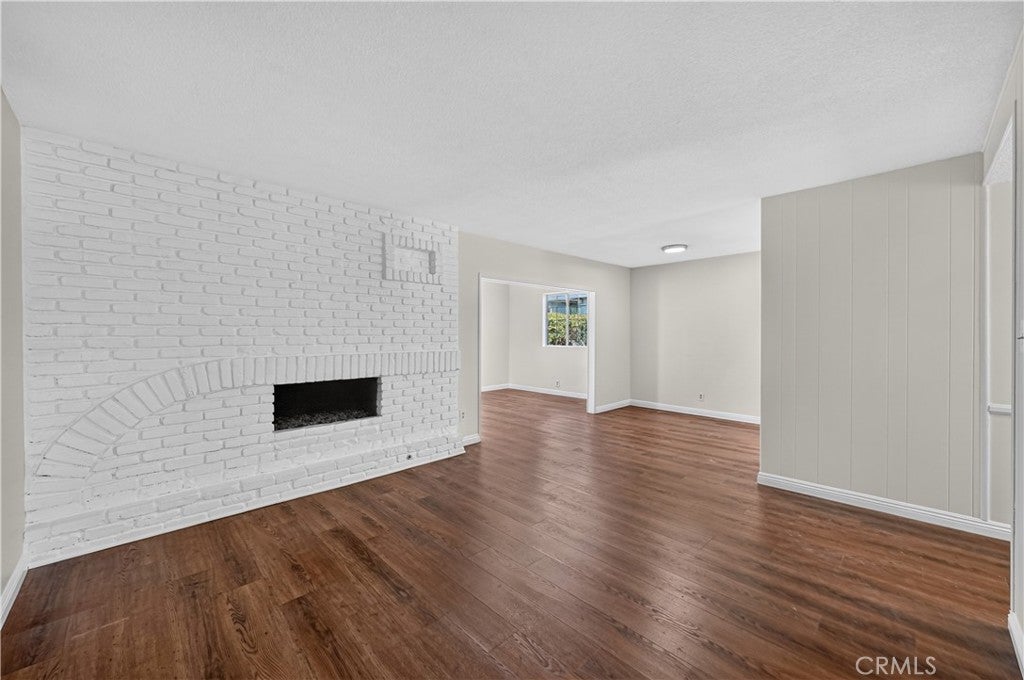
Single-story home with an attached ADU. This 5-bedroom, 3-bath home offers approximately 1,820 sq ft of living space on a 6,085 sq ft lot with a versatile layout designed for a variety of living arrangements. The main living room features a fireplace and opens to the dining area, creating a comfortable central gathering space. An added den provides additional living or flex space with direct access to the backyard. The primary bedroom includes a private ¾ bathroom, while a full hall bathroom serves the 3 additional bedrooms. A standout feature is the attached ADU, complete with its own kitchen, bedroom, and full bathroom providing valuable separate living space for extended household needs, guests, a home office setup, or other flexible uses. Additional features include central air conditioning and a long driveway with a carport for off-street parking. The backyard offers room to create your own outdoor setting and includes a storage shed. Don’t miss this great opportunity.

Save
Ask
Tour
Hide
Share
Listing Snapshot
Price 
$925,000
Days On Site 
17 Days
Bedrooms 
5
Inside Area (SqFt) 
1,820 sqft
Total Baths 
3
Full Baths 
2
Partial Baths 
1
Lot Size 
0.1397 Acres
Year Built 
1957
MLS® Number 
CV26147198
Status 
Active
Property Tax 
N/A
HOA/Condo/Coop Fees 
N/A
Sq Ft Source 
Assessor
Friends & Family
Recent Activity
2 weeks agoListing first seen on site
2 weeks agoListing updated with changes from the MLS®
General Features
Acres 
0.1397
Carport 
2
Disclosures 
HomeWarranty
Foundation 
Slab
Land Lease 
No
Levels 
One
Number Of Stories 
1
Parking 
CarportDriveway
Parking Spaces 
4
Property Sub Type 
Single Family Residence
Security 
Carbon Monoxide Detector(s)Smoke Detector(s)
Sewer 
Public Sewer
Water Source 
Public
Interior Features
Appliances 
DishwasherGas RangeMicrowaveRefrigeratorWater Heater
Cooling 
Central AirWall/Window Unit(s)
Fireplace 
Yes
Fireplace Features 
GasLiving Room
Flooring 
Laminate
Heating 
CentralWall Furnace
Interior 
Ceiling Fan(s)Recessed Lighting
Laundry Features 
InsideIn Kitchen
Main Level Bedrooms 
5
Bathroom 
Kitchen 
Features - Tile Counters
Living Room 
Master Bathroom 
Master Bedroom 
Save
Ask
Tour
Hide
Share
Exterior Features
Construction Details 
Stucco
Fencing 
Chain Link
Other Structures 
Shed(s)
Pool Features 
None
Roof 
Composition
Spa Features 
None
View 
Neighborhood
Waterview 
Neighborhood
Community Features
Community Features 
CurbsSidewalks
MLS Area 
633 - Industry/La Puente/Valinda
School District 
Hacienda La Puente Unified
Financing Terms Available 
CashConventional
Building Access 
1
Schools
School District
Hacienda La Puente Unified
Elementary School
Unknown
Middle School
Unknown
High School
Unknown


This information is for your personal, non-commercial use and may not be used for any purpose other than to identify prospective properties you may be interested in purchasing. The display of MLS data is usually deemed reliable but is NOT guaranteed accurate by the MLS. Buyers are responsible for verifying the accuracy of all information and should investigate the data themselves or retain appropriate professionals. Information from sources other than the Listing Agent may have been included in the MLS data. Unless otherwise specified in writing, the Broker/Agent has not and will not verify any information obtained from other sources. The Broker/Agent providing the information contained herein may or may not have been the Listing and/or Selling Agent.

Neighborhood & Commute
Source: Walkscore
Disclosure: Community information and market data powered by Constellation Data Labs. Information is deemed reliable but not guaranteed.
Save
Ask
Tour
Hide
Share