

555 DUpland, CA 91786
Mortgage Calculator
Monthly Payment (Est.)
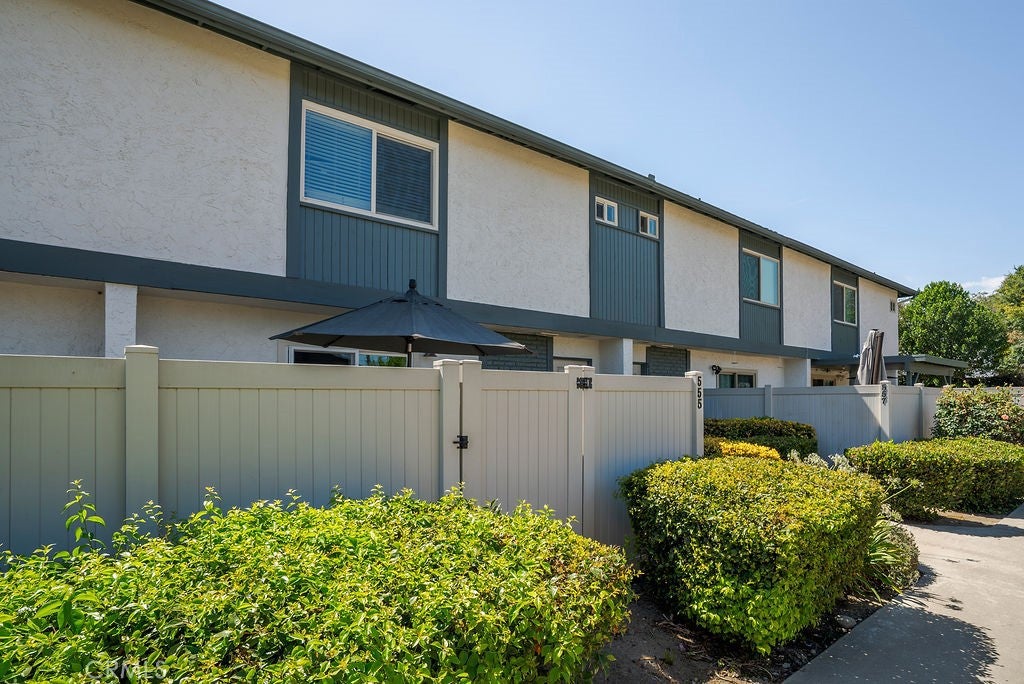
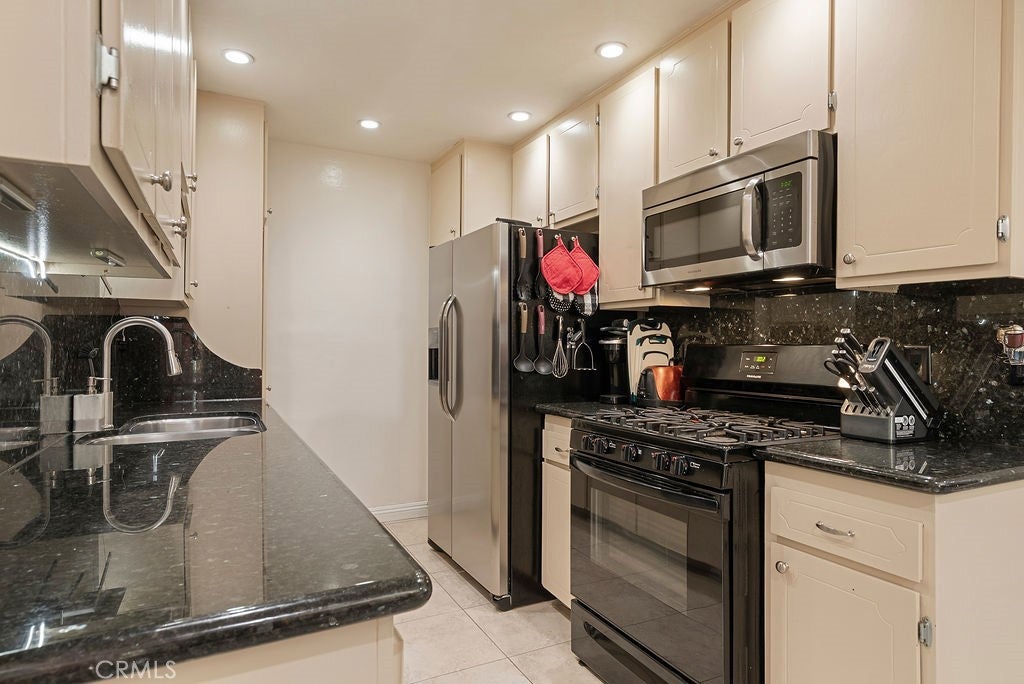
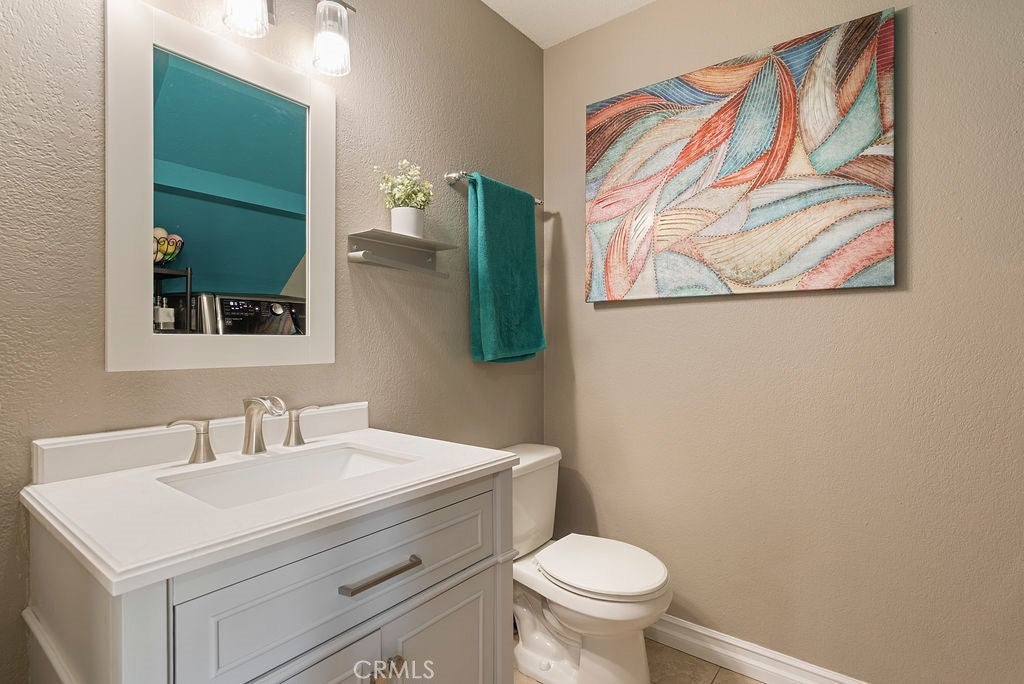
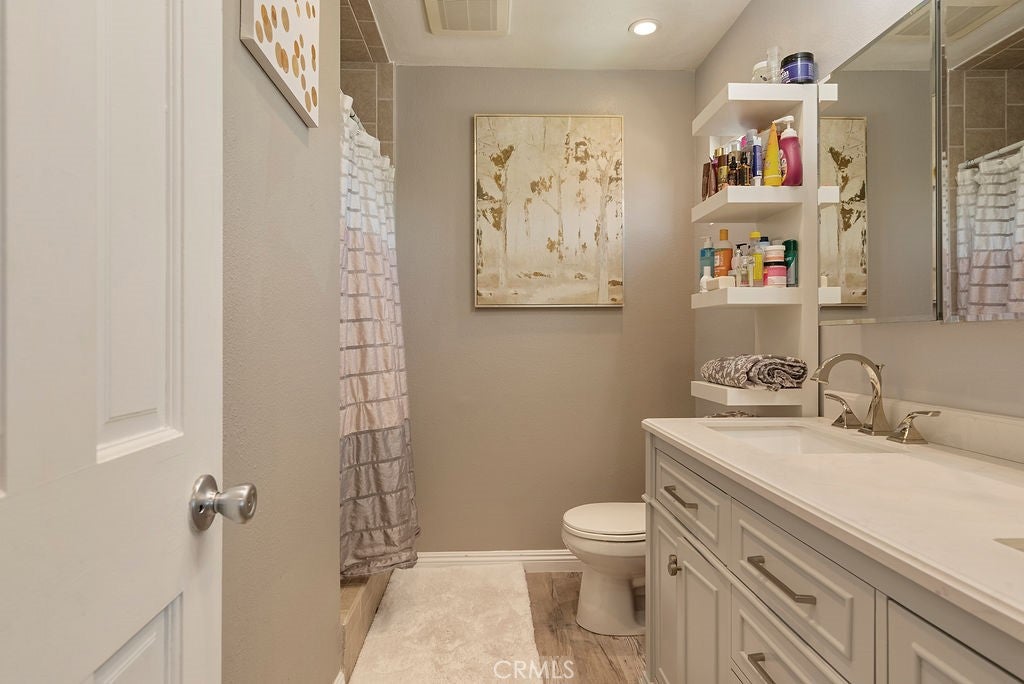
Enter an interest rate to see your estimated monthly payment.Just a walk to Downtown Upland where you'll find boutique shops, locally loved restaurants, Farmer's Market, and the famous Lemon Festival. Not many listings can say that! -- This updated 3-bedroom, 2.5-bath two-story townhome sits on a quiet, private cul-de-sac street in a well-maintained community. Inside, natural light floods the living space through sliding glass doors that open to the patio, creating a refreshing airflow and seamless indoor-outdoor connection. Tile flooring runs throughout the main level with crown molding and recessed lighting on dimmers. Surround sound wiring in the living room means nights in are just as good as nights out, and the dining area comfortably fits a 6-person table, great for hosting! The kitchen features granite countertops, stainless steel Frigidaire appliances, a 5-burner stove, dishwasher, microwave, pull-away faucet, and two pantry cabinets. Direct access leads to the oversized garage with laundry hookups, though additional hookups have been installed in the downstairs half bath, keeping your garage wide open for actual storage. Upstairs, the primary suite is bright and comfortable, with a walk-in closet and a private en-suite featuring double sinks, nickel finishes, a tiled walk-in shower with shampoo niche, and a large tri-fold mirrored medicine cabinet. All bedrooms are carpeted with ceiling fans and crown molding. Dual-pane windows run throughout the entire home, along with a strong central AC system, Nest thermostat, and ADT Security. The HOA covers water, sewer, trash, pest control, and partial insurance, and includes access to the pool, spa, tennis court, and a grassy picnic and play area. Close to major shopping, the Metrolink, and freeway access. This one truly has it all.
| 2 weeks ago | Price changed to $519,000 | |
| 2 weeks ago | Listing updated with changes from the MLS® | |
| 3 months ago | Status changed to Active | |
| 3 months ago | Listing first seen on site |

This information is for your personal, non-commercial use and may not be used for any purpose other than to identify prospective properties you may be interested in purchasing. The display of MLS data is usually deemed reliable but is NOT guaranteed accurate by the MLS. Buyers are responsible for verifying the accuracy of all information and should investigate the data themselves or retain appropriate professionals. Information from sources other than the Listing Agent may have been included in the MLS data. Unless otherwise specified in writing, the Broker/Agent has not and will not verify any information obtained from other sources. The Broker/Agent providing the information contained herein may or may not have been the Listing and/or Selling Agent.

Did you know? You can invite friends and family to your search. They can join your search, rate and discuss listings with you.