

4085 E Liliana Paseo 69Ontario, CA 91764
Mortgage Calculator
Monthly Payment (Est.)
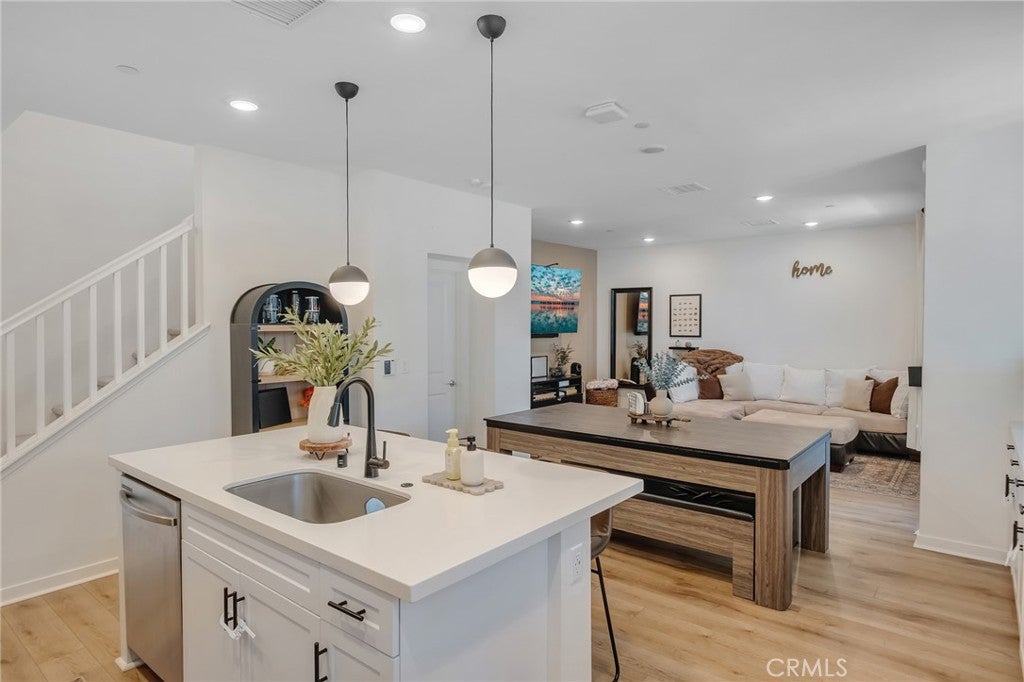
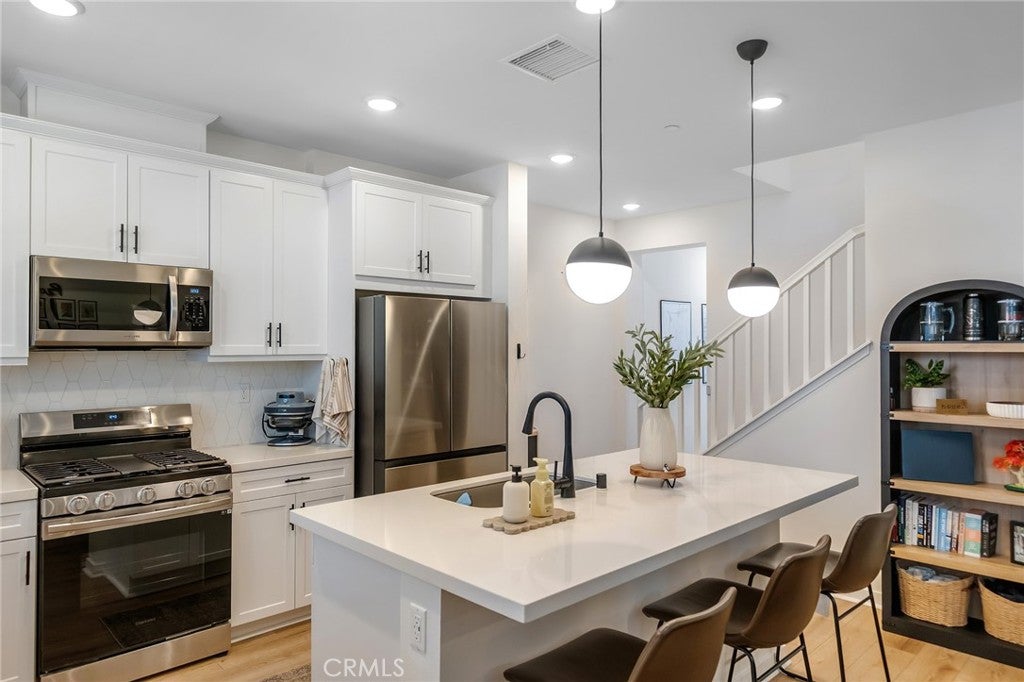
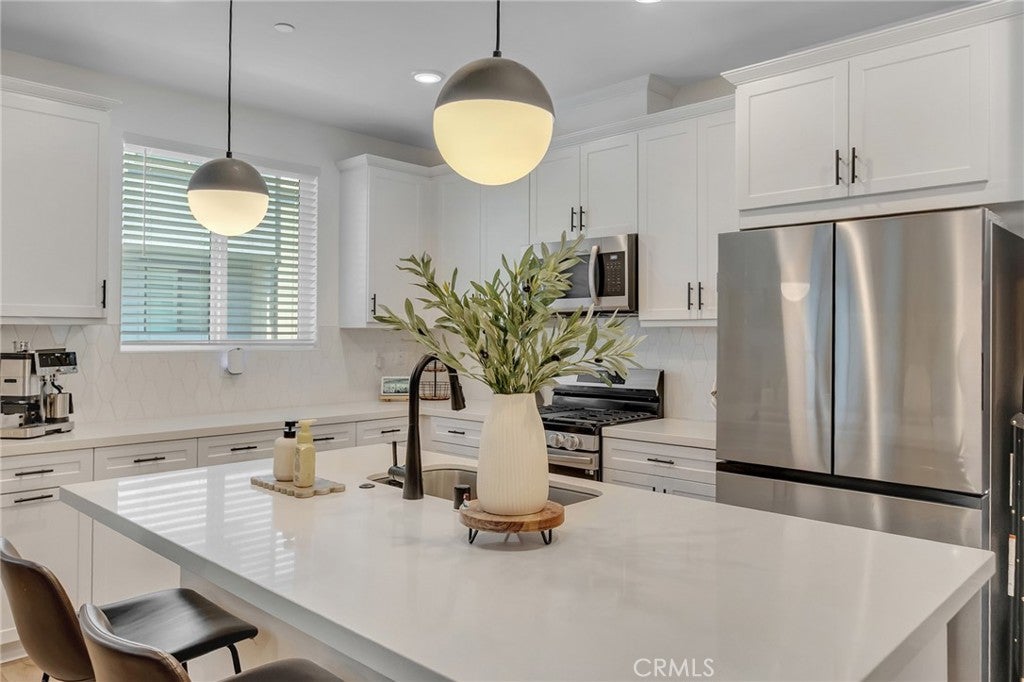
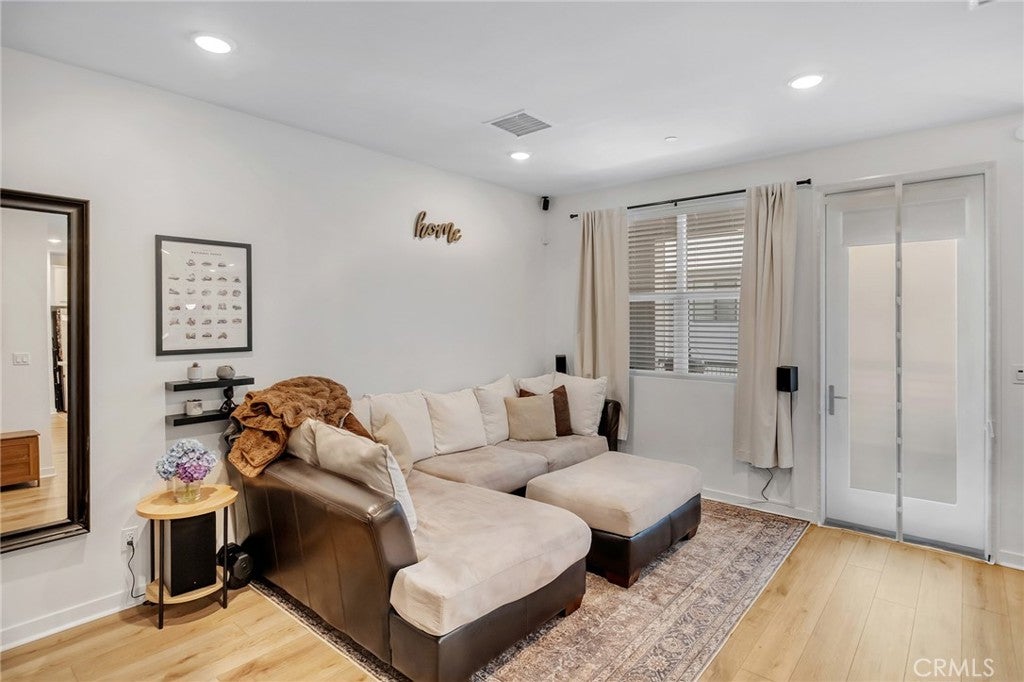
Enter an interest rate to see your estimated monthly payment.NOW OFFERED AT $555,000! Skip the wait for new construction and move right into this stylish 2022 built home in the gated NUVO Piemonte community. Offering 3 bedrooms, 2.5 baths and approximately 1,390 sq. ft., this bright and thoughtfully designed home features an open concept living area, upgraded builder finishes, smart home compatibility and an attached 2 car garage. The kitchen is the heart of the home, with a large center island, modern cabinetry and stainless-steel appliances opening directly to the dining and living spaces, ideal for everyday living and entertaining. Enjoy the benefits of an established gated community with BBQ, picnic and outdoor gathering areas, along with a competitive monthly HOA. Unlike many new construction options, this home is already complete, move-in ready and available now. The location is another major advantage just minutes from Ontario Mills, Toyota Arena, Ontario International Airport, shopping, dining, entertainment and convenient freeway access. With newer construction, a gated setting, an attached 2 car garage and a newly improved price, 4085 E Liliana Paseo #69 offers an opportunity to own a modern 3 bedroom home in one of Ontario's most convenient locations. Come see why this home deserves a second look.
| 2 weeks ago | Price changed to $555,000 | |
| 2 weeks ago | Listing updated with changes from the MLS® | |
| a month ago | Status changed to Active | |
| 3 months ago | Listing first seen on site |

This information is for your personal, non-commercial use and may not be used for any purpose other than to identify prospective properties you may be interested in purchasing. The display of MLS data is usually deemed reliable but is NOT guaranteed accurate by the MLS. Buyers are responsible for verifying the accuracy of all information and should investigate the data themselves or retain appropriate professionals. Information from sources other than the Listing Agent may have been included in the MLS data. Unless otherwise specified in writing, the Broker/Agent has not and will not verify any information obtained from other sources. The Broker/Agent providing the information contained herein may or may not have been the Listing and/or Selling Agent.

Did you know? You can invite friends and family to your search. They can join your search, rate and discuss listings with you.