

20721 E Crest Lane BWalnut, CA 91789
Mortgage Calculator
Monthly Payment (Est.)
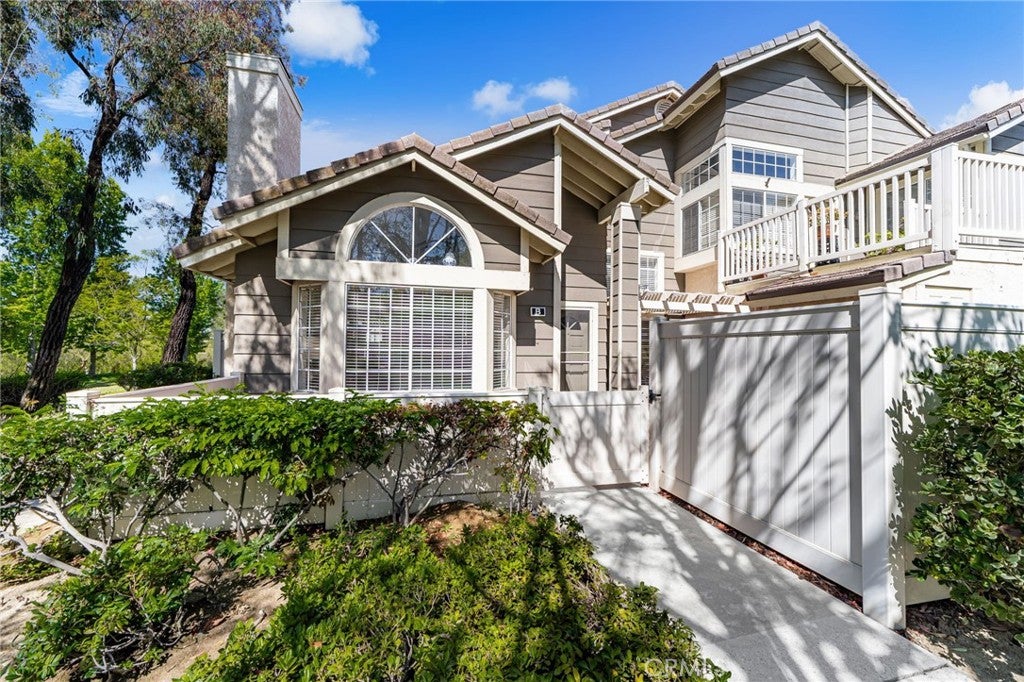
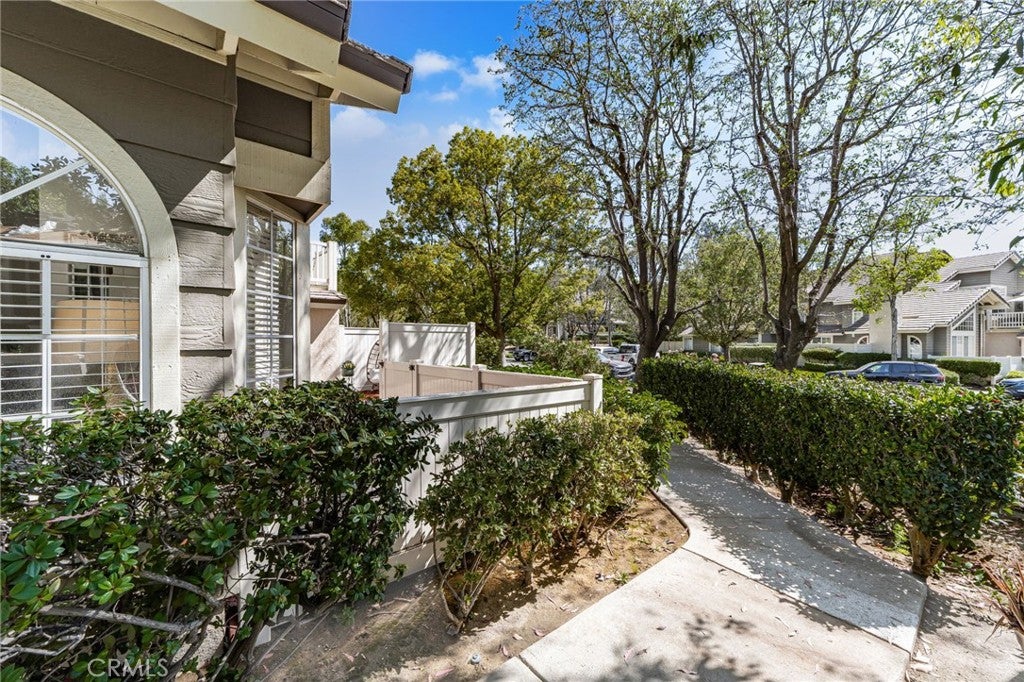
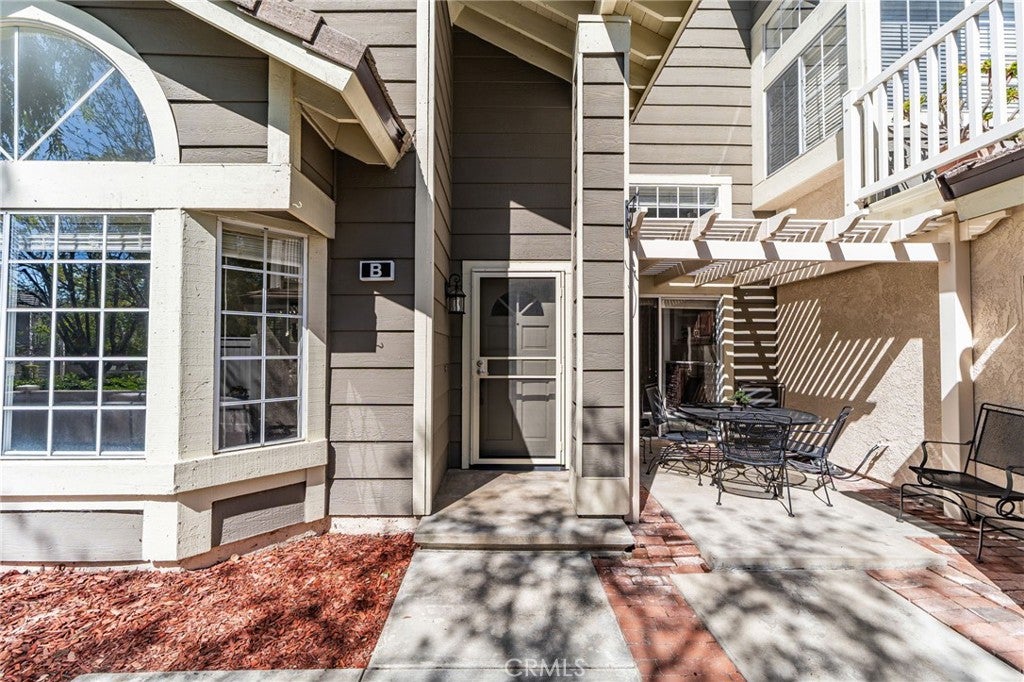
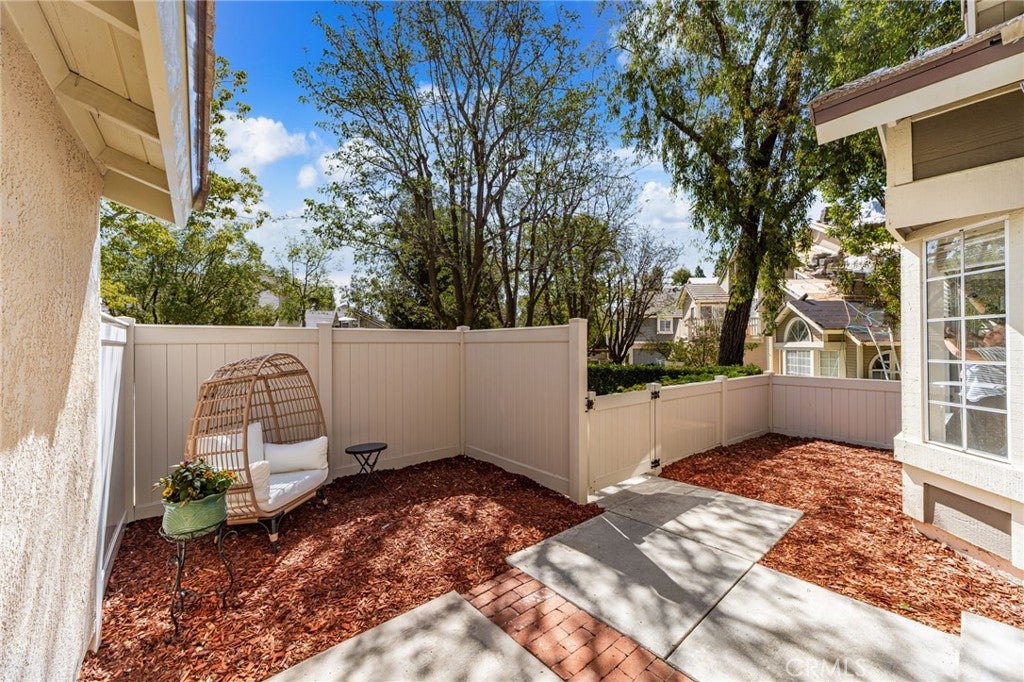
$3,490Price Improvement! Welcome to this tastefully remodeled end-unit townhome located in the highly sought-after Ridgeline community. This beautifully maintained home features a spacious and thoughtfully designed floor plan with 3 bedrooms and 2 bathrooms. The main level offers 2 bedrooms and a full bathroom. The master bedroom is ample size and has been strategically placed upstairs for privacy. Both bathrooms have been upgraded, featuring dual-sink vanities and accent lighting, for style and functionality. The home has been tastefully updated throughout with custom kitchen cabinetry, granite countertops, stainless steel appliances, and a warm, modern color palette. The first floor features tile flooring, while the inviting living room is highlighted by a beautifully finished fireplace with custom wood surround. The dining area includes an additional built-in cabinet, ideal for a coffee bar, buffet, or extra storage. Step outside to your private backyard, complete with new vinyl fencing and a covered patio—perfect for entertaining, barbecuing, or simply relaxing outdoors. With its exceptional location, functional layout, and numerous upgrades, this move-in-ready home is immaculate and ready to show. The HOA just completed the NEW roof renovations so you have peace of mind. The property is also in close proximity to Ronald Reagan Park, offering tennis and basketball courts, playgrounds, BBQs, and shaded picnic areas. With easy access to the 57 and 60 freeways, top-rated schools, shops, and dining, you don't want to miss this one, schedule your showing today!
| 2 weeks ago | Price changed to $764,888 | |
| 2 weeks ago | Listing updated with changes from the MLS® | |
| a month ago | Status changed to Active | |
| 2 months ago | Listing first seen on site |

This information is for your personal, non-commercial use and may not be used for any purpose other than to identify prospective properties you may be interested in purchasing. The display of MLS data is usually deemed reliable but is NOT guaranteed accurate by the MLS. Buyers are responsible for verifying the accuracy of all information and should investigate the data themselves or retain appropriate professionals. Information from sources other than the Listing Agent may have been included in the MLS data. Unless otherwise specified in writing, the Broker/Agent has not and will not verify any information obtained from other sources. The Broker/Agent providing the information contained herein may or may not have been the Listing and/or Selling Agent.

Did you know? You can invite friends and family to your search. They can join your search, rate and discuss listings with you.