1560 S Otterbein Avenue 42, Rowland Heights, CA, 91748

Save
Ask
Tour
Hide
Share
$409,888
65 Days On Site

1560 S Otterbein Avenue 42
Rowland Heights, CA 91748

For Sale|Manufactured In Park|Active
3
Beds
2
Total Baths
1
Full Bath
1
Partial Bath
1,860
SqFt
$220
/SqFt
2026
Built
County:
Los Angeles
Listed by Romelio Mora of COLDWELL BANKER LEADERS moramailbox@gmail.com
Call Now: 951-203-4426
Is this the listing for you? We can help make it yours.
951-203-4426
1560 S Otterbein Avenue 421560 S Otterbein Avenue 421560 S Otterbein Avenue 421560 S Otterbein Avenue 42
Save
Ask
Tour
Hide
Share

Mortgage Calculator

Monthly Payment (Est.)

$1,870
Calculator powered by Showcase IDX, a Constellation1 Company. Copyright ©2026 Information is deemed reliable but not guaranteed.

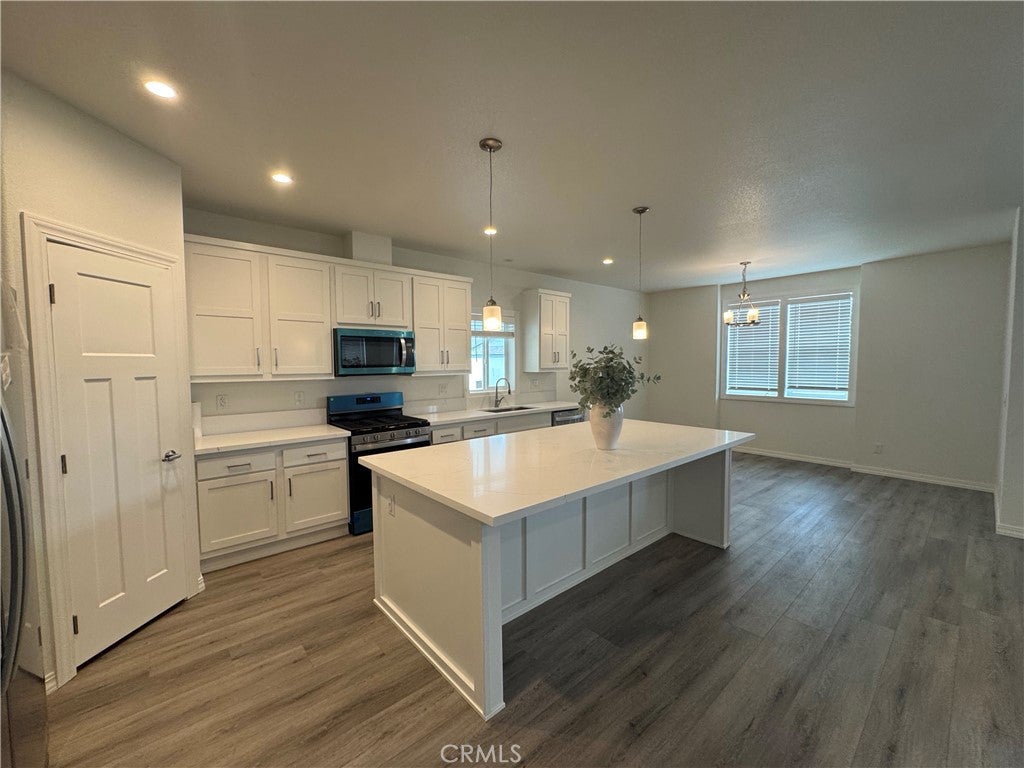
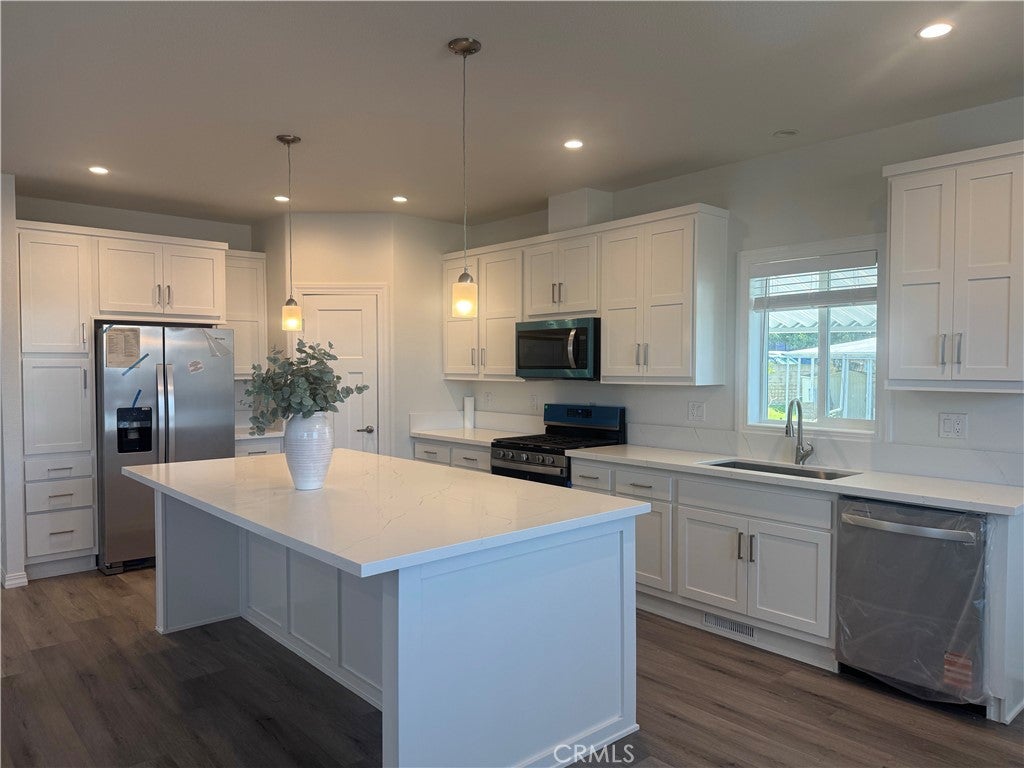
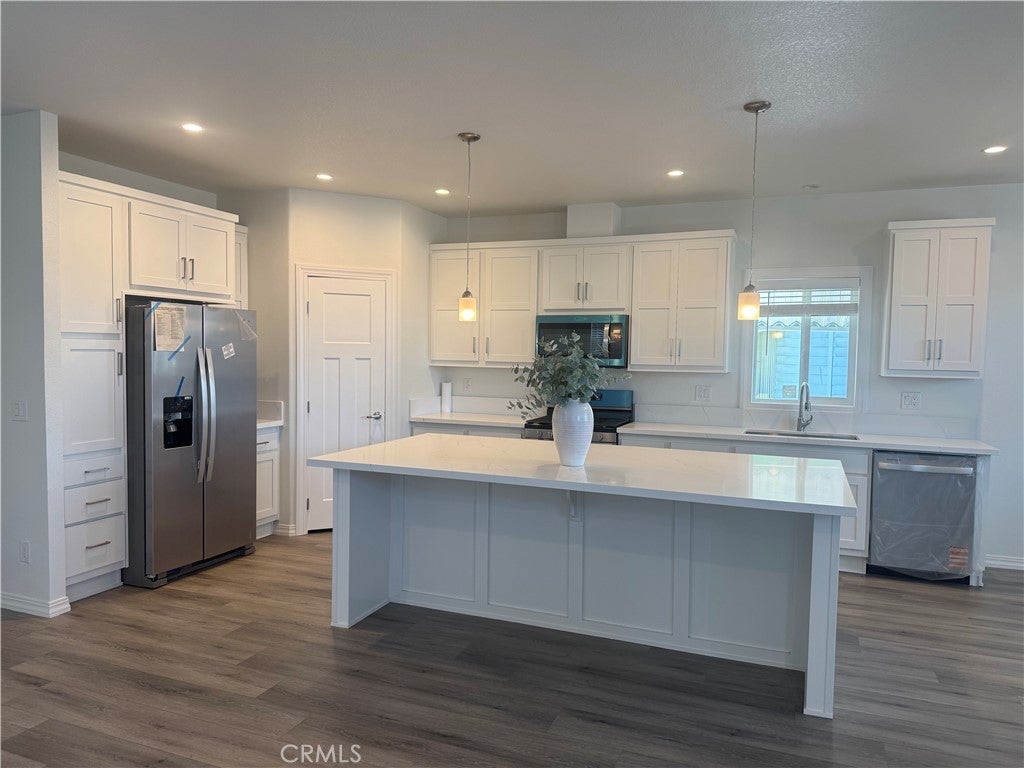
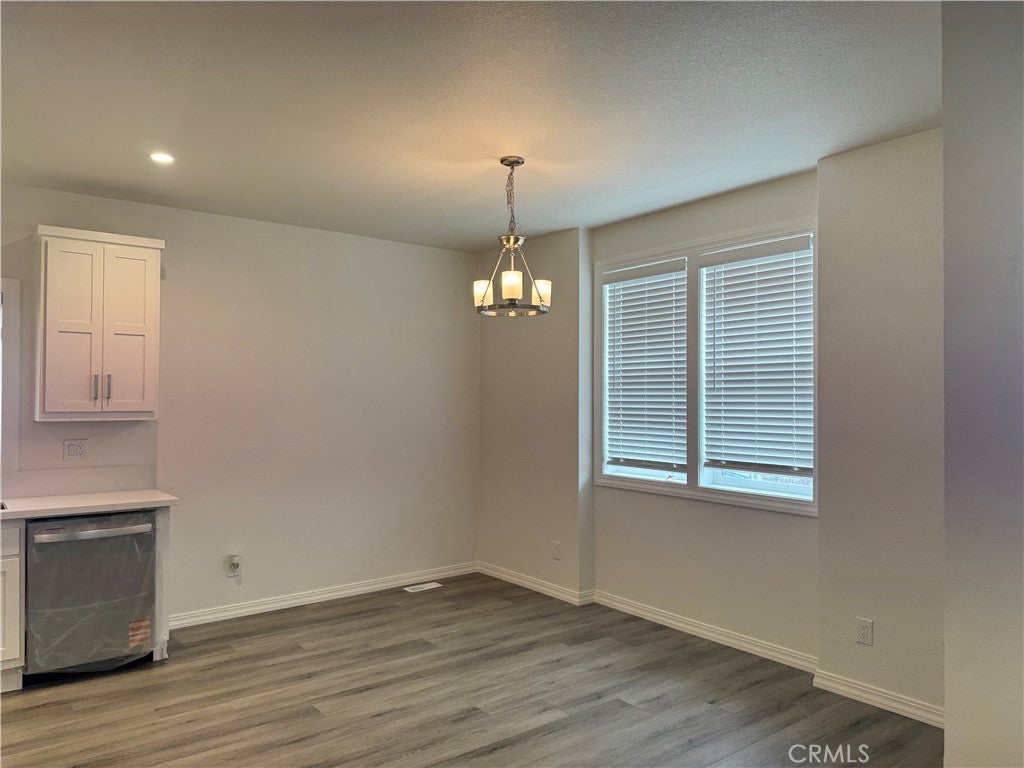
Discover modern living in this stunning brand new 2026 manufactured home, offering approximately 1800 ft.² of beautiful design living space. Featuring three spacious bedrooms and two elegant bathrooms, each with dual-sink vanities, this home combines style with every day comfort. The bright open floor plan welcomes you through a charming front entry into a spacious living room that flows seamlessly into a designer kitchen complete with stainless steel appliances, Abundant cabinetry and recessed lighting throughout. Step outside to the inviting front porch, the perfect place to relax and enjoy the neighborhood. Ideally located in a desirable community in Rowland Heights. You’ll enjoy award winning dining, premier shopping, parks, top rated schools and access to major freeways making commuting through our Los Angeles and Orange County both convenient and efficient.

Save
Ask
Tour
Hide
Share
Listing Snapshot
Price 
$409,888
Days On Site 
65 Days
Bedrooms 
3
Inside Area (SqFt) 
1,860 sqft
Total Baths 
2
Full Baths 
1
Partial Baths 
1
Lot Size 
N/A
Year Built 
2026
MLS® Number 
CV26151535
Status 
Active
Property Tax 
N/A
HOA/Condo/Coop Fees 
N/A
Sq Ft Source 
Estimated
Friends & Family
Recent Activity
2 months agoListing first seen on site
2 months agoListing updated with changes from the MLS®
General Features
Carport 
3
Garage 
Yes
Garage Spaces 
3
Land Lease 
Yes
Lease Amount 
$1100.0
Number Of Stories 
1
Parking 
Attached CarportCovered
Parking Spaces 
6
Sewer 
Public Sewer
Special Circumstances 
Standard
Utilities 
Electricity ConnectedNatural Gas ConnectedSewer ConnectedWater Connected
Water Source 
Public
Interior Features
Appliances 
Gas OvenGas RangeGas Water HeaterMicrowaveRefrigeratorRange HoodWater Heater
Cooling 
Central Air
Flooring 
Laminate
Heating 
Central
Interior 
PantryWalk-In Closet(s)
Laundry Features 
Washer HookupGas Dryer Hookup
Window Features 
Double Pane Windows
Save
Ask
Tour
Hide
Share
Exterior Features
Patio And Porch 
Covered
Pool Features 
Association
Roof 
Composition
Windows/Doors 
Double Pane Windows
Community Features
Association Amenities 
Pool
Community Features 
Street Lights
MLS Area 
652 - Rowland Heights
School District 
Rowland Unified
Financing Terms Available 
Submit
Building Access 
Front door.
Schools
School District
Rowland Unified
Elementary School
Unknown
Middle School
Unknown
High School
Unknown


This information is for your personal, non-commercial use and may not be used for any purpose other than to identify prospective properties you may be interested in purchasing. The display of MLS data is usually deemed reliable but is NOT guaranteed accurate by the MLS. Buyers are responsible for verifying the accuracy of all information and should investigate the data themselves or retain appropriate professionals. Information from sources other than the Listing Agent may have been included in the MLS data. Unless otherwise specified in writing, the Broker/Agent has not and will not verify any information obtained from other sources. The Broker/Agent providing the information contained herein may or may not have been the Listing and/or Selling Agent.

Neighborhood & Commute
Source: Walkscore
Disclosure: Community information and market data powered by Constellation Data Labs. Information is deemed reliable but not guaranteed.
Save
Ask
Tour
Hide
Share