

3707 Oak Creek Drive AOntario, CA 91761


Mortgage Calculator
Monthly Payment (Est.)
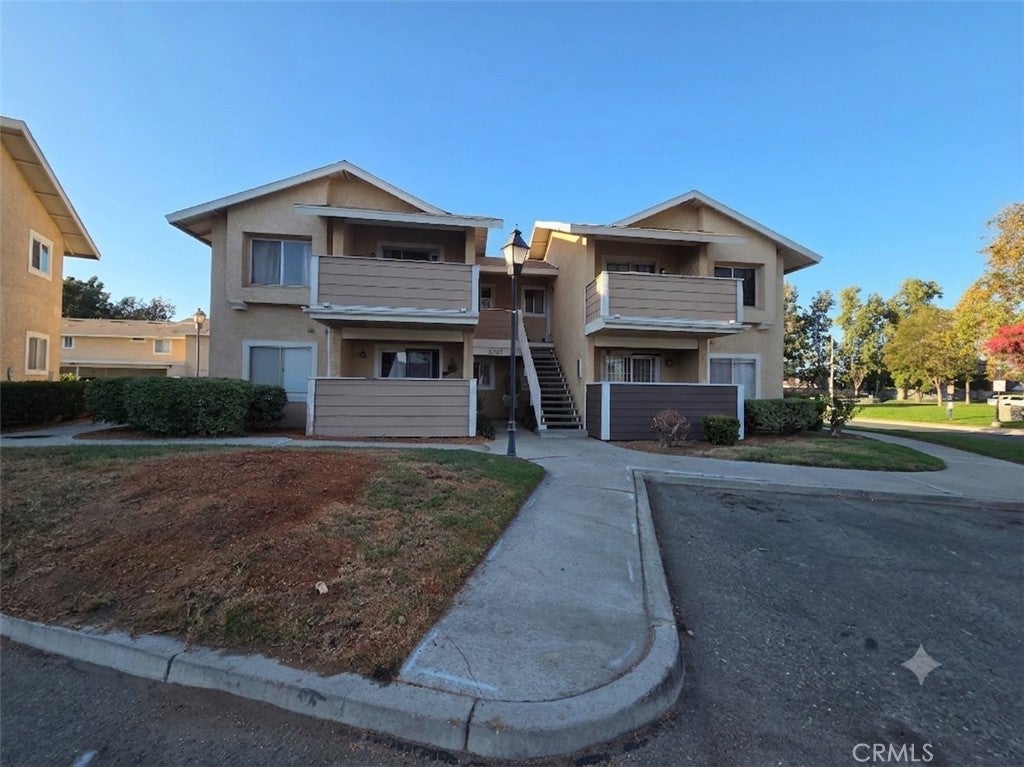
Enter an interest rate to see your estimated monthly payment.Welcome to the highly desirable Creekside Community! This charming lower-level 1-bedroom, 1-bathroom condominium offers a fantastic opportunity to add your personal style and create the perfect place to call home. The inviting floor plan features a spacious living and dining area that flows seamlessly into the kitchen, complete with ample cabinetry, generous counter space, and select appliances. The comfortable bedroom offers a walk-in closet and an en-suite bathroom with the convenience of an in-unit laundry closet. Step through the sliding glass door to a spacious private patio overlooking the beautifully maintained community grounds—an ideal space to relax or entertain. The HOA recently renovated the patio with new wood and fresh paint, adding to its appeal. Additional highlights include an assigned covered carport and plenty of guest parking throughout the community. Residents of the Creekside Community enjoy an exceptional array of amenities, including multiple pools and spas, basketball courts, parks, playgrounds, barbecue and picnic areas, scenic walking paths, tranquil streams, and lush, mature landscaping. Conveniently located near shopping, dining, schools, and major freeways, this home presents an outstanding opportunity for first-time buyers, investors, or anyone seeking to enjoy the sought-after Creekside lifestyle. With a little imagination, this hidden gem can truly shine! Down the street from the new ONT Field- Home of the Ontario Tower Buzzers, the Dodgers Farm system.
| a month ago | Price changed to $279,900 | |
| a month ago | Listing updated with changes from the MLS® | |
| 2 months ago | Listing first seen on site |

This information is for your personal, non-commercial use and may not be used for any purpose other than to identify prospective properties you may be interested in purchasing. The display of MLS data is usually deemed reliable but is NOT guaranteed accurate by the MLS. Buyers are responsible for verifying the accuracy of all information and should investigate the data themselves or retain appropriate professionals. Information from sources other than the Listing Agent may have been included in the MLS data. Unless otherwise specified in writing, the Broker/Agent has not and will not verify any information obtained from other sources. The Broker/Agent providing the information contained herein may or may not have been the Listing and/or Selling Agent.

Did you know? You can invite friends and family to your search. They can join your search, rate and discuss listings with you.