

13513 De AlcalaLa Mirada, CA 90638
Mortgage Calculator
Monthly Payment (Est.)
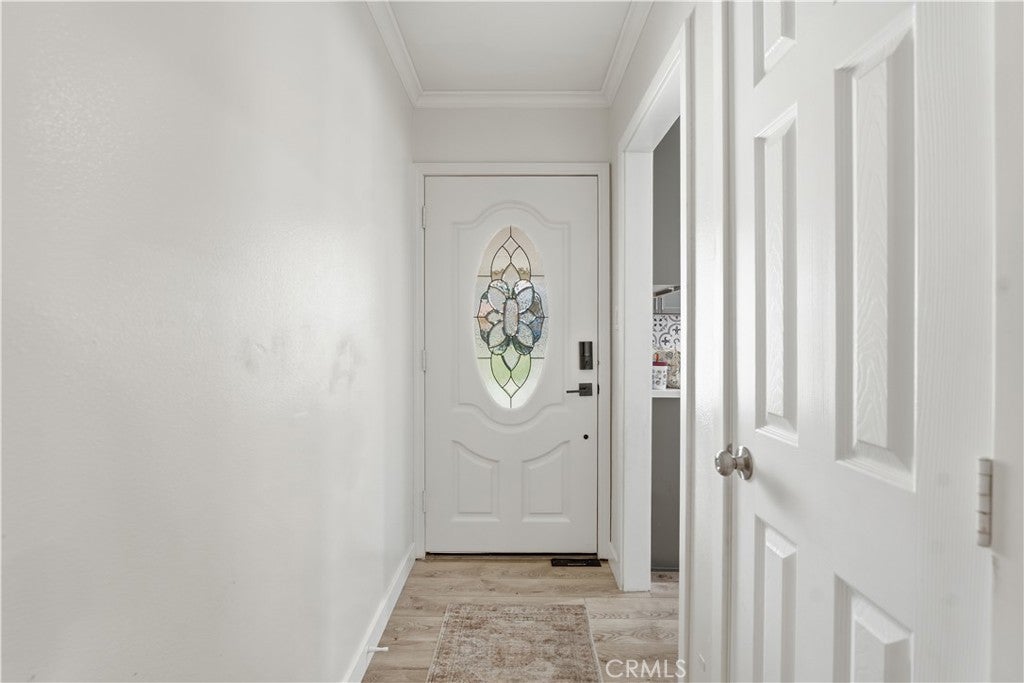
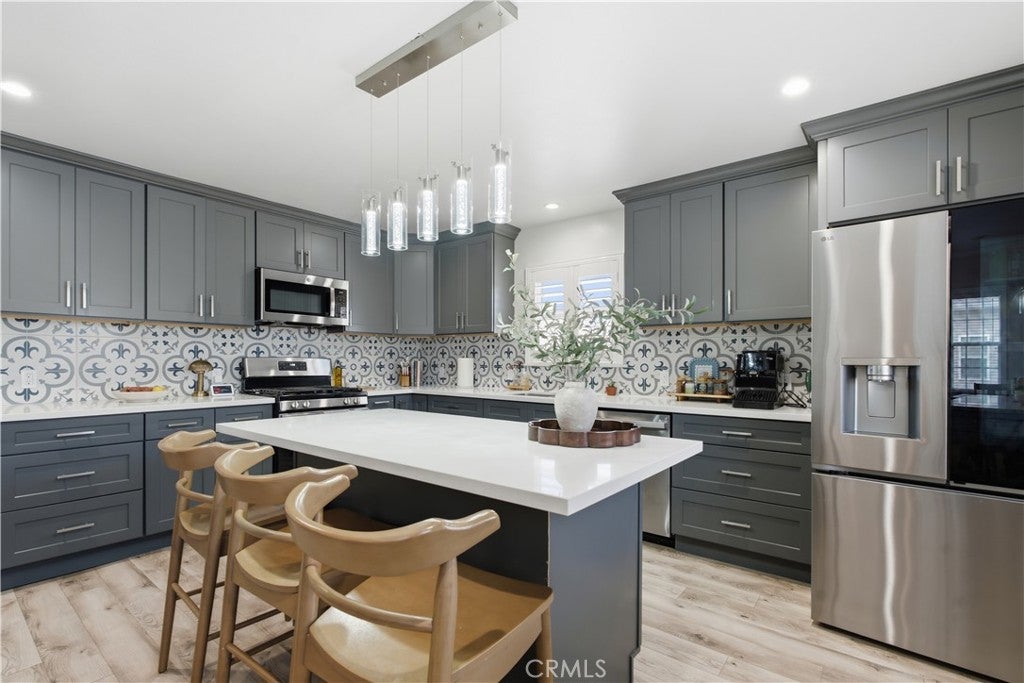
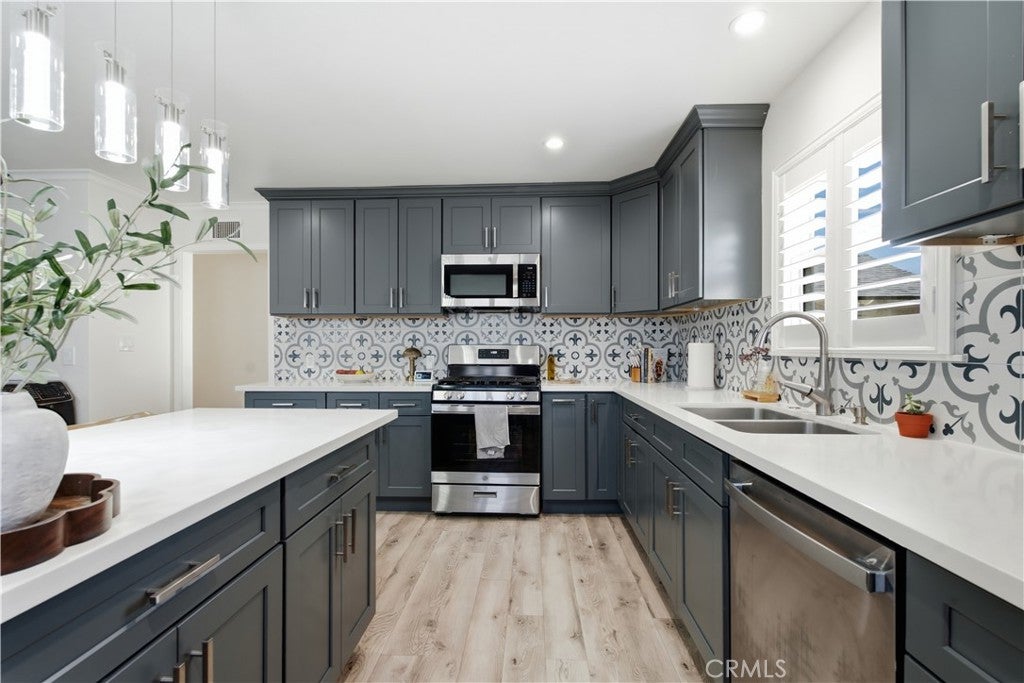
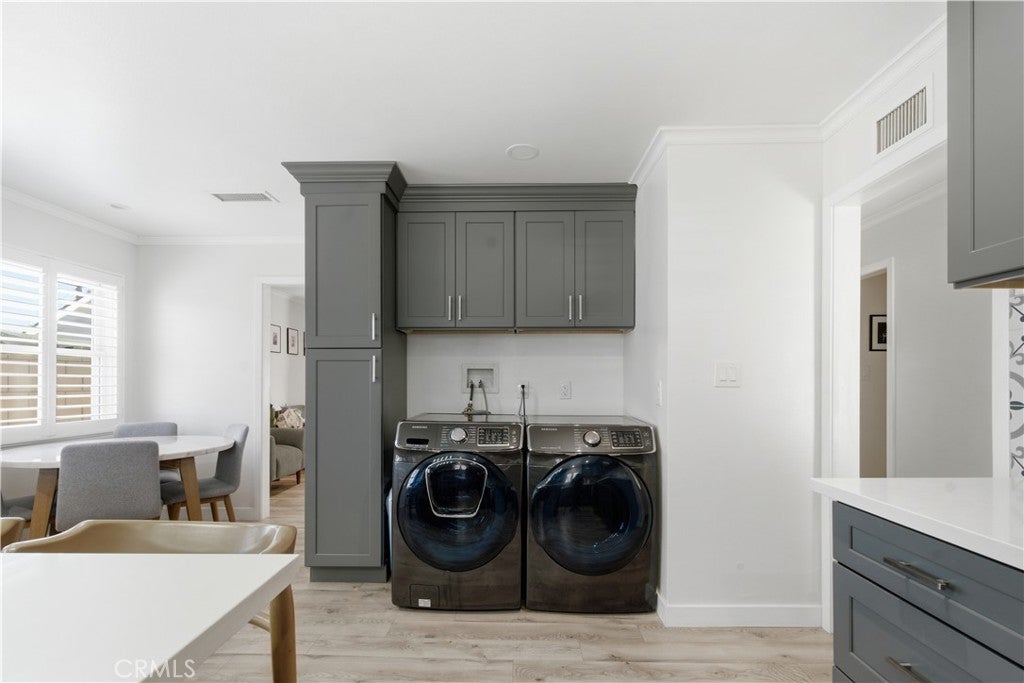
$4,334Welcome to 13513 De Alcala Drive, a beautifully upgraded residence that blends timeless design with modern comfort. Offering 3 bedrooms, 2 bathrooms, and 1,404 square feet of thoughtfully curated living space, this exceptional home has been tastefully enhanced to deliver an elevated living experience. From the moment you enter, you're greeted by a light-filled interior featuring contemporary finishes, inviting living spaces, and a seamless floor plan designed for both effortless entertaining and everyday living. Every detail has been carefully considered, creating a warm yet sophisticated atmosphere that truly feels like home. The outdoor living space is equally as impressive. Designed as a private backyard retreat with an upgraded patio area, it offers the perfect setting for intimate gatherings or peaceful evenings under the California sky. Whether entertaining guests or enjoying a quiet moment, this tranquil outdoor oasis extends the home's living experience beyond its walls. Ideally situated in one of La Mirada's most desirable neighborhoods, this turnkey residence offers convenient access to premier shopping, dining, parks, and highly regarded schools. Combining stylish upgrades, exceptional indoor-outdoor living, and an unbeatable location, 13513 De Alcala Drive presents a rare opportunity to own a home that is as elegant as it is inviting.
| a week ago | Status changed to Active | |
| a week ago | Listing updated with changes from the MLS® | |
| 2 months ago | Listing first seen on site |

This information is for your personal, non-commercial use and may not be used for any purpose other than to identify prospective properties you may be interested in purchasing. The display of MLS data is usually deemed reliable but is NOT guaranteed accurate by the MLS. Buyers are responsible for verifying the accuracy of all information and should investigate the data themselves or retain appropriate professionals. Information from sources other than the Listing Agent may have been included in the MLS data. Unless otherwise specified in writing, the Broker/Agent has not and will not verify any information obtained from other sources. The Broker/Agent providing the information contained herein may or may not have been the Listing and/or Selling Agent.

Did you know? You can invite friends and family to your search. They can join your search, rate and discuss listings with you.