15901 Stresa Lane 7, Fontana, CA, 92336

Save
Ask
Tour
Hide
Share
$509,900
68 Days On Site

15901 Stresa Lane 7
Fontana, CA 92336

For Sale|Condominium|Active
2
Beds
2
Total Baths
2
Full Baths
1,311
SqFt
$389
/SqFt
2023
Built
County:
San Bernardino
Listed by Sara Griffin of THE ASSOCIATES REALTY GROUP saraspassion4sales@gmail.com
Call Now: 951-203-4426
Is this the listing for you? We can help make it yours.
951-203-4426
15901 Stresa Lane 715901 Stresa Lane 715901 Stresa Lane 715901 Stresa Lane 7
Save
Ask
Tour
Hide
Share

Mortgage Calculator

Monthly Payment (Est.)

$2,326
Calculator powered by Showcase IDX, a Constellation1 Company. Copyright ©2026 Information is deemed reliable but not guaranteed.

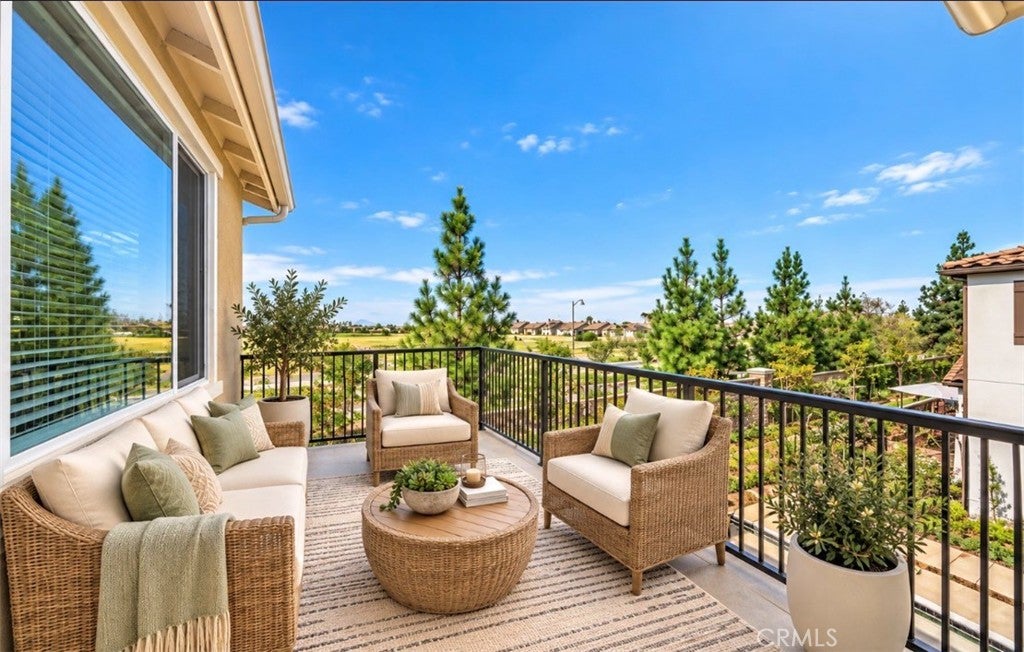
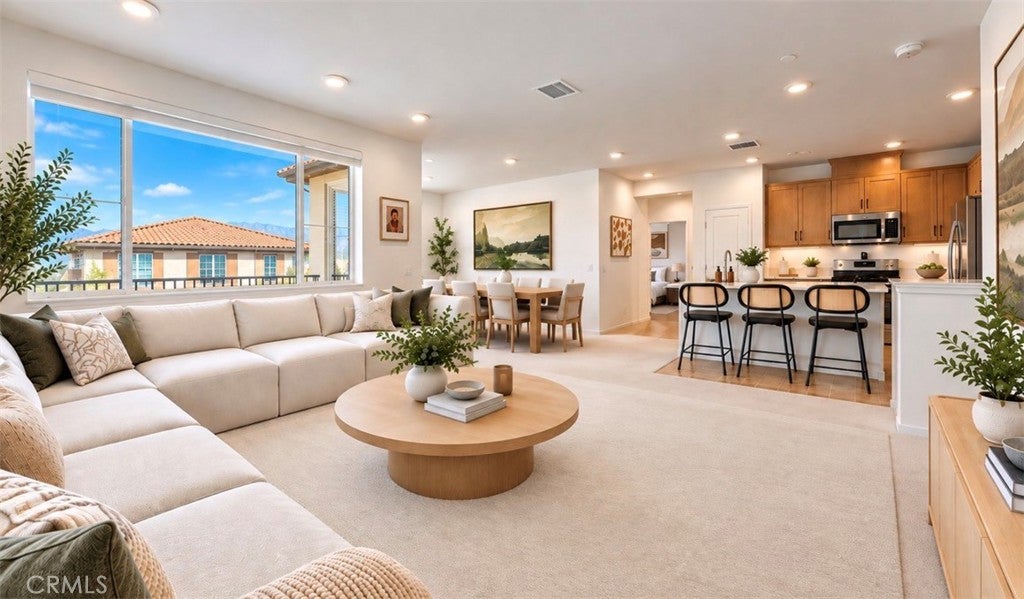
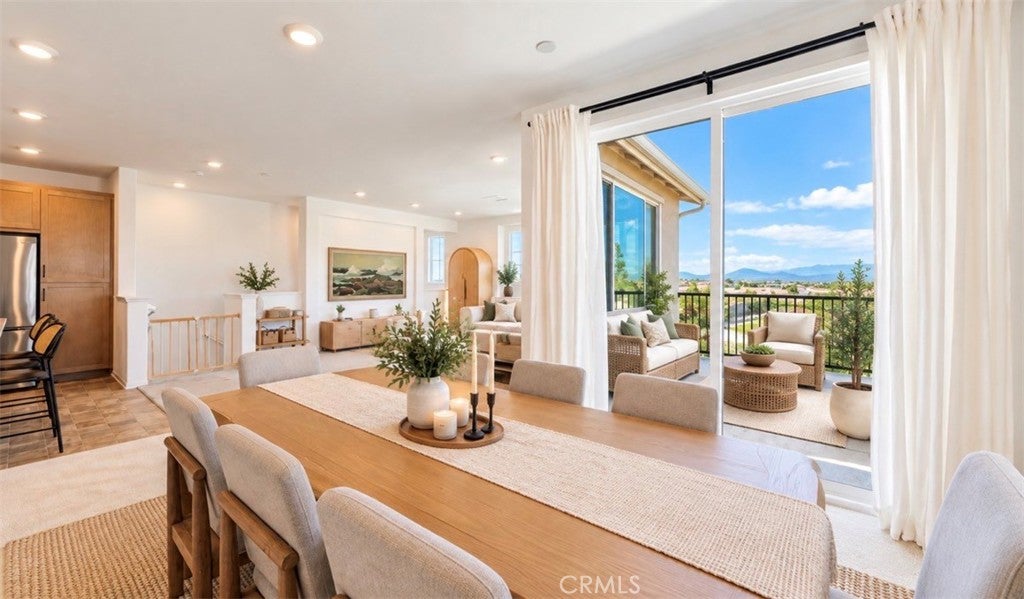
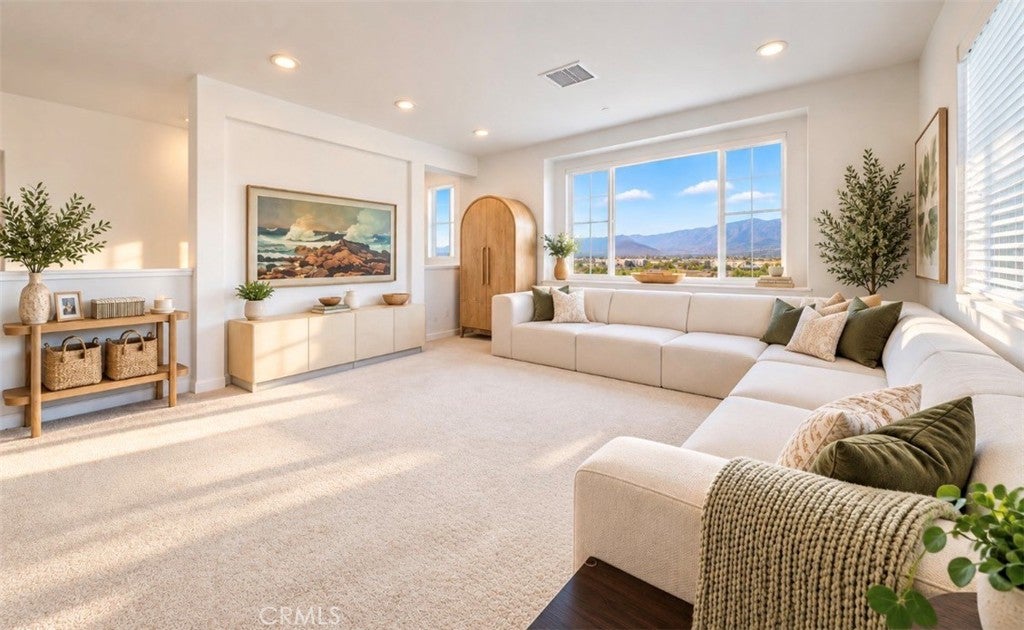
MAKE YOUR MOVE MORE AFFORDABLE! Seller is offering a generous credit toward buyer closing costs or an interest-rate buydown with an acceptable offer. Welcome to SHADY TRAILS, a gated, resort-style community in NORTH FONTANA. Built in 2023, this newer home combines OWNED SOLAR, mountain views, a private corner location, attached 2-car garage, and EV charging with low-maintenance living. Tucked into a quiet cul-de-sac, this light-filled home features 2 oversized bedrooms, 2 bathrooms, high ceilings, abundant natural light, and an open-concept floor plan. The spacious kitchen features quartz countertops, stainless steel appliances, shaker-style cabinetry, a large center island, and generous pantry storage. The living area opens to a private patio with beautiful mountain views. The spacious primary suite offers a walk-in closet, ensuite bath, and mountain views. Additional features include smart-home technology, a tankless water heater, dedicated laundry room, abundant storage, owned solar, and an attached 2-car garage with EV charging. Enjoy the resort-style amenities of Shady Trails, including multiple pools and spas, fitness center, clubhouse, tennis and basketball courts, parks, playgrounds, walking trails, and BBQ areas. Conveniently located near Sierra Lakes Golf Club, Victoria Gardens, shopping, dining, Ontario International Airport, and major commuter routes. NEWER CONSTRUCTION + OWNED SOLAR + GATED COMMUNITY + PRIVATE CORNER LOCATION + MOUNTAIN VIEWS + 2-CAR GARAGE + EV CHARGING + SELLER INCENTIVE. Come experience the space, lifestyle, and value this North Fontana home has to offer!

Save
Ask
Tour
Hide
Share
Listing Snapshot
Price 
$509,900
Days On Site 
68 Days
Bedrooms 
2
Inside Area (SqFt) 
1,311 sqft
Total Baths 
2
Full Baths 
2
Partial Baths 
N/A
Lot Size 
0.0136 Acres
Year Built 
2023
MLS® Number 
CV26153207
Status 
Active
Property Tax 
N/A
HOA/Condo/Coop Fees 
$482 monthly
Sq Ft Source 
Assessor
Friends & Family
Recent Activity
a month agoPrice changed to $509,900
a month agoListing updated with changes from the MLS®
2 months agoListing first seen on site
General Features
Acres 
0.0136
Attached Garage 
Yes
Disclosures 
CovenantsRestrictionsDisclosure
Foundation 
Slab
Garage 
Yes
Garage Spaces 
2
Green Energy Efficient 
HVACIncentivesInsulationWater HeaterAppliances
Land Lease 
No
Levels 
Two
Number Of Stories 
2
Parking 
AttachedAssignedElectric Vehicle Charging Station(s)GaragePavedPrivateGarage Faces RearGarage Faces Side
Parking Spaces 
2
Property Sub Type 
Condominium
Security 
Carbon Monoxide Detector(s)Fire Sprinkler SystemSecurity GateGated CommunityKey Card EntrySmoke Detector(s)24 Hour Security
Sewer 
Public Sewer
Special Circumstances 
Standard
Utilities 
Cable ConnectedElectricity ConnectedNatural Gas ConnectedSewer ConnectedWater Connected
Water Source 
Public
Interior Features
Appliances 
DishwasherENERGY STAR Qualified AppliancesFree-Standing RangeGas CooktopGas OvenGas RangeMicrowaveRefrigeratorRange HoodWater HeaterDryerWasher
Cooling 
Central AirENERGY STAR Qualified Equipment
Electric 
220 Volts in LaundryPhotovoltaics Seller Owned
Fireplace Features 
None
Flooring 
CarpetVinyl
Furnished 
Unfurnished
Heating 
Active SolarCentralENERGY STAR Qualified EquipmentSolar
Interior 
Breakfast BarBuilt-in FeaturesCeiling Fan(s)Eat-in KitchenHigh CeilingsOpen FloorplanPantryRecessed LightingStorageWired for DataWired for Sound
Laundry Features 
Washer HookupInsideLaundry Room
Main Level Bedrooms 
2
Spa 
Yes
Bathroom 
Bedroom 
Dining Room 
Kitchen 
Features - Kitchen Island
Laundry 
Living Room 
Master Bathroom 
Master Bedroom 
Save
Ask
Tour
Hide
Share
Exterior Features
Construction Details 
FrameStucco
Exterior 
Balcony
Fencing 
BlockBrick
Lot Features 
Landscaped
Patio And Porch 
CoveredDeckPatioPorch
Pool Features 
CommunityFencedGas HeatHeatedIn GroundTileAssociation
Roof 
Tile
Spa 
Yes
Spa Features 
CommunityHeatedIn GroundPrivate
View 
City LightsHillsMountain(s)NeighborhoodPanoramic
Waterview 
City LightsHillsMountain(s)NeighborhoodPanoramic
Windows/Doors 
ENERGY STAR Qualified DoorsSliding DoorsFrench Doors
Community Features
Accessibility Features 
Accessible Doors
Association Amenities 
ClubhouseDog ParkMaintenance GroundsInsuranceBarbecuePicnic AreaPlaygroundPoolStorageTrail(s)Spa/Hot Tub
Association Fee 
$299.0
Association Fee Frequency 
Monthly
Additional Association Fee 
$183.0
Additional Association Fee Frequency 
Monthly
Community Features 
CurbsStreet LightsSidewalksGatedPool
MLS Area 
264 - Fontana
School District 
Fontana Unified
Financing Terms Available 
CashConventionalFHA
Building Access 
1
Schools
School District
Fontana Unified
Elementary School
Unknown
Middle School
Unknown
High School
Unknown


This information is for your personal, non-commercial use and may not be used for any purpose other than to identify prospective properties you may be interested in purchasing. The display of MLS data is usually deemed reliable but is NOT guaranteed accurate by the MLS. Buyers are responsible for verifying the accuracy of all information and should investigate the data themselves or retain appropriate professionals. Information from sources other than the Listing Agent may have been included in the MLS data. Unless otherwise specified in writing, the Broker/Agent has not and will not verify any information obtained from other sources. The Broker/Agent providing the information contained herein may or may not have been the Listing and/or Selling Agent.

Neighborhood & Commute
Source: Walkscore
Disclosure: Community information and market data powered by Constellation Data Labs. Information is deemed reliable but not guaranteed.
Save
Ask
Tour
Hide
Share