

27871 Screenplay PlaceValencia, CA 91381
Mortgage Calculator
Monthly Payment (Est.)
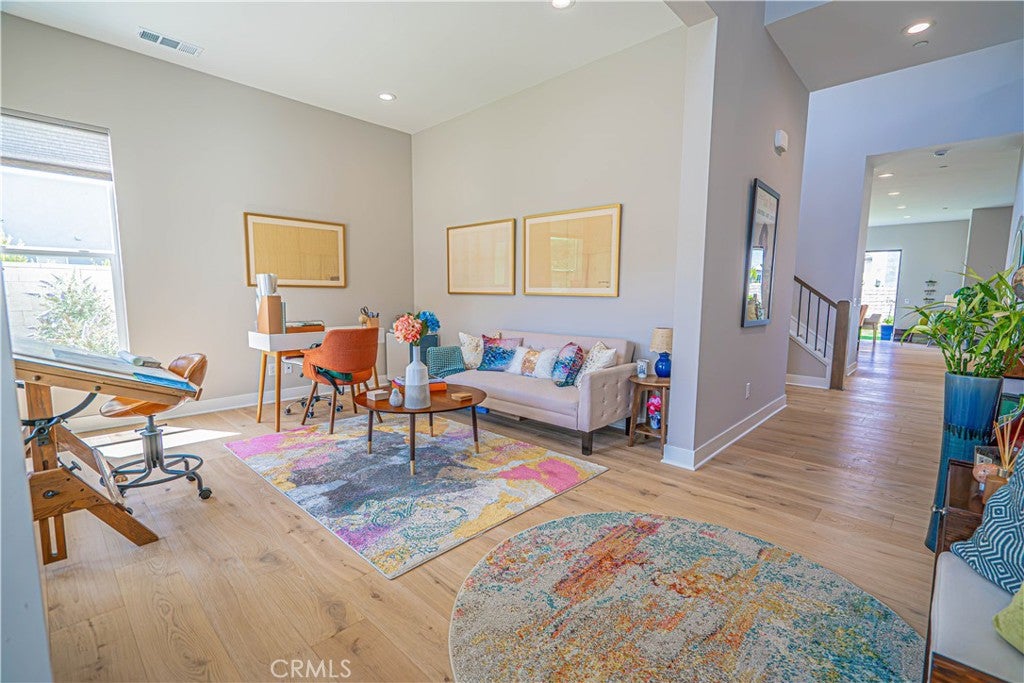
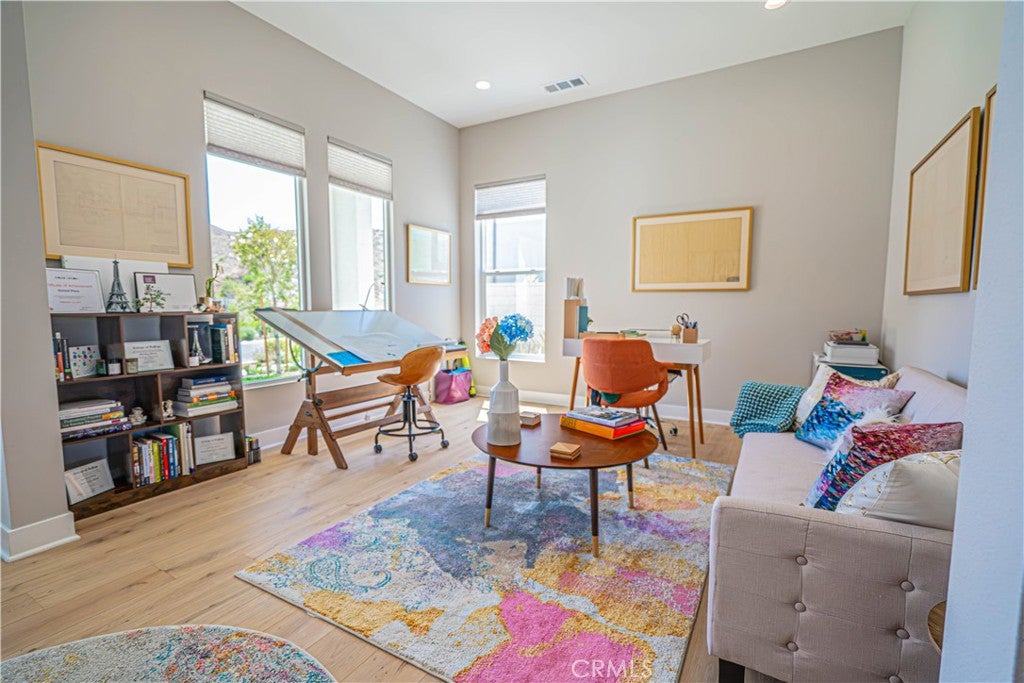
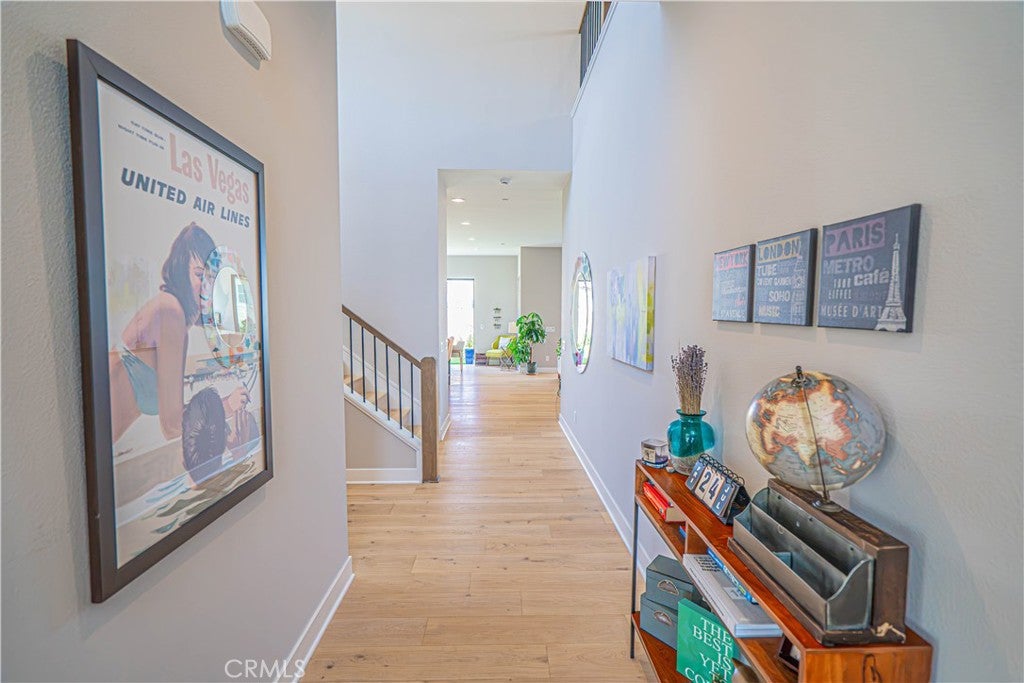
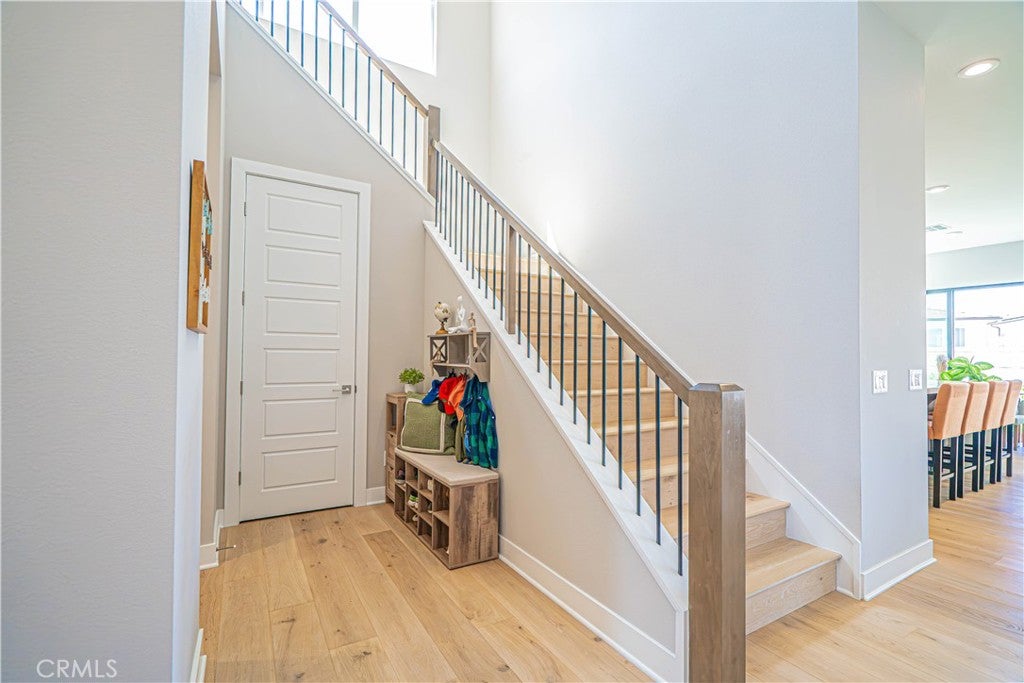
$8,395Welcome to 27871 Screenplay Place—an exceptional Toll Brothers Merle model nestled on a secluded cul-de-sac in the highly sought-after Skylar neighborhood of Valencia's FivePoint community. Built in 2024 and better than new, this stunning residence blends modern luxury, thoughtful upgrades, and an unbeatable community lifestyle. Offering approximately 3,903 square feet with 5 bedrooms, 4.5 bathrooms, and situated on a generous 7,500-square-foot lot, this home delivers the perfect balance of elegance, comfort, and functionality. Inside, real hardwood floors flow throughout the home, leading to an expansive great room with a cozy gas fireplace and abundant natural light. The chef's kitchen is a true showpiece, featuring upgraded cabinetry, dual sliding glass doors to the backyard, and premium Wolf and Sub-Zero appliances, including a 48-inch Sub-Zero refrigerator/freezer, a 42-inch six-burner Wolf gas range, and an additional built-in Wolf wall oven. The thoughtfully designed floor plan offers spacious bedrooms, refined finishes, and a luxurious primary suite with beautiful upper-level views and a peaceful retreat. Additional upgrades include a dual-zone HVAC system with a whole-home AprilAire steam humidifier, a LifeSource whole-home water filtration system, and fresh landscaping completed in February 2026. A spacious three-car tandem garage with an EV charger adds modern convenience. Residents enjoy the incredible FivePoint lifestyle with access to Confluence Park, three resort-style pools, a clubhouse, community garden, scenic trails, and the popular Sunday farmers market. Ideally located within walking distance of Riparian Park and just minutes from the I-5 Freeway, Valencia Town Center, Westfield Mall, shopping, dining, and entertainment, this home is also within the highly acclaimed Newhall School District. Offering luxury finishes, exceptional upgrades, a private cul-de-sac location, and outstanding community amenities, this is a rare opportunity to own a truly turnkey home in one of Valencia's most desirable neighborhoods.
| 2 months ago | Listing first seen on site | |
| 2 months ago | Listing updated with changes from the MLS® |

This information is for your personal, non-commercial use and may not be used for any purpose other than to identify prospective properties you may be interested in purchasing. The display of MLS data is usually deemed reliable but is NOT guaranteed accurate by the MLS. Buyers are responsible for verifying the accuracy of all information and should investigate the data themselves or retain appropriate professionals. Information from sources other than the Listing Agent may have been included in the MLS data. Unless otherwise specified in writing, the Broker/Agent has not and will not verify any information obtained from other sources. The Broker/Agent providing the information contained herein may or may not have been the Listing and/or Selling Agent.

Did you know? You can invite friends and family to your search. They can join your search, rate and discuss listings with you.