

920 BluebellBeaumont, CA 92223
Mortgage Calculator
Monthly Payment (Est.)
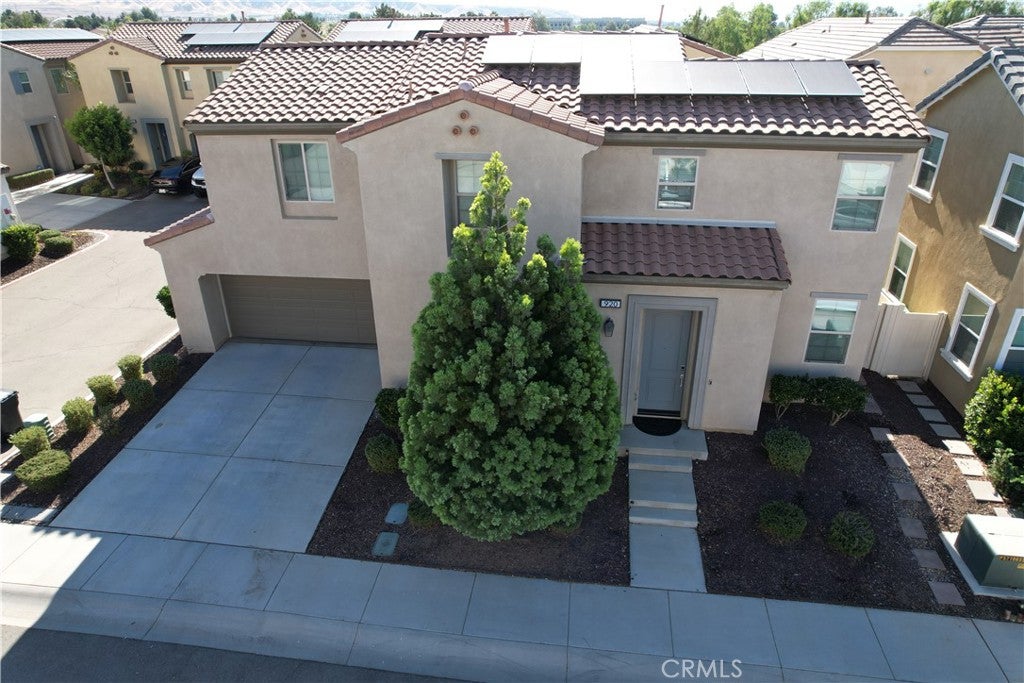
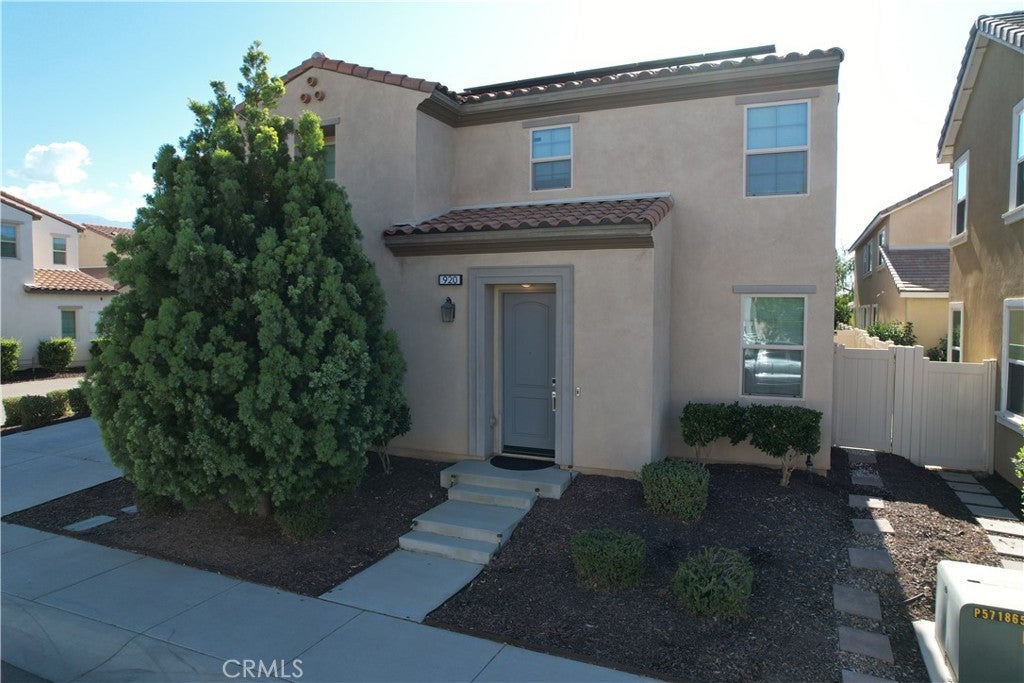
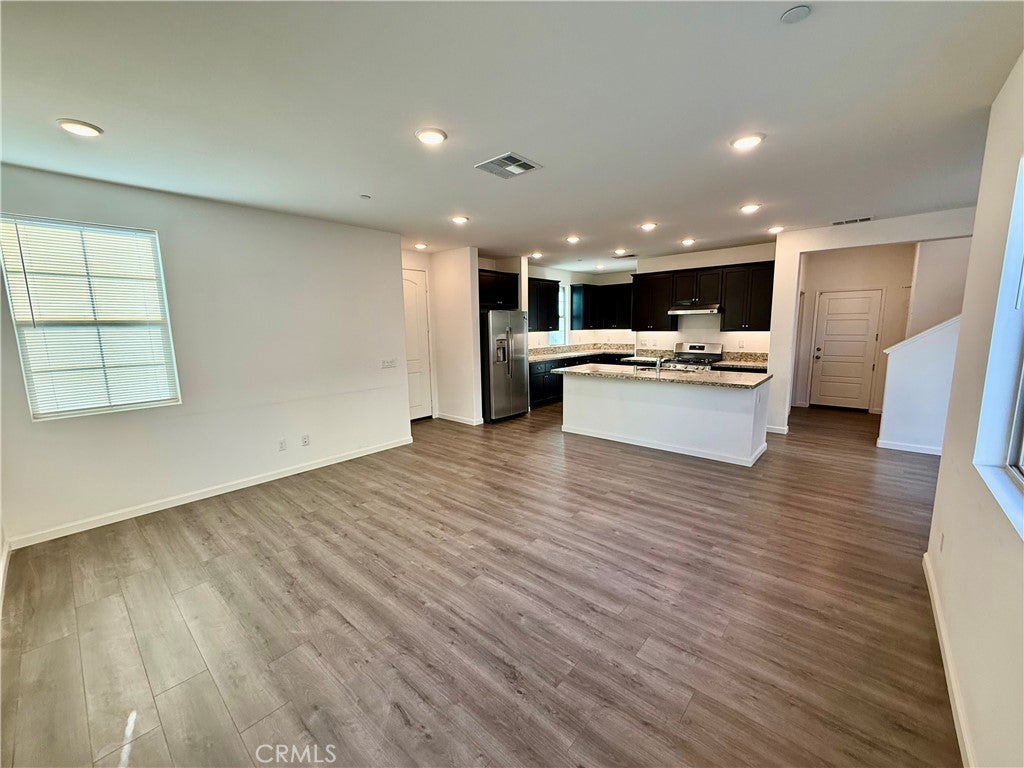
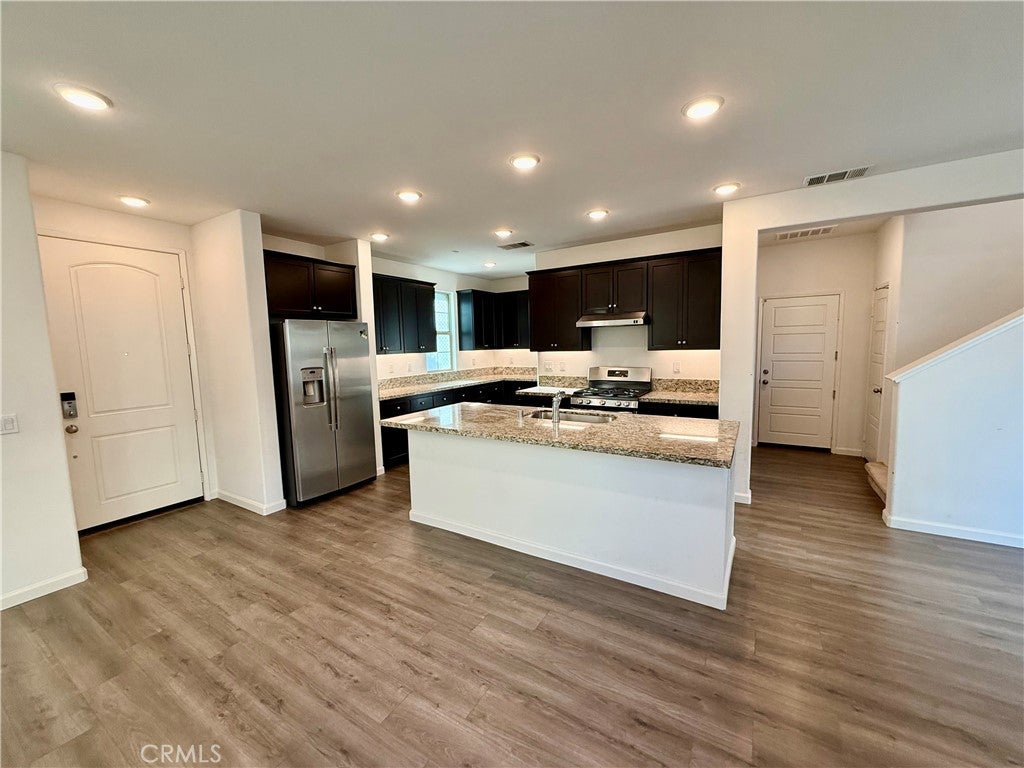
$2,144Welcome to the award-winning Alisio community by Pardee Homes in Beaumont! This beautiful home offers 3 bedrooms, 2.5 bathrooms, and a thoughtfully designed open-concept floor plan that combines comfort, style, and everyday functionality. From the moment you step inside, you’ll be welcomed by a spacious living area that flows seamlessly into the dining area and modern kitchen, creating the perfect space for entertaining and family gatherings. All three bedrooms are located upstairs, including a generously sized primary suite featuring a spacious bedroom, a large walk-in closet, and a private bathroom. An oversized upstairs laundry room adds extra convenience to your daily routine. Step outside to a large, low-maintenance backyard with concrete throughout, providing the ideal setting for summer barbecues, family gatherings, and outdoor entertaining. Additional features include an attached two-car garage, solar panels for energy efficiency, and a tankless water heater. Located in a well-maintained community with low HOA dues, residents enjoy access to BBQ areas, playgrounds, and picnic spaces. Conveniently located just minutes from schools, shopping, restaurants, hospitals, and the I-10 Freeway, and only about 10 miles from Morongo Casino Resort & Spa and Desert Hills Premium Outlets, this home truly offers the perfect combination of comfort, convenience, and lifestyle. Don’t miss this incredible opportunity to make it yours!
| 3 weeks ago | Status changed to Active | |
| 3 weeks ago | Listing updated with changes from the MLS® | |
| 2 months ago | Listing first seen on site |

This information is for your personal, non-commercial use and may not be used for any purpose other than to identify prospective properties you may be interested in purchasing. The display of MLS data is usually deemed reliable but is NOT guaranteed accurate by the MLS. Buyers are responsible for verifying the accuracy of all information and should investigate the data themselves or retain appropriate professionals. Information from sources other than the Listing Agent may have been included in the MLS data. Unless otherwise specified in writing, the Broker/Agent has not and will not verify any information obtained from other sources. The Broker/Agent providing the information contained herein may or may not have been the Listing and/or Selling Agent.

Did you know? You can invite friends and family to your search. They can join your search, rate and discuss listings with you.