

4009 Big DaltonBaldwin Park, CA 91706
Mortgage Calculator
Monthly Payment (Est.)
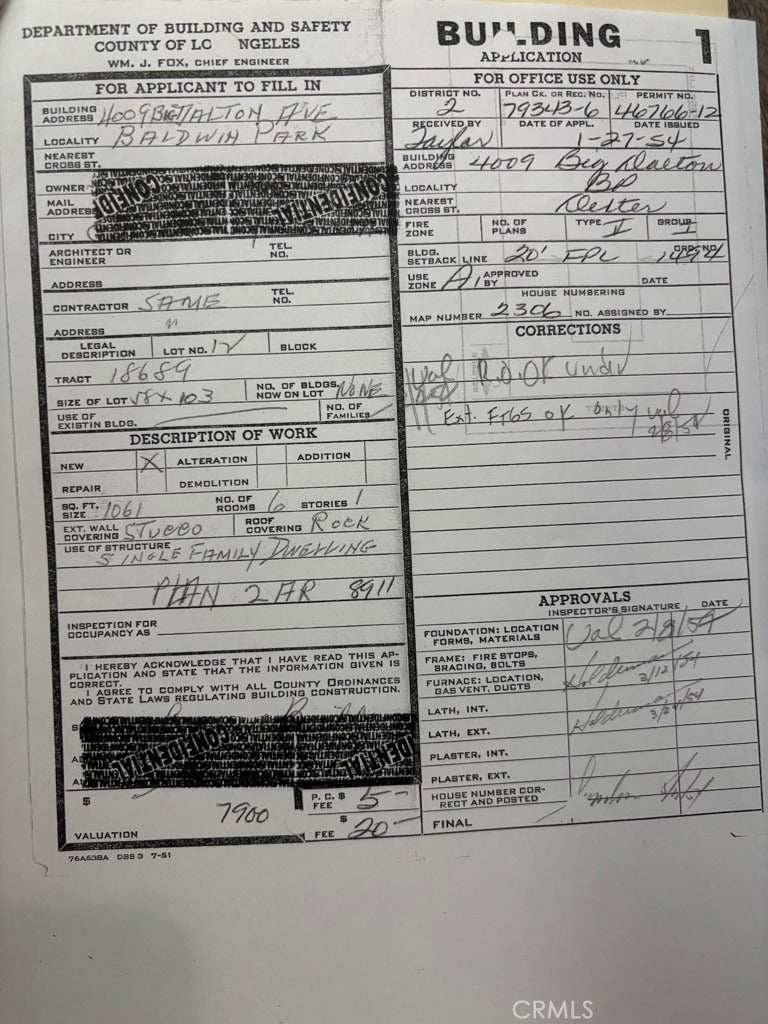
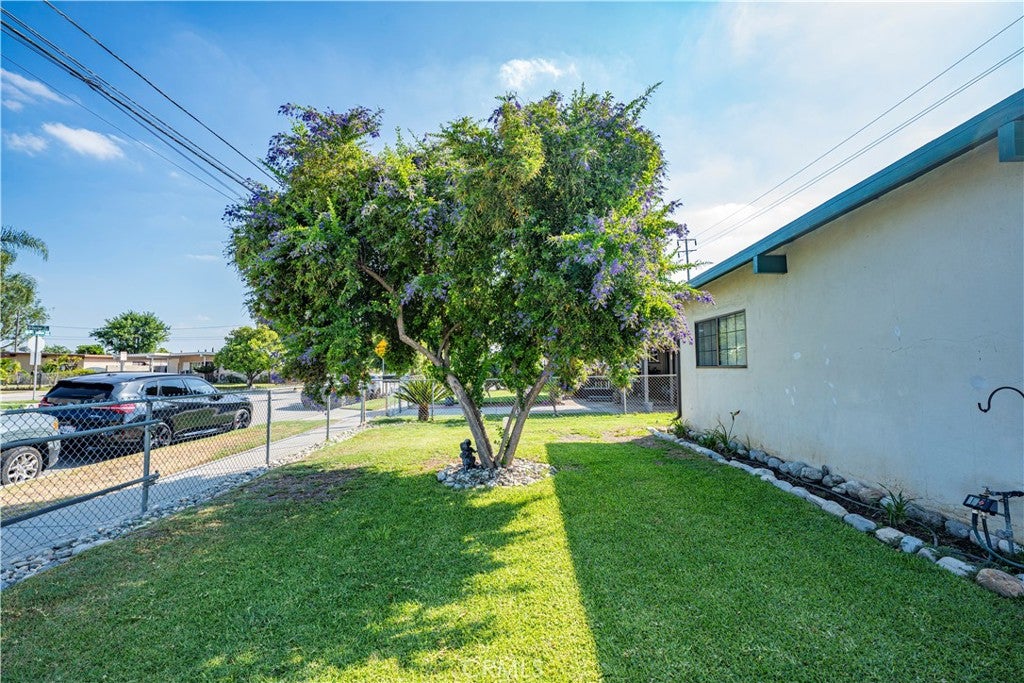
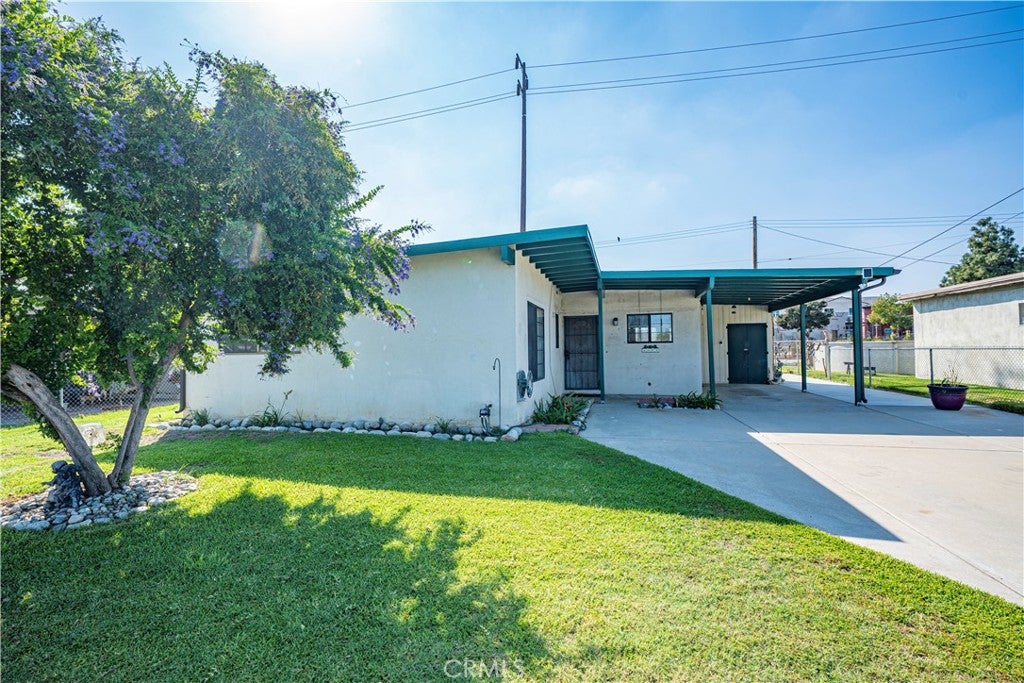
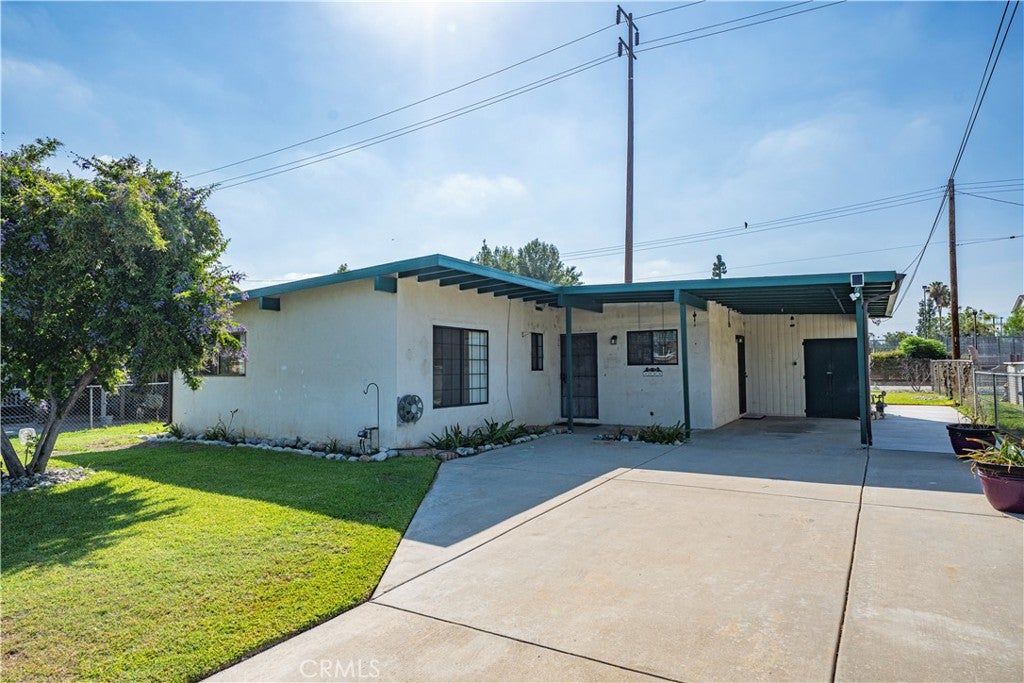
Enter an interest rate to see your estimated monthly payment.Charming 4-Bedroom Home with ADU Potential in Baldwin Park Welcome to this beautifully home offering 1,086 square feet of comfortable living space on a generous 6,113-square-foot lot. This move-in ready property combines modern upgrades, flexible living space, and outstanding potential for future expansion. Inside, you'll find an updated kitchen featuring modern finishes, along with tastefully remodeled bathrooms and attractive low-maintenance flooring throughout, creating a clean and inviting atmosphere that's both stylish and practical. The spacious, fully gated yard provides security while offering plenty of room for entertaining, gardening, or pets. Covered parking adds convenience, and the large backyard presents endless possibilities. A standout feature of this property is the detached structure located at the rear of the lot. Whether you're looking for a future Accessory Dwelling Unit (ADU) (subject to city approval), a game room, home office, workshop, gym, or creative studio, this versatile space offers incredible flexibility and value. Conveniently located in a well-established Baldwin Park neighborhood near the Covina and West Covina borders, this home provides easy access to the 10, 605, and 210 Freeways, public transportation, shopping centers, restaurants, parks, schools, and everyday amenities—making commuting and daily errands a breeze. Whether you're a first-time homebuyer, growing family, investor, or someone looking for a property with future income potential, this home offers a rare combination of comfort, convenience, and opportunity. Some Photos are virtually enhanced and virtually staged.
| 2 weeks ago | Status changed to Pending | |
| 2 weeks ago | Listing updated with changes from the MLS® | |
| a month ago | Price changed to $650,000 | |
| 3 months ago | Listing first seen on site |

This information is for your personal, non-commercial use and may not be used for any purpose other than to identify prospective properties you may be interested in purchasing. The display of MLS data is usually deemed reliable but is NOT guaranteed accurate by the MLS. Buyers are responsible for verifying the accuracy of all information and should investigate the data themselves or retain appropriate professionals. Information from sources other than the Listing Agent may have been included in the MLS data. Unless otherwise specified in writing, the Broker/Agent has not and will not verify any information obtained from other sources. The Broker/Agent providing the information contained herein may or may not have been the Listing and/or Selling Agent.

Did you know? You can invite friends and family to your search. They can join your search, rate and discuss listings with you.