

28679 StrathmoreHighland, CA 92346
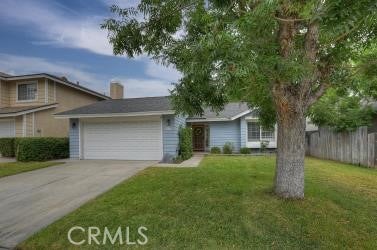
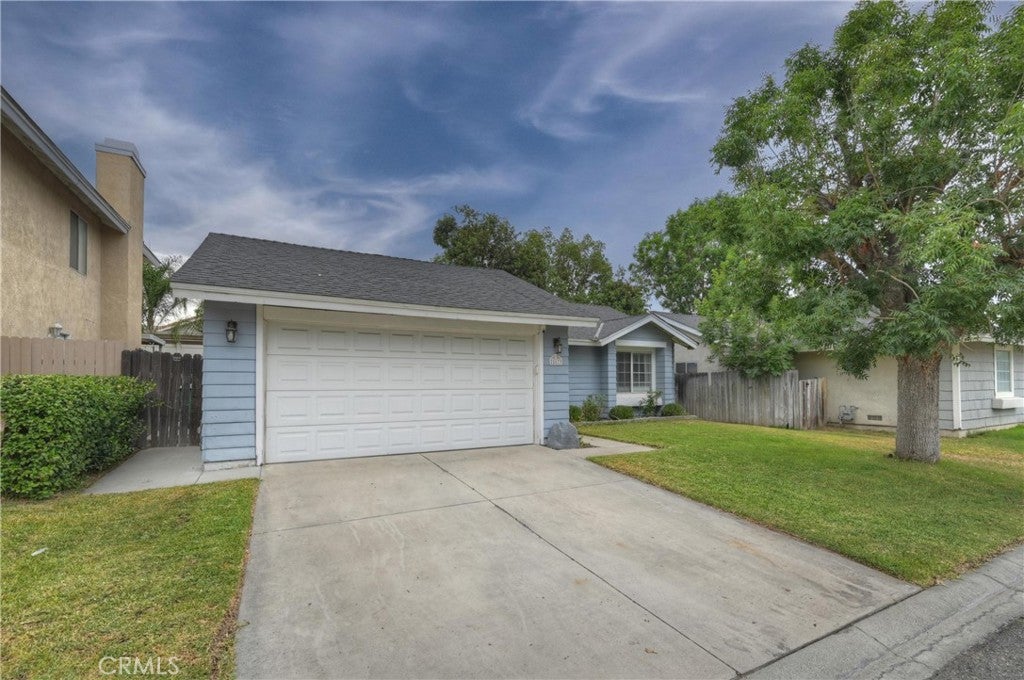
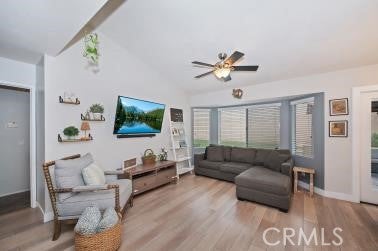
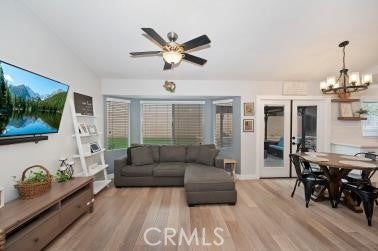
Welcome home to Village Lakes in East Highland. A lovely community where you can enjoy nature and recreation. The community features beautiful ponds enjoyed by water fowl, a pool and spa, open spaces, and meandering paths. Located inside the community is this charming, single story home. As you enter you'll appreciate the open concept floorplan, with a large living room that enjoys a bay window, high ceiling, architectural shelf, and ceiling fan. There is a sunny eating area with newer French doors and a stylish light fixture. The kitchen has been recently remodeled adding additional quartz counter space, newer cabinets with ample storage for all your cookware, spices, and a "Lazy Susan", plus a pantry with pull out drawers. Both bedrooms are spacious! The primary bedroom features a ceiling fan, private full bath, and a wide closet. The secondary bedroom also enjoys a ceiling fan and wide closet, with the second full bathroom adjacent. The living areas and bathrooms boast newer wood look flooring. The large hall closet provides even more storage. The backyard features a cement patio with metal gazebo, a wonderful planter area, and easy to maintain drought resistant artificial turf. There is a 2 car attached garage with direct access to the home, plus a driveway. The community is conveniently located near several newer shopping centers with retailers like Costco and Lowes, plus many dining options. Seize the opportunity to own this amazing home and lifestyle!
| yesterday | Listing updated with changes from the MLS® |

This information is for your personal, non-commercial use and may not be used for any purpose other than to identify prospective properties you may be interested in purchasing. The display of MLS data is usually deemed reliable but is NOT guaranteed accurate by the MLS. Buyers are responsible for verifying the accuracy of all information and should investigate the data themselves or retain appropriate professionals. Information from sources other than the Listing Agent may have been included in the MLS data. Unless otherwise specified in writing, the Broker/Agent has not and will not verify any information obtained from other sources. The Broker/Agent providing the information contained herein may or may not have been the Listing and/or Selling Agent.

Did you know? You can invite friends and family to your search. They can join your search, rate and discuss listings with you.