

12556 Empire PlaceVictorville, CA 92392
Mortgage Calculator
Monthly Payment (Est.)
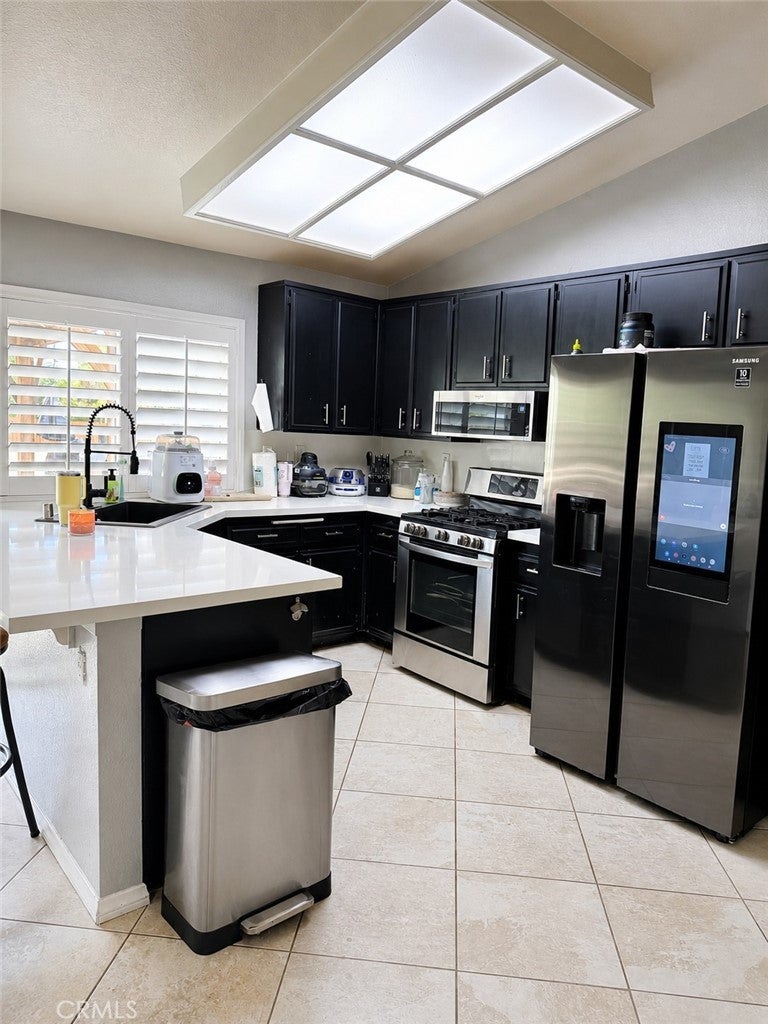
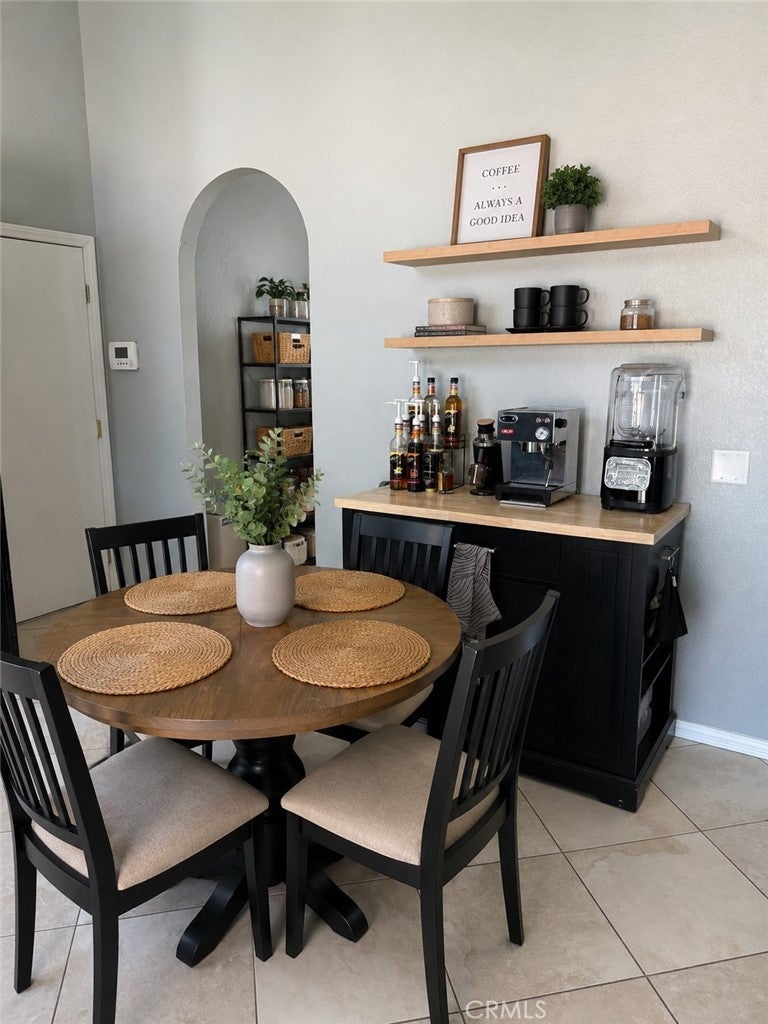
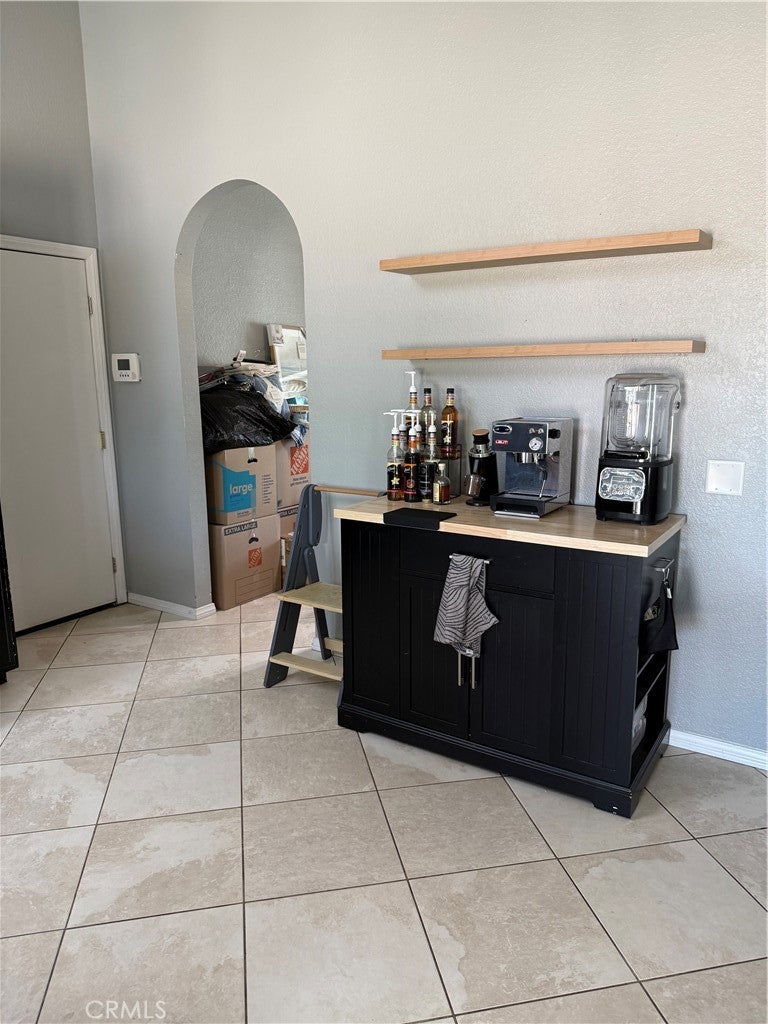
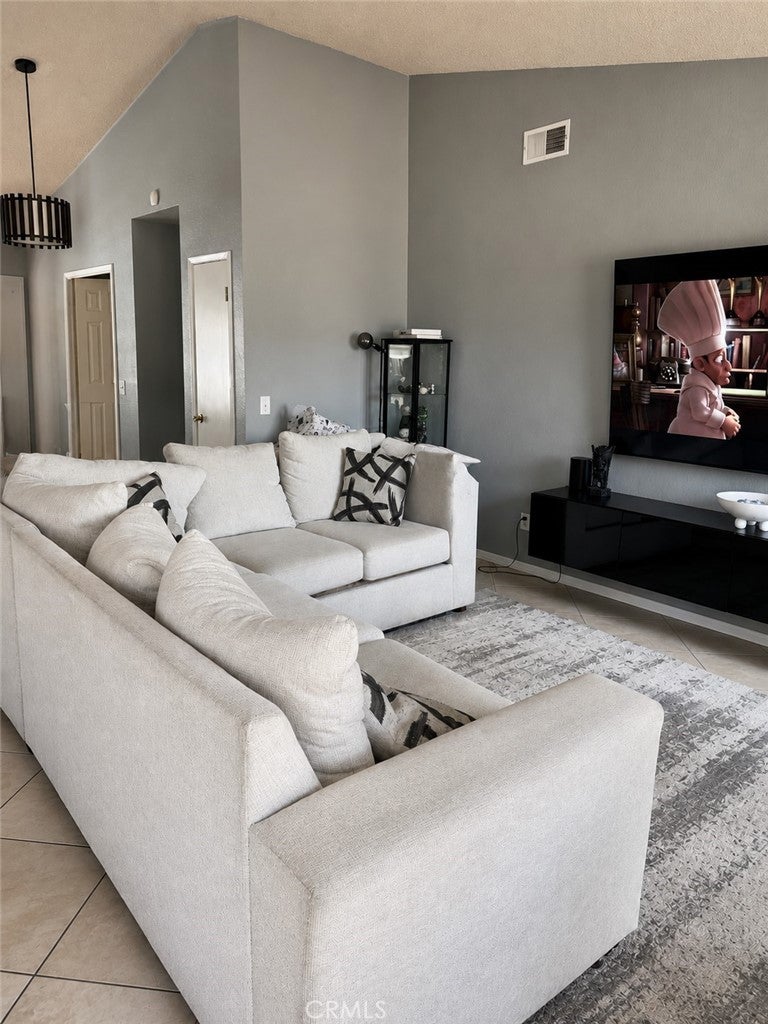
$1,961BIG LOT, THREE-CAR GARAGE AND NO HOA! Welcome to this single-story, 3-bedroom, 2-bath home offering 1,514 square feet of comfortable living space on an impressive approximately 18,000-square-foot cul-de-sac lot. Step through the double front doors into a bright, open interior filled with natural light. The upgraded kitchen features modern finishes, a cozy breakfast nook and an open connection to the main living areas—ideal for everyday living and entertaining. Plantation shutters add timeless style and energy efficiency throughout the home. Outside, the expansive backyard offers plenty of room to bring your vision to life—create a pool, garden, outdoor kitchen, entertaining area or explore the possibility of an ADU, subject to buyer verification. A covered wood patio provides a relaxing place to enjoy the outdoors and the privacy of the oversized lot. Additional highlights include a three-car attached garage, fireplace, wired alarm system, low-maintenance front landscaping and a desirable cul-de-sac location near shopping, dining, schools and commuter routes. With its rare combination of space, flexibility and potential, this home is ready for its next owner. Some photographs have been virtually staged to demonstrate possible furniture placement and design ideas. Virtual furnishings and décor are not included.
| 3 weeks ago | Price changed to $429,900 | |
| 3 weeks ago | Listing updated with changes from the MLS® | |
| 2 months ago | Status changed to Active | |
| 2 months ago | Listing first seen on site |

This information is for your personal, non-commercial use and may not be used for any purpose other than to identify prospective properties you may be interested in purchasing. The display of MLS data is usually deemed reliable but is NOT guaranteed accurate by the MLS. Buyers are responsible for verifying the accuracy of all information and should investigate the data themselves or retain appropriate professionals. Information from sources other than the Listing Agent may have been included in the MLS data. Unless otherwise specified in writing, the Broker/Agent has not and will not verify any information obtained from other sources. The Broker/Agent providing the information contained herein may or may not have been the Listing and/or Selling Agent.

Did you know? You can invite friends and family to your search. They can join your search, rate and discuss listings with you.