83626 Carey Rd, 29 Palms, CA, 92277

Save
Ask
Tour
Hide
Share
$297,000
64 Days On Site

83626 Carey Rd
29 Palms, CA 92277

Single Family Residence|Pending
2
Beds
2
Total Baths
2
Full Baths
1,428
SqFt
$208
/SqFt
1959
Built
County:
San Bernardino
Listed by Emma Gaeta of QUALITY REAL ESTATE hgaeta7@gmail.com
Call Now: 951-203-4426
Is this the listing for you? We can help make it yours.
951-203-4426
83626 Carey Rd83626 Carey Rd83626 Carey Rd83626 Carey Rd
Save
Ask
Tour
Hide
Share

Mortgage Calculator

Monthly Payment (Est.)

$1,355
Calculator powered by Showcase IDX, a Constellation1 Company. Copyright ©2026 Information is deemed reliable but not guaranteed.

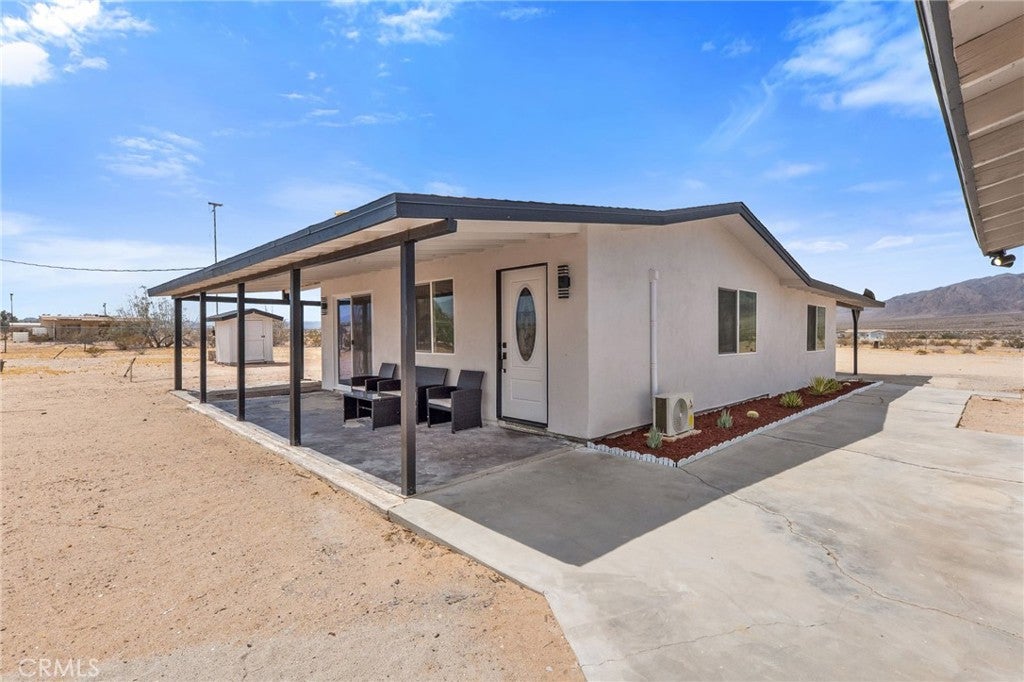
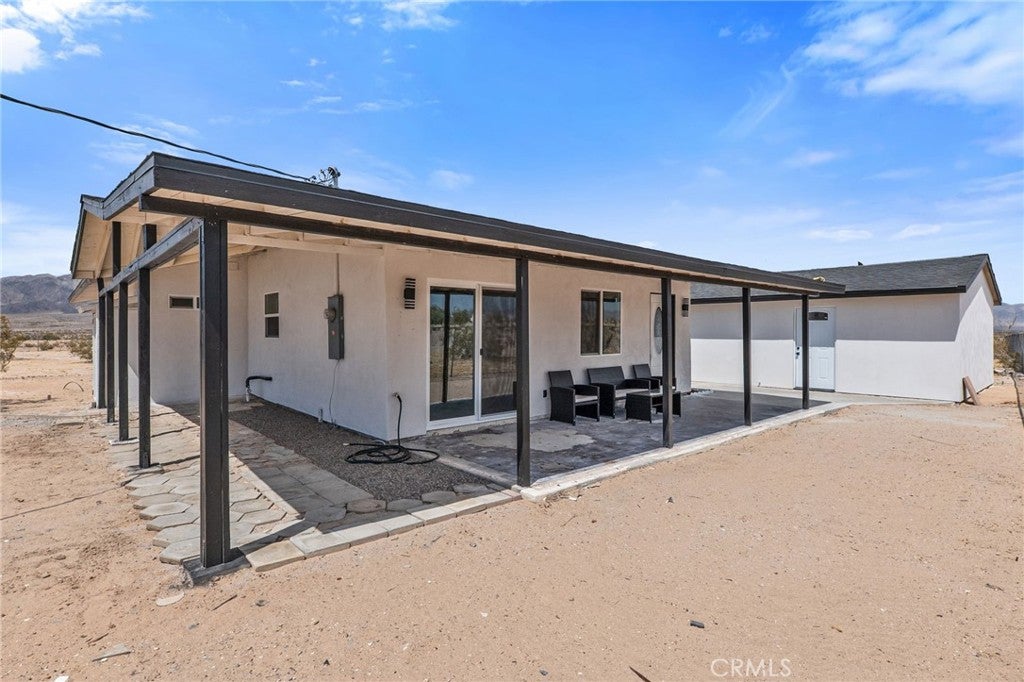
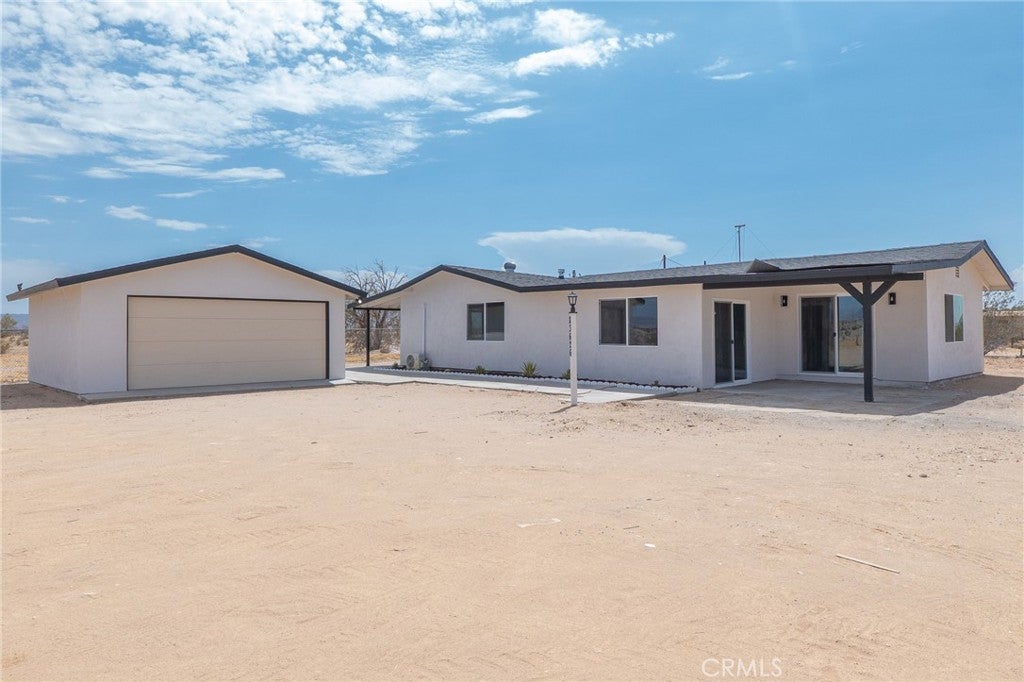
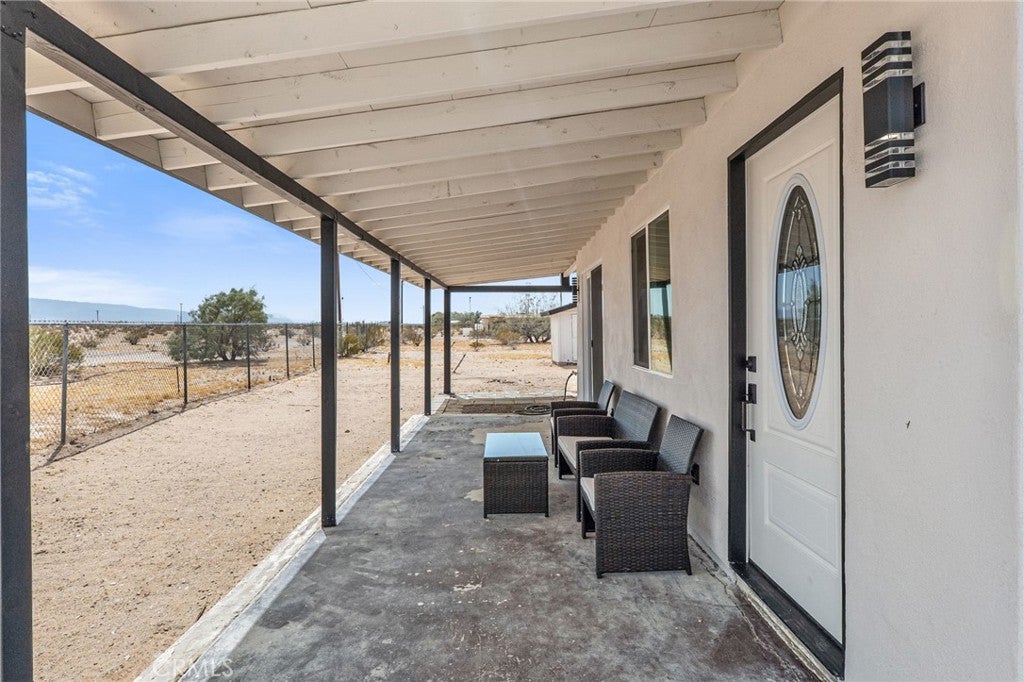
Completely remodeled and move-in ready home on 5 acres in 29 Palms, 2 Bed, 2 Bath plus a big bonus room that can be used as a 3rd bedroom offering breathtaking panoramic views and refined modern living. This stunning property showcases extensive upgrades throughout, including new windows, flooring, and a fully redesigned kitchen with elegant quartz countertops and contemporary finishes. The open-concept living area features recessed lighting, creating a bright and sophisticated ambiance. The remodeled bathrooms offer a clean, modern design with quality fixtures and attention to detail. Perfectly situated to capture expansive desert views, this property blends privacy, space, and style—delivering a rare turnkey opportunity *Low tax, NO HOA, No Special Assessments*

Save
Ask
Tour
Hide
Share
Listing Snapshot
Price 
$297,000
Days On Site 
64 Days
Bedrooms 
2
Inside Area (SqFt) 
1,428 sqft
Total Baths 
2
Full Baths 
2
Partial Baths 
N/A
Lot Size 
5 Acres
Year Built 
1959
MLS® Number 
CV26156538
Status 
Pending
Property Tax 
N/A
HOA/Condo/Coop Fees 
N/A
Sq Ft Source 
Assessor
Friends & Family
Recent Activity
a month agoStatus changed to Pending
a month agoListing updated with changes from the MLS®
2 months agoListing first seen on site
General Features
Acres 
5
Disclosures 
ManufacturedHomesAllowed
Foundation 
Slab
Garage 
Yes
Garage Spaces 
2
Land Lease 
No
Levels 
One
Number Of Stories 
1
Parking 
GarageGarage Door OpenerGarage Faces Rear
Parking Spaces 
2
Property Condition 
Updated/Remodeled
Property Sub Type 
Single Family Residence
Sewer 
Septic Tank
Special Circumstances 
Standard
Utilities 
Electricity ConnectedNatural Gas Not AvailableWater Connected
Water Source 
PrivateWell
Interior Features
Appliances 
DishwasherElectric RangeElectric Water HeaterDisposal
Cooling 
DuctlessElectric
Fireplace Features 
None
Flooring 
Laminate
Heating 
DuctlessElectric
Interior 
Breakfast BarCeiling Fan(s)Open FloorplanRecessed Lighting
Laundry Features 
Washer HookupElectric Dryer HookupInsideLaundry Room
Main Level Bedrooms 
3
Window Features 
Double Pane Windows
Bathroom 
Bedroom 
Kitchen 
Laundry 
Living Room 
Master Bathroom 
Master Bedroom 
Save
Ask
Tour
Hide
Share
Exterior Features
Exterior 
Lighting
Fencing 
Chain Link
Lot Features 
Rectangular Lot
Patio And Porch 
Rear PorchFront Porch
Pool Features 
None
Roof 
Shingle
View 
DesertHillsPanoramic
Waterview 
DesertHillsPanoramic
Windows/Doors 
Double Pane Windows
Community Features
Accessibility Features 
Safe Emergency Egress from Home
MLS Area 
DC730 - Wonder Valley
School District 
Morongo Unified
Financing Terms Available 
CashConventionalFHASubmitVA Loan
Building Access 
Front door
Schools
School District
Morongo Unified
Elementary School
Unknown
Middle School
Unknown
High School
Unknown


This information is for your personal, non-commercial use and may not be used for any purpose other than to identify prospective properties you may be interested in purchasing. The display of MLS data is usually deemed reliable but is NOT guaranteed accurate by the MLS. Buyers are responsible for verifying the accuracy of all information and should investigate the data themselves or retain appropriate professionals. Information from sources other than the Listing Agent may have been included in the MLS data. Unless otherwise specified in writing, the Broker/Agent has not and will not verify any information obtained from other sources. The Broker/Agent providing the information contained herein may or may not have been the Listing and/or Selling Agent.

Neighborhood & Commute
Source: Walkscore
Disclosure: Community information and market data powered by Constellation Data Labs. Information is deemed reliable but not guaranteed.
Save
Ask
Tour
Hide
Share