

10306 Victoria StreetRancho Cucamonga, CA 91701
Mortgage Calculator
Monthly Payment (Est.)
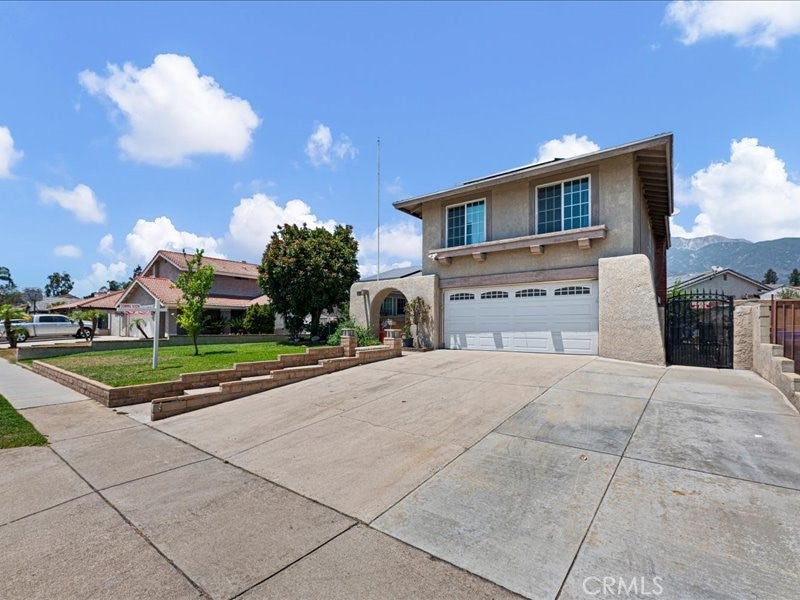
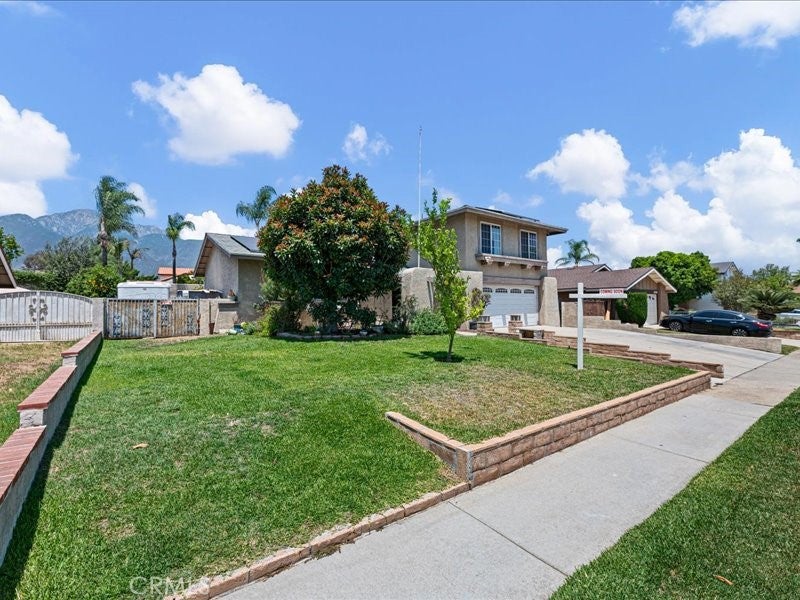
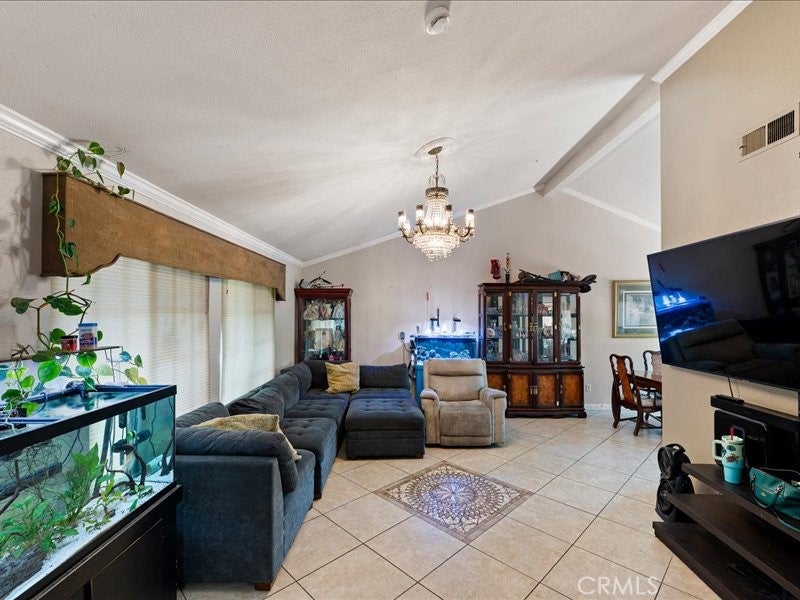
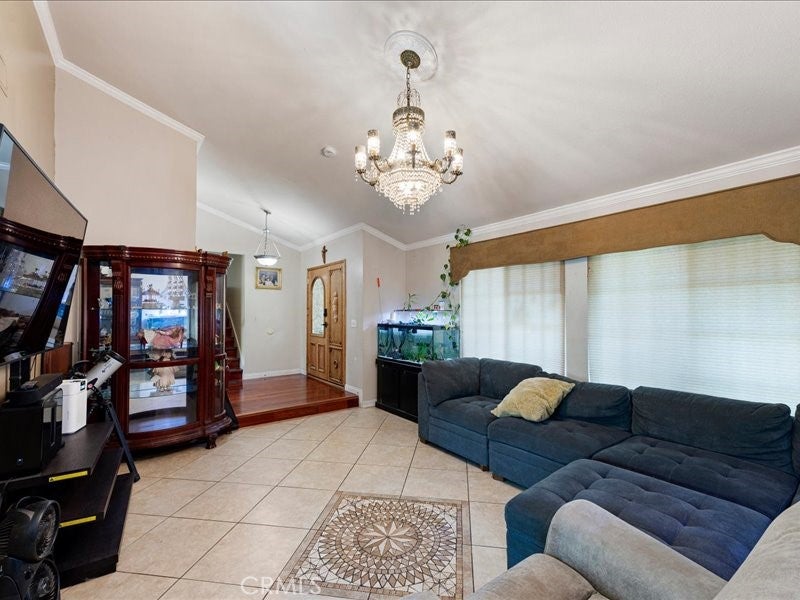
Enter an interest rate to see your estimated monthly payment.Location, location , location nestle in the most sought after area of Rancho Cucamonga, this beautiful house has it all, only one block from 210 freeway, short walking distance to high rated school, shopping center with big grocery store like Ralph , Stater Bros, Vons , restaurants, few minutes' drive to the famous Victorias Garden and Ontario Mills, built on 7171 sq/ft lot this 4 bedrooms 3 bathrooms 2040 sq/ft home featured large manicured front yard with extra wide driveway and stairs, the double door entry lead to open floor plan living room with tile floor and 2 big window showering the room with natural light , open up to separate dining room where you can enjoy your meal with a beautiful view of the nearby mountains, this open floor plans lead to a large kitchen that offers plenty of self-close cabinets and drawers, lazy Susan rounder cabinet, black granite countertops with tile back splash, trash cabinet, stainless steel sink with soap dispenser, tile floor and large pantry, step down from this lovely kitchen to a cozy family room featuring bar area, 2 build in wood cabinets, stone fireplace, marble floor and 1/2 bathroom adorn by tiled walls and granite counter top, plus direct exit to large 2 cars garage with laundry area and new water heater, the beveled patio door lead to a large concrete back yard with block fence, fish pond, fruit trees, large patio, RV parking and fenced doggie run, second floor feature 4 bedrooms and 2 bathrooms, the enormous master bedroom has wood floor large window overlooking the beautiful mountain, walk in closet and master bathroom with big walk in tile shower and granite counter top , down the hallway there is 3 good size bedroom and bathroom that has new tile floor and new walk in modern tile shower, save money with leased solar system, low tax rate and no HOA , 2 pictures digitally altered to remove personal items, come check this home and make it your own.
| yesterday | Status changed to Active | |
| yesterday | Listing updated with changes from the MLS® | |
| 2 months ago | Price changed to $835,000 | |
| 3 months ago | Listing first seen on site |

This information is for your personal, non-commercial use and may not be used for any purpose other than to identify prospective properties you may be interested in purchasing. The display of MLS data is usually deemed reliable but is NOT guaranteed accurate by the MLS. Buyers are responsible for verifying the accuracy of all information and should investigate the data themselves or retain appropriate professionals. Information from sources other than the Listing Agent may have been included in the MLS data. Unless otherwise specified in writing, the Broker/Agent has not and will not verify any information obtained from other sources. The Broker/Agent providing the information contained herein may or may not have been the Listing and/or Selling Agent.

Did you know? You can invite friends and family to your search. They can join your search, rate and discuss listings with you.