

7347 Fernwood CourtRiverside, CA 92507
Mortgage Calculator
Monthly Payment (Est.)
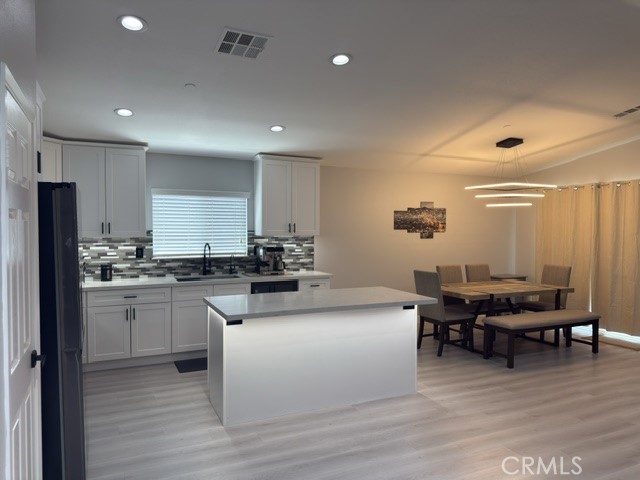
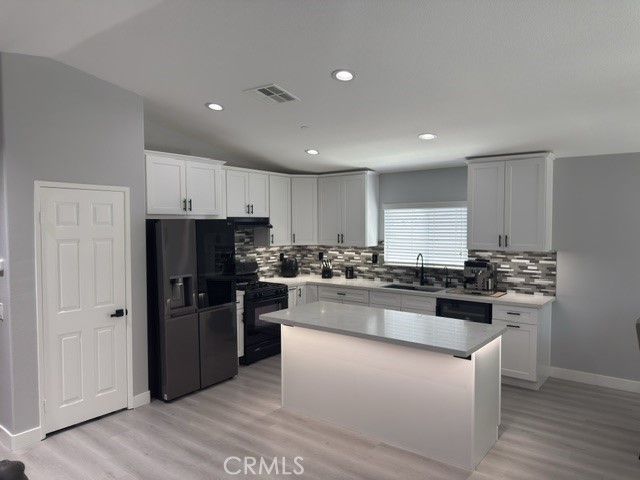
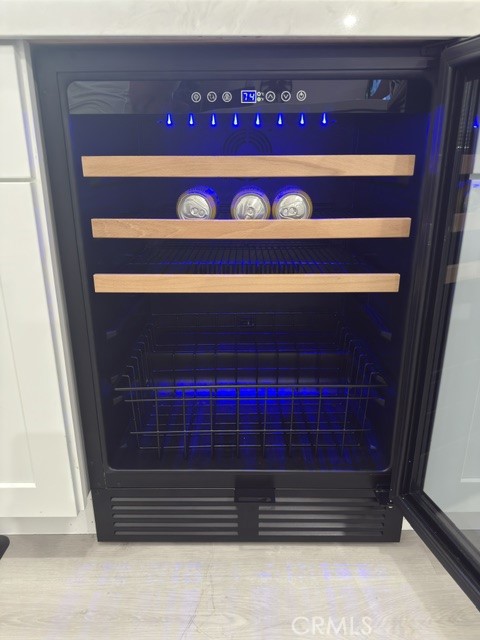
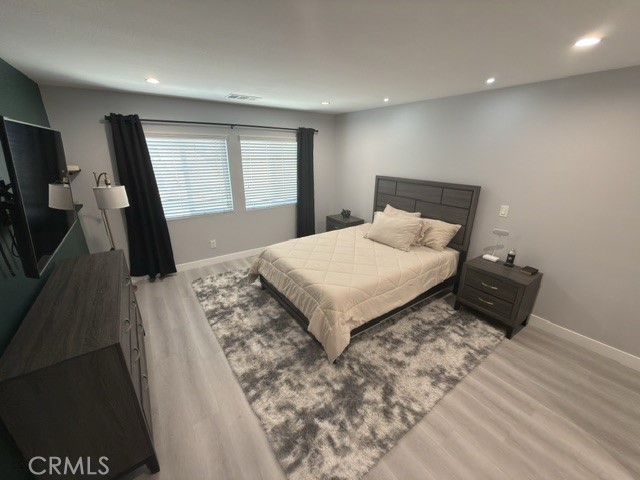
$3,584Experience elevated living in this exquisitely remodeled residence, ideally situated on a quiet cul-de-sac in the desirable Highgrove community of Riverside. Showcasing sophisticated design, premium finishes, and exceptional craftsmanship throughout, this turnkey home perfectly blends modern luxury with everyday comfort. Designed for effortless entertaining, the open-concept floor plan features a stunning chef-inspired kitchen with custom white Shaker cabinetry, quartz countertops, a dramatic center island, designer lighting, premium appliances, and a built-in beverage cooler. The spacious great room is enhanced by a sleek contemporary fireplace, while the spa-inspired primary suite offers a luxurious retreat with a freestanding soaking tub, oversized walk-in shower, and elegant designer finishes. Additional highlights include PAID-OFF SOLAR, smart home technology, luxury vinyl plank flooring, and a versatile floor plan currently configured for multi-generational living. Perfectly positioned just minutes from UC Riverside, the iconic Mission Inn, upscale shopping and dining, Blue Mountain hiking trails, neighborhood parks, and major freeways, this exceptional residence offers the perfect blend of luxury, convenience, and lifestyle. A rare opportunity to own a truly move-in-ready home where timeless elegance meets modern sophistication. Welcome home……………………….. all buyers, agents, brokers MUST verify all information for accuracy and are strongly advised to complete ALL due diligence. Elevate Real Estate Agency makes no representations or warranties, express or implied, with respect to the accuracy or completeness of information provided on MLS and its syndications and will have no liability with respect to its use or reliance. This information is not a substitute for inspections provided by licensed professionals. Pease note, the MLS information is provided for advertising purposes only and is deemed reliable but not guaranteed. Buyers and buyer agents are responsible for conducting their own due diligence to verify the accuracy of entire property and details concerning the property, including but not limited to bed/bath count, permits, square footage, lot size, zoning, and all other pertinent information regarding this property.
| 4 weeks ago | Price changed to $785,500 | |
| 4 weeks ago | Listing updated with changes from the MLS® | |
| 2 months ago | Listing first seen on site |

This information is for your personal, non-commercial use and may not be used for any purpose other than to identify prospective properties you may be interested in purchasing. The display of MLS data is usually deemed reliable but is NOT guaranteed accurate by the MLS. Buyers are responsible for verifying the accuracy of all information and should investigate the data themselves or retain appropriate professionals. Information from sources other than the Listing Agent may have been included in the MLS data. Unless otherwise specified in writing, the Broker/Agent has not and will not verify any information obtained from other sources. The Broker/Agent providing the information contained herein may or may not have been the Listing and/or Selling Agent.

Did you know? You can invite friends and family to your search. They can join your search, rate and discuss listings with you.