

Save
Ask
Hide
13316 S WiltonGardena, CA 90249
Single Family Residence|Sold
3
Beds
2
Total Baths
2
Full Baths
1,370
SqFt
1956
Built
County:
Los Angeles
Listed by Sha-Donna Williams of CENTURY 21 CITRUS REALTY INC donfire11288@icloud.com
Bought with Sha-Donna Williams of CENTURY 21 CITRUS REALTY INC (909) 592-8500
Call Now: 951-203-4426
Is this the listing for you? We can help make it yours.
951-203-4426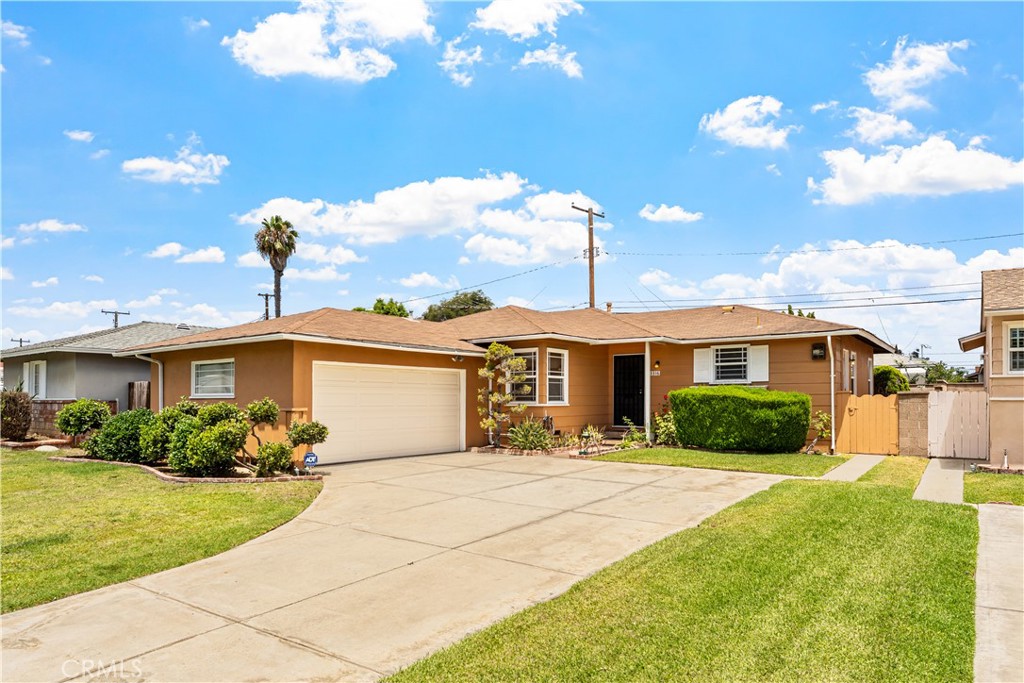
Save
Ask
Hide
Welcome to this charming 3-bedroom, 2-bath home in the heart of Gardena. Built in 1956, this 1,370 sq ft residence sits on a 5,607 sq ft lot and offers a functional floor plan with endless potential. A true blank canvas ready for your personal touch. Home has been priced accordingly, Features include a spacious two-car garage, extended driveway with ample parking for multiple vehicles and a nice neighborhood setting. Conveniently close to shopping, dining, schools, and major freeways. Don’t miss this opportunity to make it your own.
Save
Ask
Hide
Listing Snapshot
Bedrooms
3
Total Baths
2
Full Baths
2
Partial Baths
N/A
Inside Area (SqFt)
1,370 sqft
Lot Size
0.1287 Acres
Year Built
1956
MLS® Number
CV26159122
Status
Sold
Property Tax
N/A
HOA/Condo/Coop Fees
N/A
Sq Ft Source
Assessor
Friends & Family
Recent Activity
| 3 days ago | Listing updated with changes from the MLS® |
General Features
Acres
0.1287
Attached Garage
Yes
Foundation
Raised
Garage
Yes
Garage Spaces
2
Land Lease
No
Levels
One
Number Of Stories
1
Parking
AttachedDrivewayGarage
Parking Spaces
2
Property Sub Type
Single Family Residence
Security
Carbon Monoxide Detector(s)Smoke Detector(s)24 Hour Security
Sewer
Public Sewer
Special Circumstances
Standard
Utilities
Cable AvailableElectricity ConnectedNatural Gas ConnectedPhone AvailableSewer ConnectedWater Connected
Water Source
Public
Interior Features
Appliances
Gas RangeWater Heater
Cooling
Central Air
Fireplace Features
None
Flooring
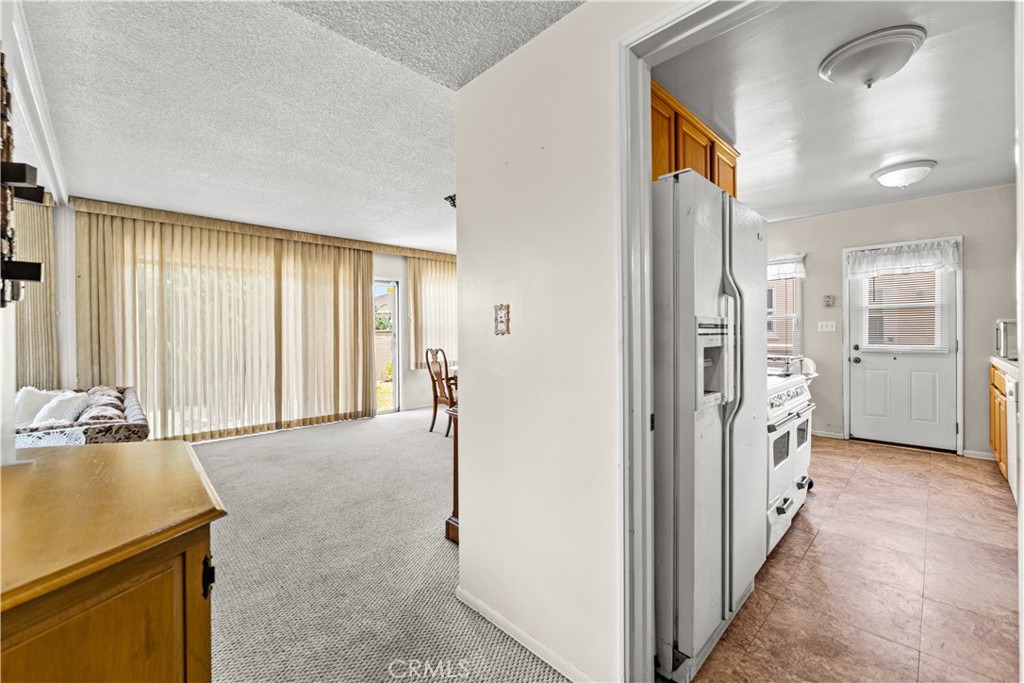
CarpetVinyl
Heating
Central
Interior
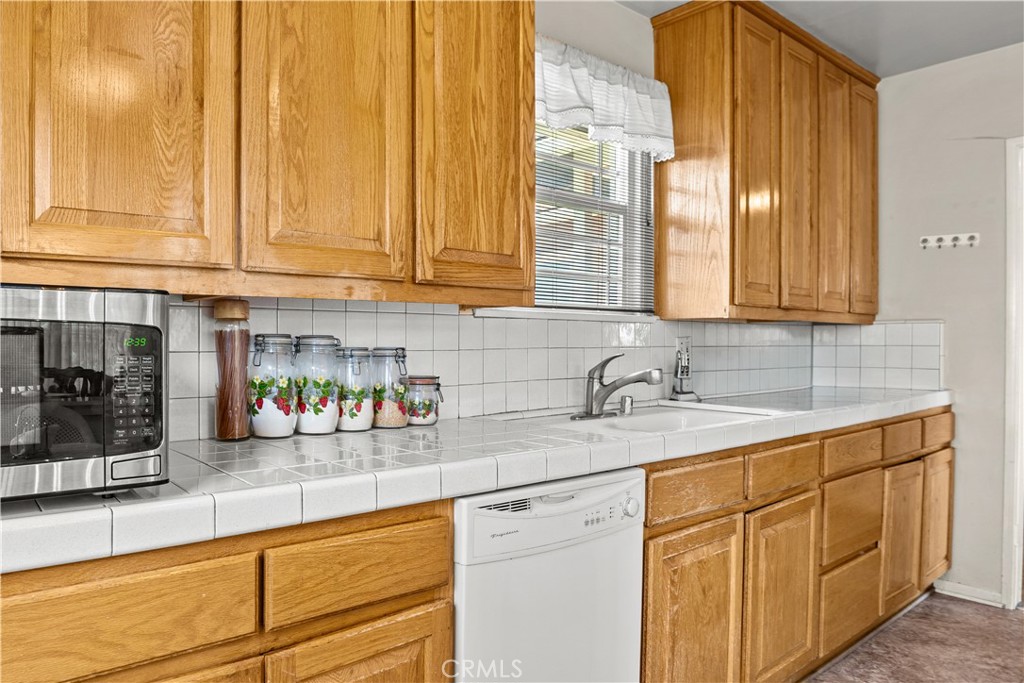
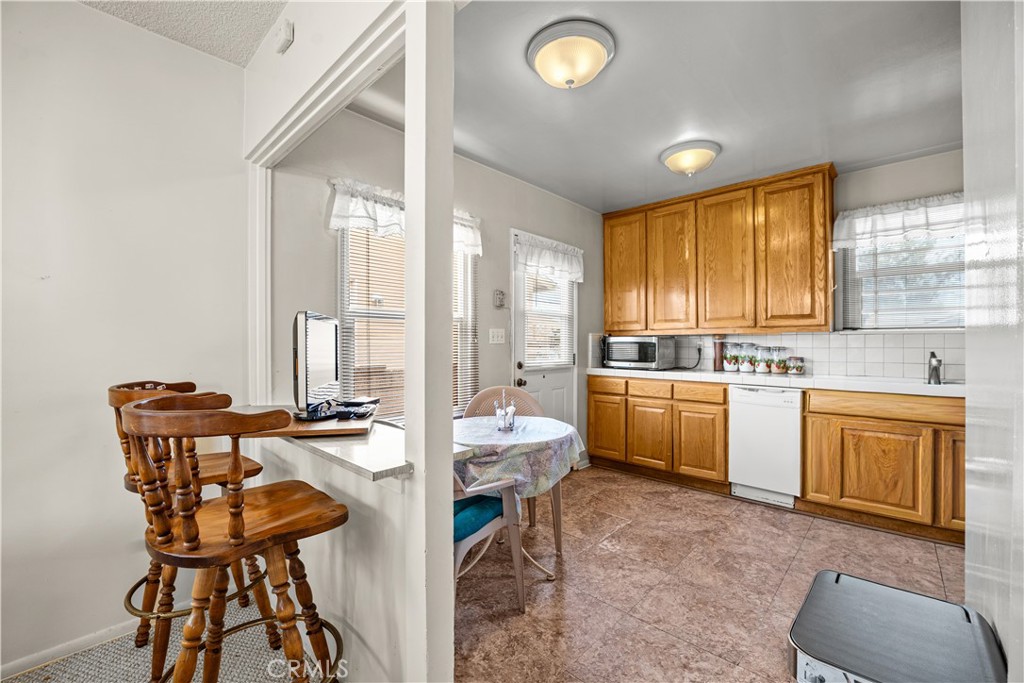
Ceiling Fan(s)Eat-in KitchenTile Counters
Laundry Features
In Garage
Main Level Bedrooms
3
Bathroom
Bedroom
Kitchen
Save
Ask
Hide
Exterior Features
Fencing
Block
Patio And Porch
None
Pool Features
None
Road Frontage
City Street
Roof
Shingle
Spa Features
None
View
None
Waterview
None
Windows/Doors
Sliding Doors
Community Features
Accessibility Features
Grip-Accessible Features
Community Features
ParkStreet LightsSidewalks
MLS Area
114 - Hollypark
School District
Other
Financing Terms Available
CashConventionalFHAVA Loan1031 Exchange
Building Access
MAIN
Schools
School District
Other
Elementary School
Unknown
Middle School
Unknown
High School
Unknown

This information is for your personal, non-commercial use and may not be used for any purpose other than to identify prospective properties you may be interested in purchasing. The display of MLS data is usually deemed reliable but is NOT guaranteed accurate by the MLS. Buyers are responsible for verifying the accuracy of all information and should investigate the data themselves or retain appropriate professionals. Information from sources other than the Listing Agent may have been included in the MLS data. Unless otherwise specified in writing, the Broker/Agent has not and will not verify any information obtained from other sources. The Broker/Agent providing the information contained herein may or may not have been the Listing and/or Selling Agent.
Neighborhood & Commute
Source: Walkscore
Disclosure: Community information and market data powered by Constellation Data Labs. Information is deemed reliable but not guaranteed.
Save
Ask
Hide

Did you know? You can invite friends and family to your search. They can join your search, rate and discuss listings with you.