

2419 S WoodlarkOntario, CA 91761
Mortgage Calculator
Monthly Payment (Est.)
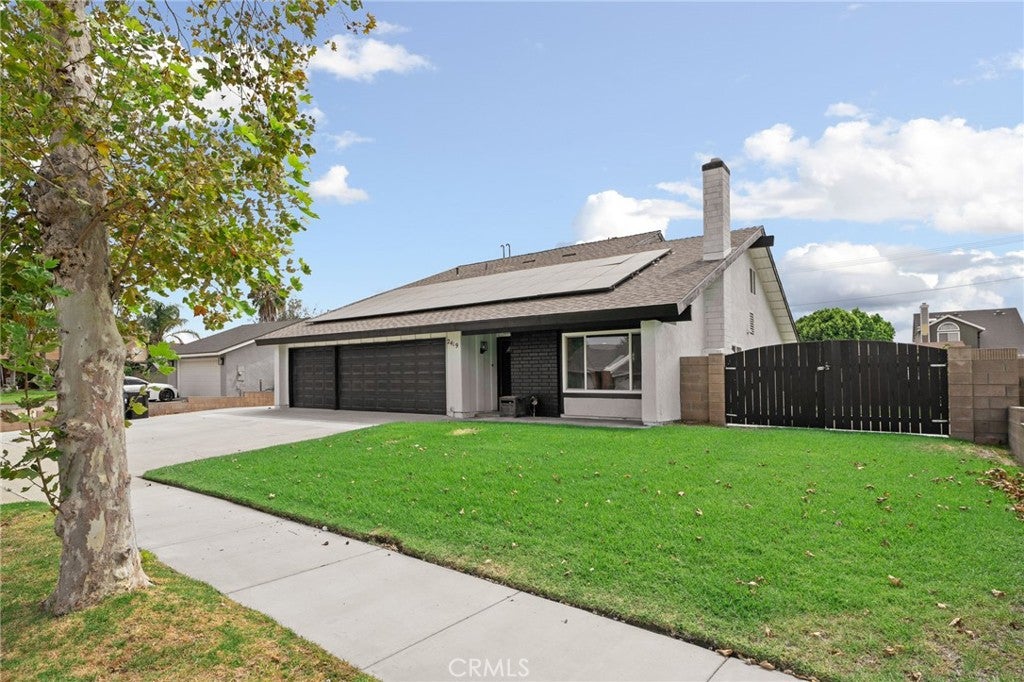
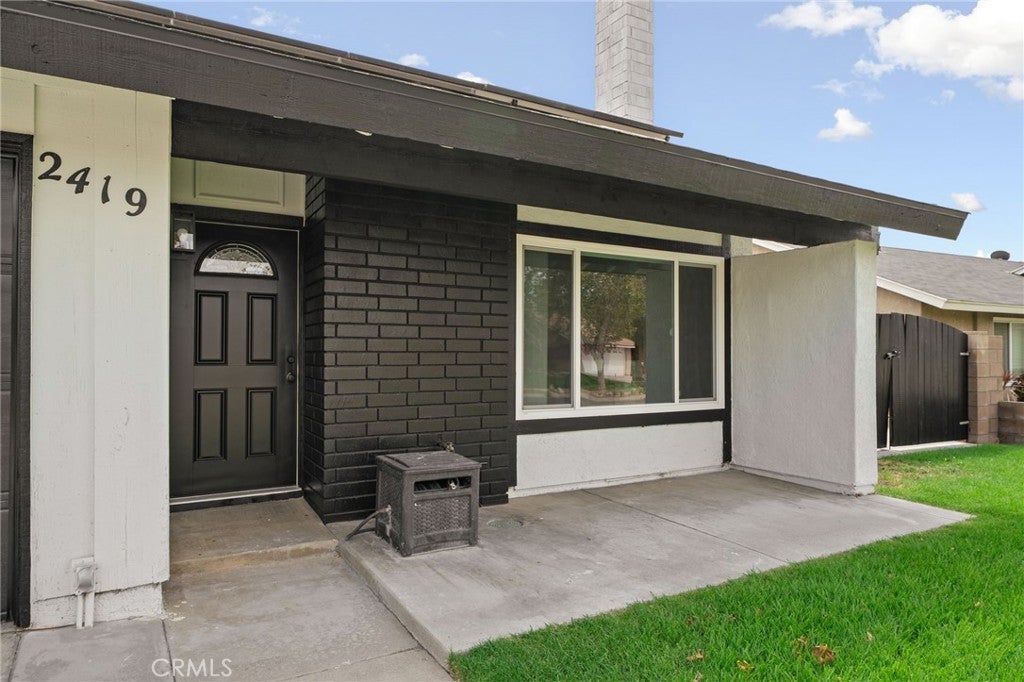
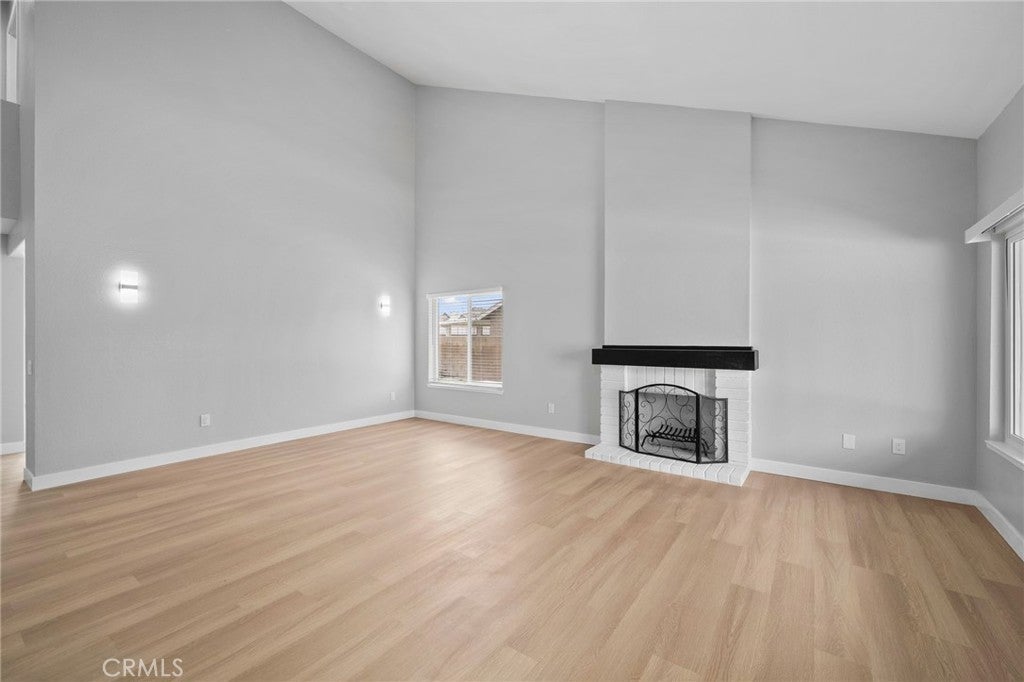
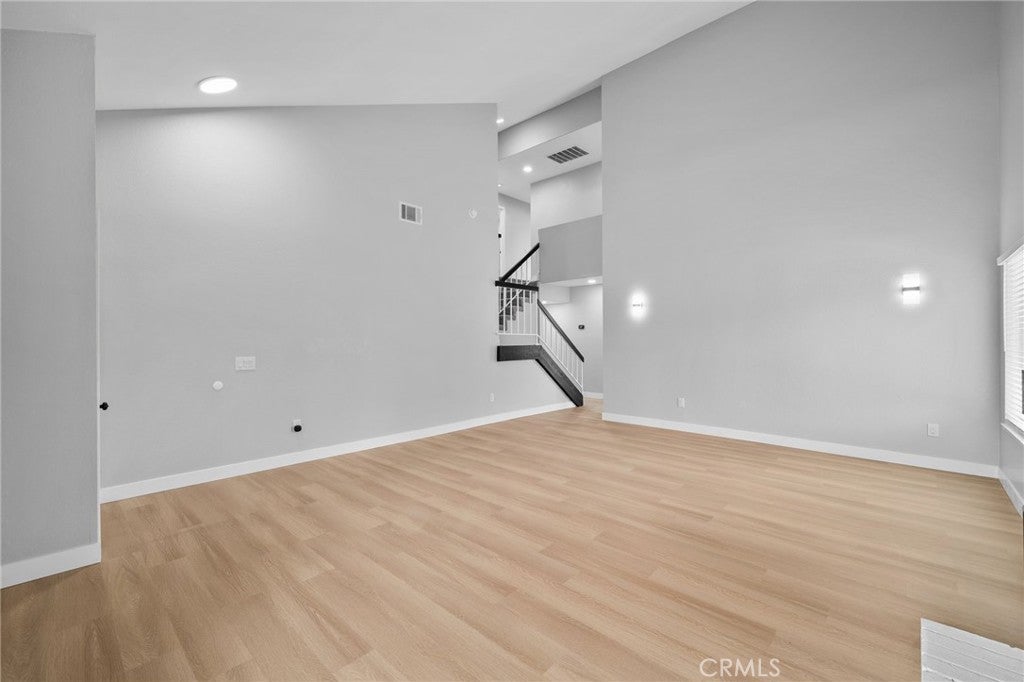
$3,810Welcome to Ontario. Highly desirable property is remodeled. As you enter, you are greeted with high ceilings. Beautiful spacious home features 5 bed 3 bath. Home was updated with new kitchen with quartz countertops, new faucets, handles, new interior/exterior paint, vinyl waterproof flooring, new carpet, 2 reglazed showers, 1 tiled bath, 2 new toilets, new bath vanities with faucets & bath hardware, new baseboards, new LED lighting throughout, outlets and switches replaced, curtains are new. With a functional layout featuring two bedrooms downstairs (including a primary suite) and three additional bedrooms upstairs, the home offers excellent flexibility for multi-generational living including a new HVAC system (heating, AC, and ducting) installed in April 2024 , and a paid-off, owned solar system, helping reduce long-term ownership costs. Additional features include a 3-car attached garage with direct access, RV access/parking, block wall fencing, and a Tuff Shed in the backyard. Enjoy No HOA, No Mello Roos/CFD taxes, and a low property tax rate, making this an even more attractive primary residence. Located in an established neighborhood on a tree-lined street south of the 60 Freeway near Archibald Ave, this home is conveniently close to shopping, dining, schools, Ontario International Airport, freeways, and major commuter routes
| 4 weeks ago | Status changed to Pending | |
| 4 weeks ago | Listing updated with changes from the MLS® | |
| 2 months ago | Listing first seen on site |

This information is for your personal, non-commercial use and may not be used for any purpose other than to identify prospective properties you may be interested in purchasing. The display of MLS data is usually deemed reliable but is NOT guaranteed accurate by the MLS. Buyers are responsible for verifying the accuracy of all information and should investigate the data themselves or retain appropriate professionals. Information from sources other than the Listing Agent may have been included in the MLS data. Unless otherwise specified in writing, the Broker/Agent has not and will not verify any information obtained from other sources. The Broker/Agent providing the information contained herein may or may not have been the Listing and/or Selling Agent.

Did you know? You can invite friends and family to your search. They can join your search, rate and discuss listings with you.