

1855 Riverside 195Ontario, CA 91761

Mortgage Calculator
Monthly Payment (Est.)
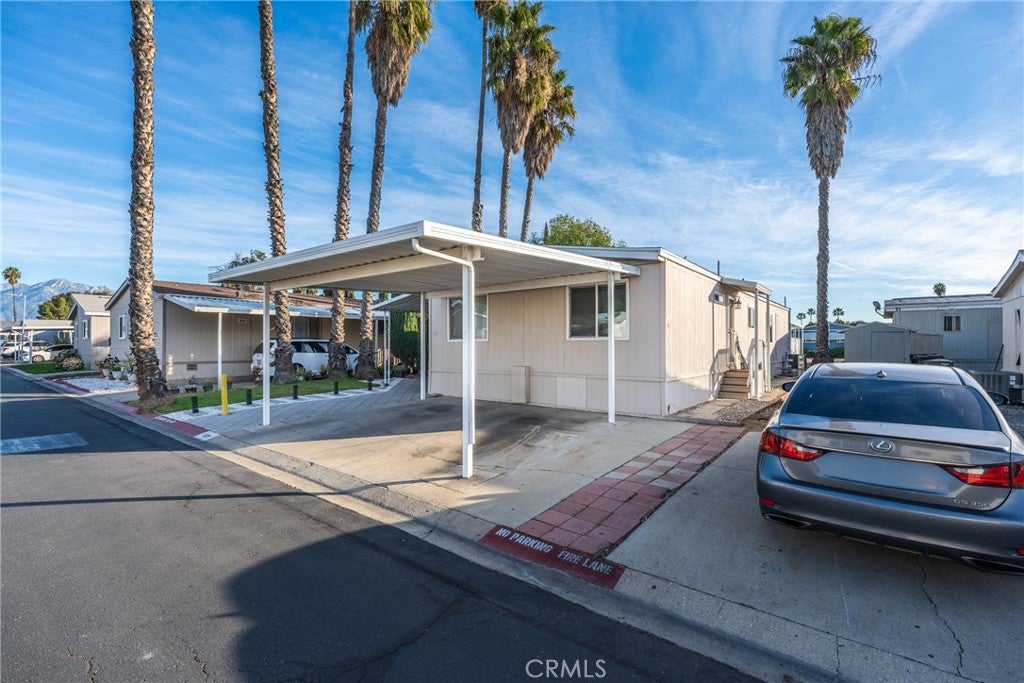
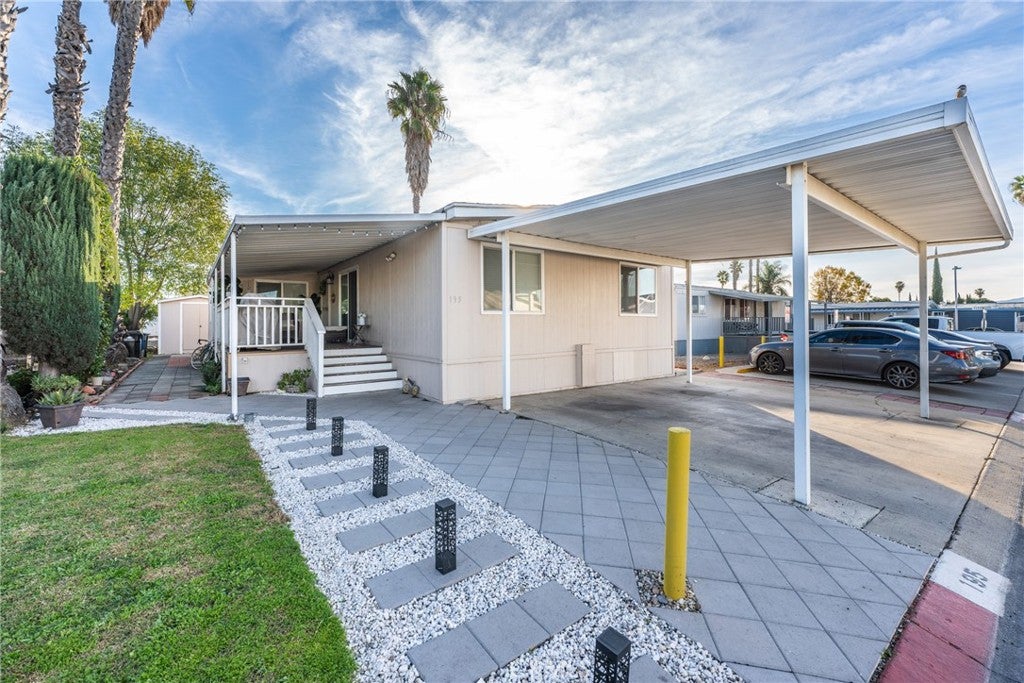
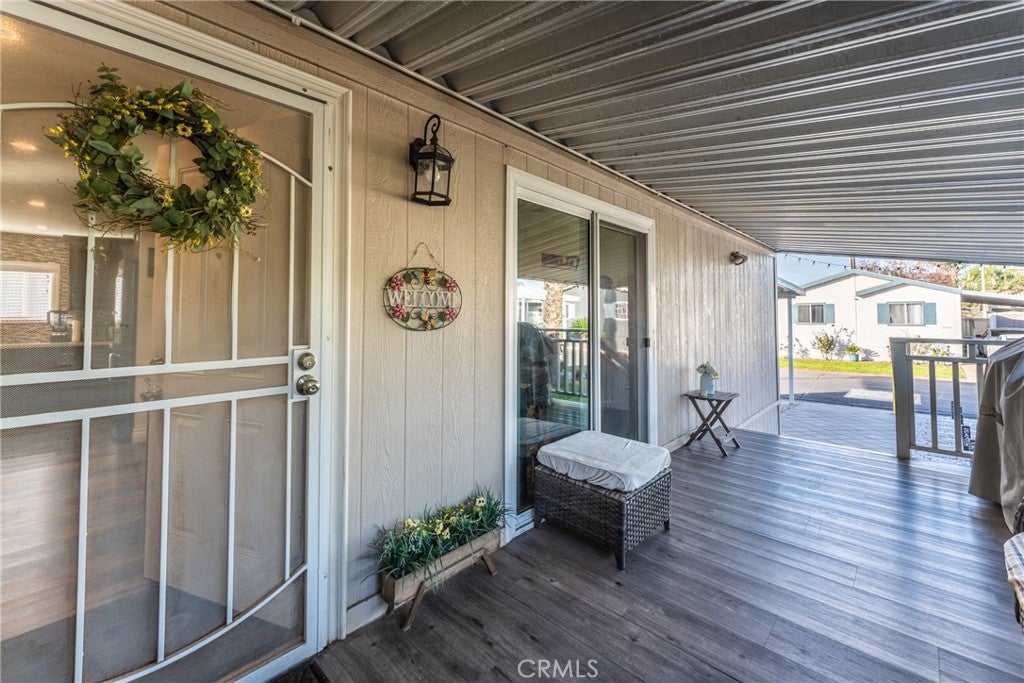
$844WELCOME TO SPACE #195....THIS BEAUTIFULLY REMODELED HOME LOCATED IN THE DESIRABLE COUNTRY MEADOWS COMMUNITY OF ONTARIO. THIS SPACIOUS PROPERTY OFFERS FOUR GENEROUSLY SIZED BEDROOMS, EACH WITH AMPLE CLOSET SPACE, AND UPDATED FLOORING THROUGHOUT. ALL REMODELING WAS COMPLETED WITH PROPER CITY PERMITS, PROVIDING BUYERS WITH ADDED CONFIDENCE AND LONG-TERM PEACE OF MIND. THE REMODELED KITCHEN FEATURES AN OPEN-CONCEPT LAYOUT THAT SEAMLESSLY CONNECTS TO THE LIVING AND DINING AREAS—IDEAL FOR BOTH EVERYDAY LIVING AND ENTERTAINING. A SEPARATE FAMILY ROOM OFFERS FLEXIBLE USE AS A PRIVATE TV ROOM, HOME OFFICE, OR CHILDREN’S PLAYROOM. LOCATED WITHIN A WELL-MAINTAINED COMMUNITY, RESIDENTS ENJOY CLOSE PROXIMITY TO WHISPERING LAKES GOLF COURSE, THE NEW DODGER STADIUM SPORTS CENTER, SCHOOLS, SHOPPING CENTERS, AND NEARBY PARKS. COMMUNITY AMENITIES INCLUDE TWO SPARKLING POOLS, A FITNESS CENTER, BASKETBALL COURTS, TWO CLUBHOUSES, PLAYGROUNDS, AND MORE. THIS HOME DELIVERS SPACE, QUALITY, AND LIFESTYLE—A MUST-SEE OPPORTUNITY.
| 2 months ago | Listing first seen on site | |
| 2 months ago | Listing updated with changes from the MLS® |

This information is for your personal, non-commercial use and may not be used for any purpose other than to identify prospective properties you may be interested in purchasing. The display of MLS data is usually deemed reliable but is NOT guaranteed accurate by the MLS. Buyers are responsible for verifying the accuracy of all information and should investigate the data themselves or retain appropriate professionals. Information from sources other than the Listing Agent may have been included in the MLS data. Unless otherwise specified in writing, the Broker/Agent has not and will not verify any information obtained from other sources. The Broker/Agent providing the information contained herein may or may not have been the Listing and/or Selling Agent.

Did you know? You can invite friends and family to your search. They can join your search, rate and discuss listings with you.