

18144 Meridian laneSaugus, CA 91350
Mortgage Calculator
Monthly Payment (Est.)
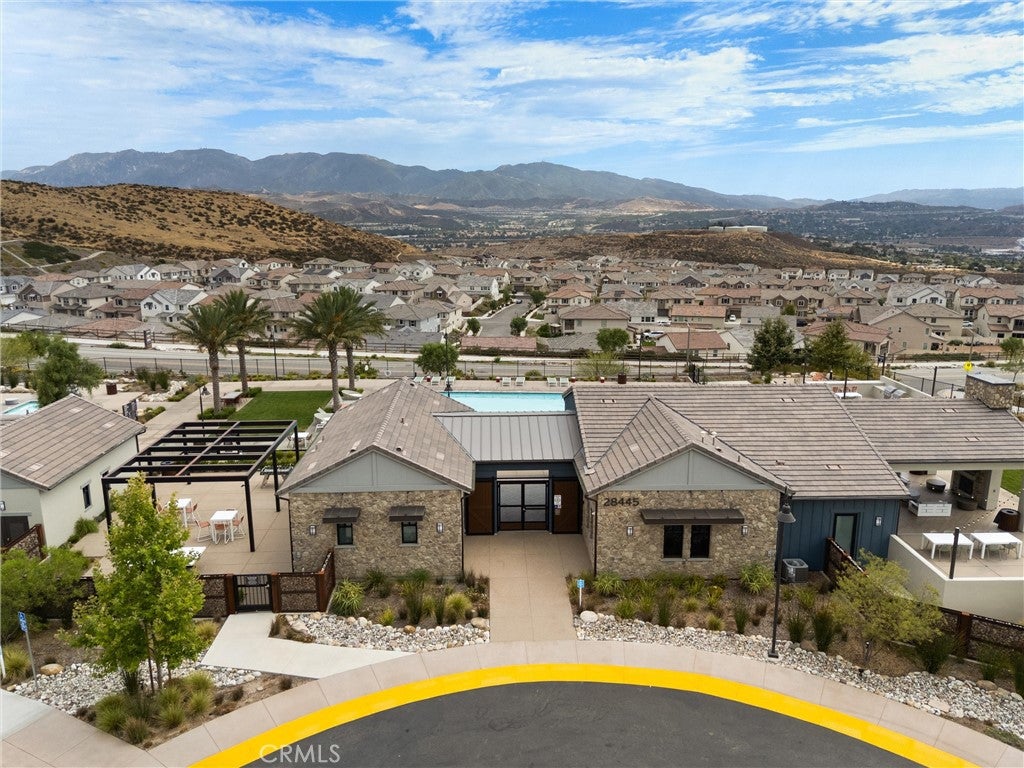
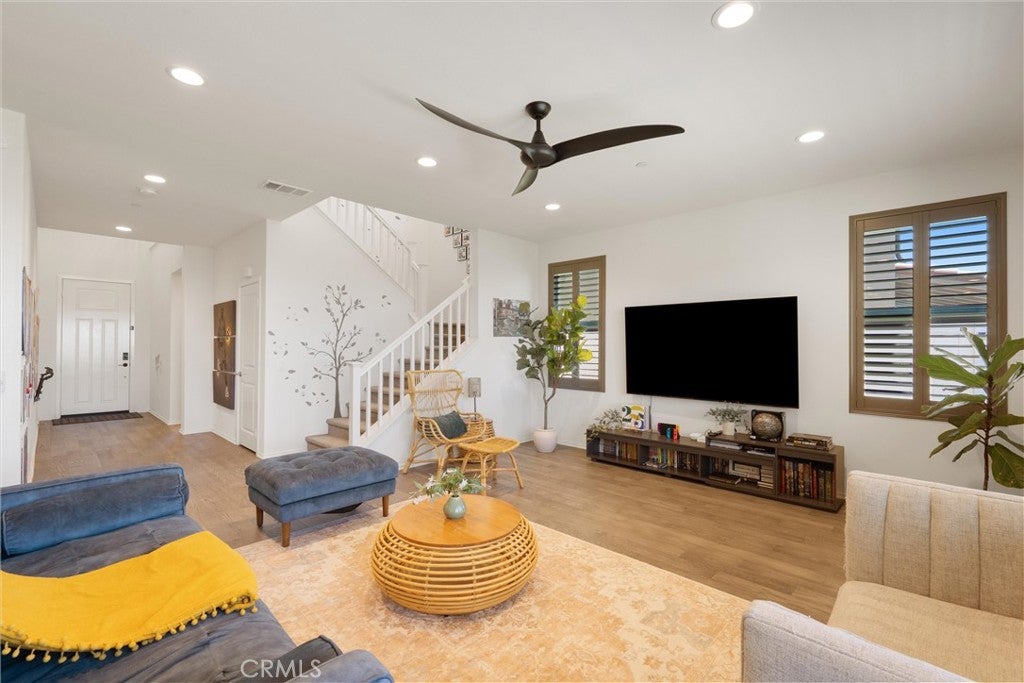
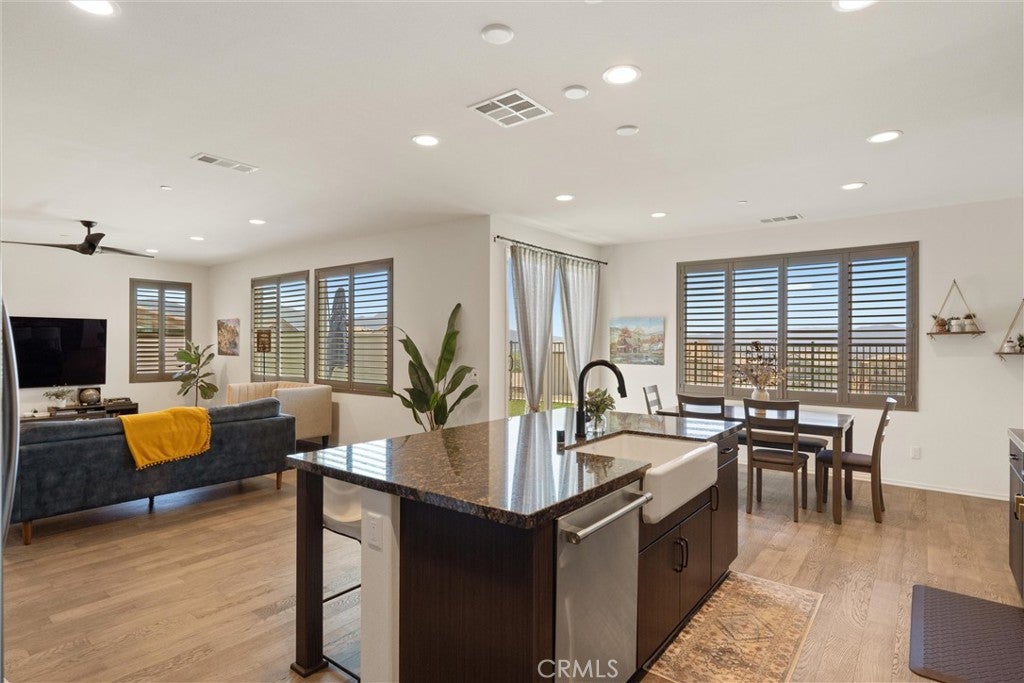
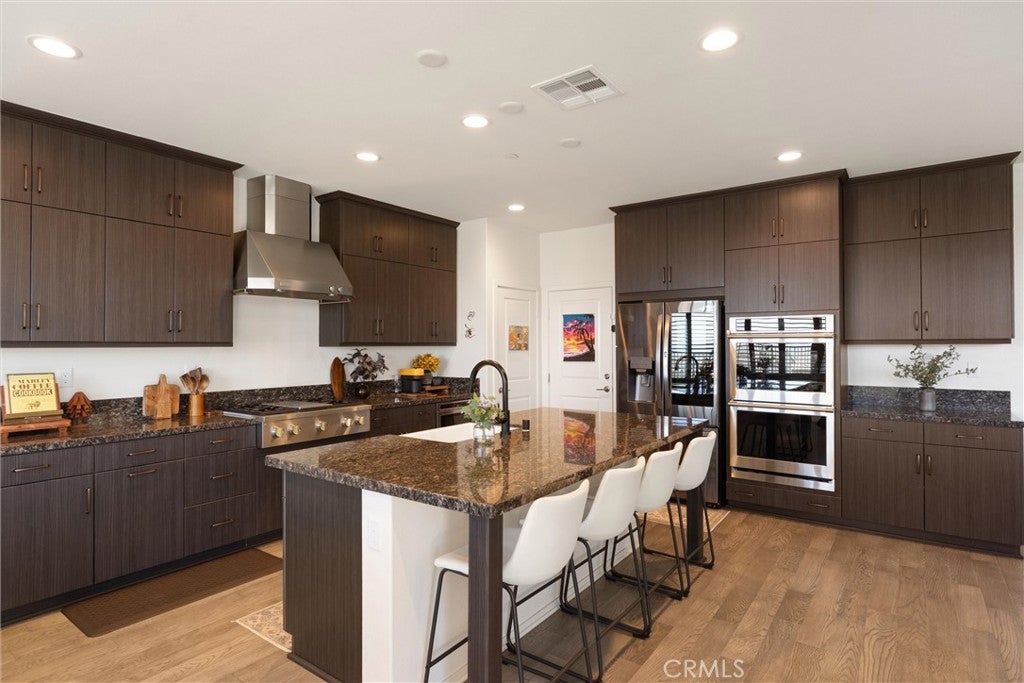
$4,329Welcome to a beautifully appointed home where elevated design, comfort, and resort-style living come together. This exceptional residence features a chef-inspired gourmet kitchen designed to impress, complete with premium finishes, abundant cabinetry, generous counter space, and an open-concept layout that's perfect for entertaining, hosting family gatherings, or preparing everyday meals. Natural light fills the home, while custom plantation shutters throughout add timeless style, privacy, and energy efficiency. The thoughtfully designed floor plan offers spacious living areas with seamless indoor-outdoor flow, creating an inviting atmosphere for both relaxing and entertaining. Located in one of Santa Clarita's most desirable communities, residents enjoy access to exceptional HOA amenities, including resort-style pools, parks, playgrounds, scenic walking trails, recreation areas, and beautifully maintained green spaces that support an active Southern California lifestyle. Conveniently situated near top-rated schools, shopping, dining, entertainment, and major commuter routes, this move-in-ready home offers the perfect blend of modern living, convenience, and community. A rare opportunity to own a home that checks every box in the highly desirable Santa Clarita market.
| 6 days ago | Status changed to Pending | |
| 6 days ago | Listing updated with changes from the MLS® | |
| 2 months ago | Listing first seen on site |

This information is for your personal, non-commercial use and may not be used for any purpose other than to identify prospective properties you may be interested in purchasing. The display of MLS data is usually deemed reliable but is NOT guaranteed accurate by the MLS. Buyers are responsible for verifying the accuracy of all information and should investigate the data themselves or retain appropriate professionals. Information from sources other than the Listing Agent may have been included in the MLS data. Unless otherwise specified in writing, the Broker/Agent has not and will not verify any information obtained from other sources. The Broker/Agent providing the information contained herein may or may not have been the Listing and/or Selling Agent.

Did you know? You can invite friends and family to your search. They can join your search, rate and discuss listings with you.