14262 Vincent, Adelanto, CA, 92301

Save
Ask
Tour
Hide
Share
$425,000
59 Days On Site

14262 Vincent
Adelanto, CA 92301

Single Family Residence|Pending
4
Beds
3
Total Baths
2
Full Baths
1
Partial Bath
2,351
SqFt
$181
/SqFt
2013
Built
County:
San Bernardino
Listed by Wendi Velasco of FIRST TEAM REAL ESTATE wendivelasco@hotmail.com
Call Now: 951-203-4426
Is this the listing for you? We can help make it yours.
951-203-4426
14262 Vincent14262 Vincent14262 Vincent14262 Vincent
Save
Ask
Tour
Hide
Share

Mortgage Calculator

Monthly Payment (Est.)

$1,939
Calculator powered by Showcase IDX, a Constellation1 Company. Copyright ©2026 Information is deemed reliable but not guaranteed.

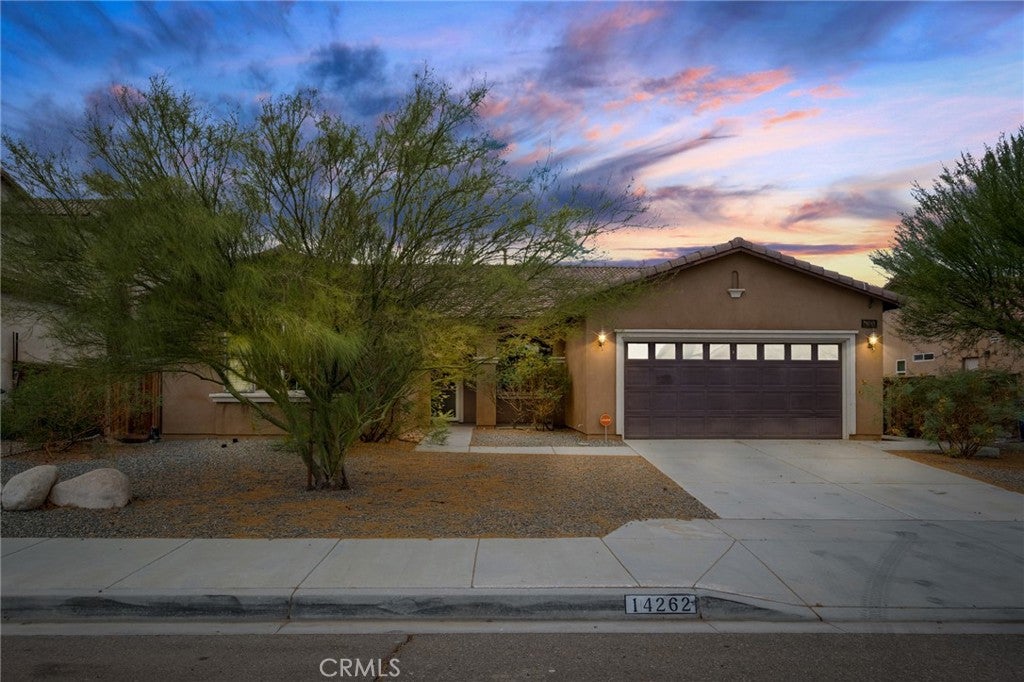
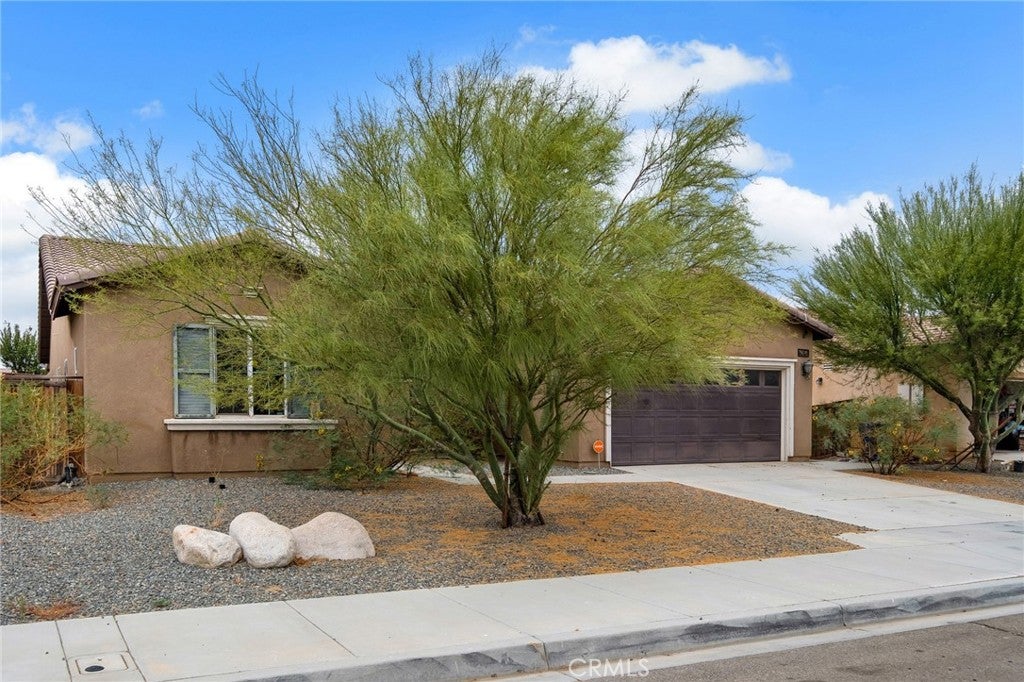
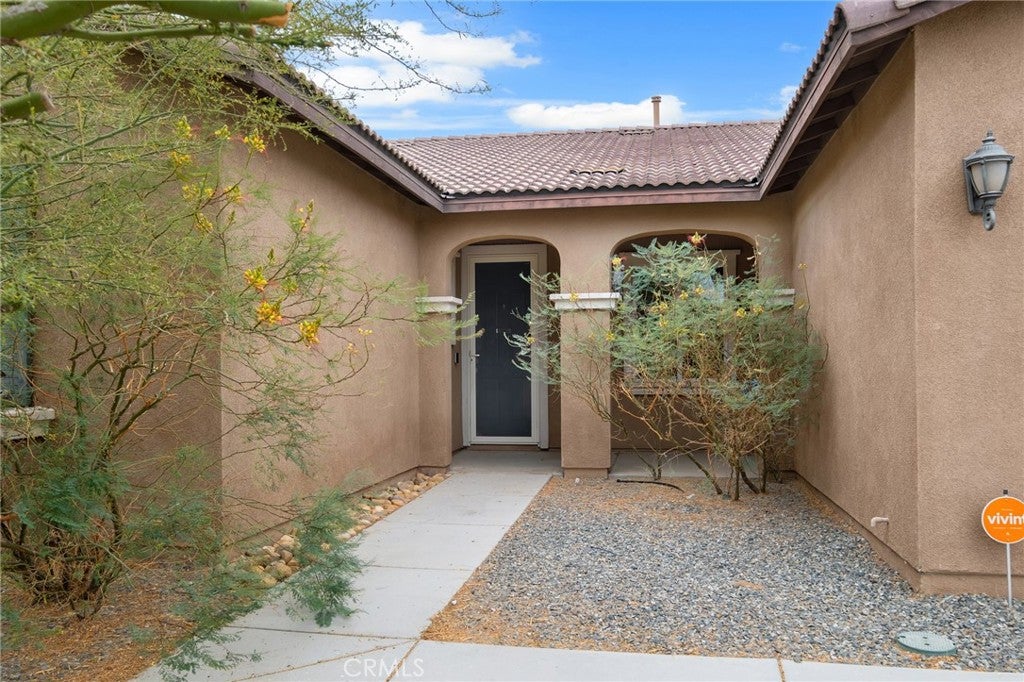
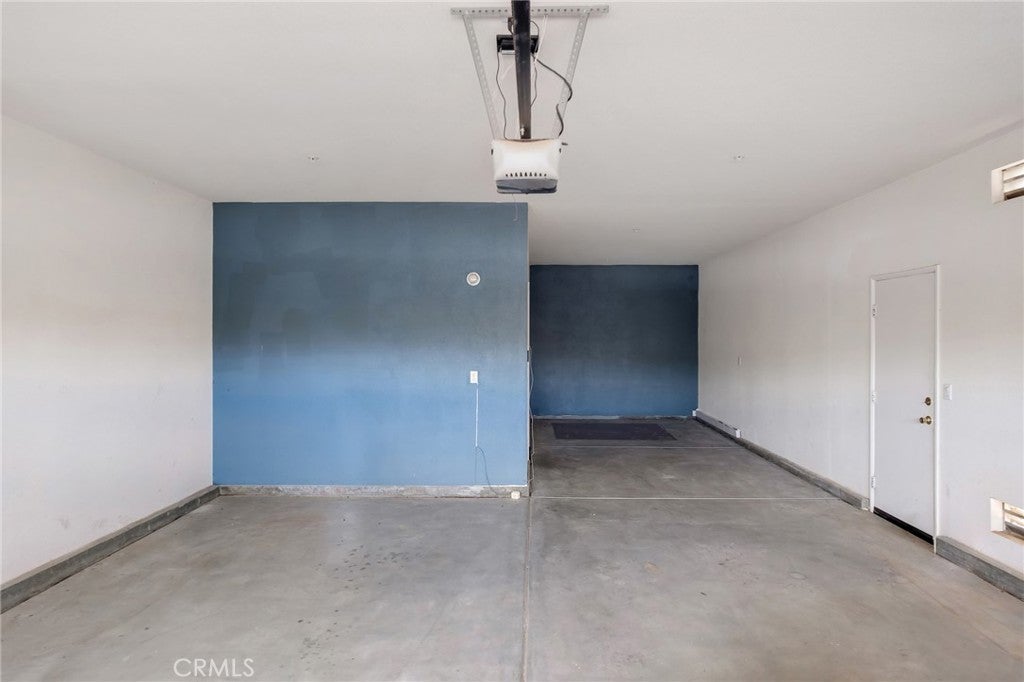
Welcome to 14262 Vincent Way in Adelanto! This beautifully designed single-story home offers 4 bedrooms, 3 bathrooms, and approximately 2,351 square feet of living space on a spacious 7,215 sq. ft. lot. Built in 2013, this home features an open and inviting floor plan with a bright country kitchen complete with granite countertops, stainless steel appliances, abundant cabinetry, and a dining area perfect for everyday living and entertaining. The family room showcases a cozy corner fireplace and opens seamlessly to the covered patio, creating an ideal indoor-outdoor lifestyle. The split-bedroom layout provides added privacy, with a generously sized primary suite featuring dual sinks, a soaking tub, separate shower, and large walk-in closet. Additional highlights include a bonus room that can be used as a formal dining room, office, or flex space, an indoor laundry room, ceiling fans throughout, and an attached 3-car garage with ample storage. Enjoy the added benefit of solar, helping to provide energy efficiency and potential savings on utility costs. Conveniently located near schools, shopping, and easy access to Highway 395, this move-in-ready home is a must-see!

Save
Ask
Tour
Hide
Share
Listing Snapshot
Price 
$425,000
Days On Site 
59 Days
Bedrooms 
4
Inside Area (SqFt) 
2,351 sqft
Total Baths 
3
Full Baths 
2
Partial Baths 
1
Lot Size 
0.1656 Acres
Year Built 
2013
MLS® Number 
CV26160010
Status 
Pending
Property Tax 
N/A
HOA/Condo/Coop Fees 
N/A
Sq Ft Source 
Assessor
Friends & Family
Recent Activity
a week agoStatus changed to Pending
a week agoListing updated with changes from the MLS®
3 weeks agoPrice changed to $425,000
2 months agoListing first seen on site
General Features
Acres 
0.1656
Attached Garage 
Yes
Foundation 
Slab
Garage 
Yes
Garage Spaces 
3
Land Lease 
No
Levels 
One
Number Of Stories 
1
Parking 
AttachedConcreteDirect AccessDrivewayGarage Faces FrontGarage
Parking Spaces 
3
Property Sub Type 
Single Family Residence
Sewer 
Public Sewer
Special Circumstances 
Standard
Style 
Modern
Utilities 
Cable ConnectedElectricity ConnectedNatural Gas ConnectedPhone ConnectedSewer ConnectedWater Connected
Water Source 
Public
Interior Features
Appliances 
DishwasherDisposal
Cooling 
Central Air
Electric 
Photovoltaics Third-Party Owned
Fireplace 
Yes
Fireplace Features 
Family Room
Flooring 
CarpetTile
Heating 
Active SolarCentralSolar
Interior 
Breakfast BarGranite CountersHigh CeilingsOpen Floorplan
Laundry Features 
InsideLaundry Room
Main Level Bedrooms 
4
Bedroom 
Family Room 
Kitchen 
Features - Granite Counters, Kitchen Island
Save
Ask
Tour
Hide
Share
Exterior Features
Construction Details 
Stucco
Patio And Porch 
Covered
Pool Features 
None
Road Frontage 
City Street
Roof 
Tile
Spa Features 
None
View 
None
Waterview 
None
Community Features
Community Features 
Suburban
MLS Area 
ADL - Adelanto
School District 
Adelanto
Financing Terms Available 
CashConventionalFHASubmitVA Loan
Building Access 
front
Roads 
Paved
Schools
School District
Adelanto
Elementary School
Unknown
Middle School
Unknown
High School
Unknown


This information is for your personal, non-commercial use and may not be used for any purpose other than to identify prospective properties you may be interested in purchasing. The display of MLS data is usually deemed reliable but is NOT guaranteed accurate by the MLS. Buyers are responsible for verifying the accuracy of all information and should investigate the data themselves or retain appropriate professionals. Information from sources other than the Listing Agent may have been included in the MLS data. Unless otherwise specified in writing, the Broker/Agent has not and will not verify any information obtained from other sources. The Broker/Agent providing the information contained herein may or may not have been the Listing and/or Selling Agent.

Neighborhood & Commute
Source: Walkscore
Disclosure: Community information and market data powered by Constellation Data Labs. Information is deemed reliable but not guaranteed.
Save
Ask
Tour
Hide
Share