

15563 San FranciscoVictorville, CA 92394
Mortgage Calculator
Monthly Payment (Est.)
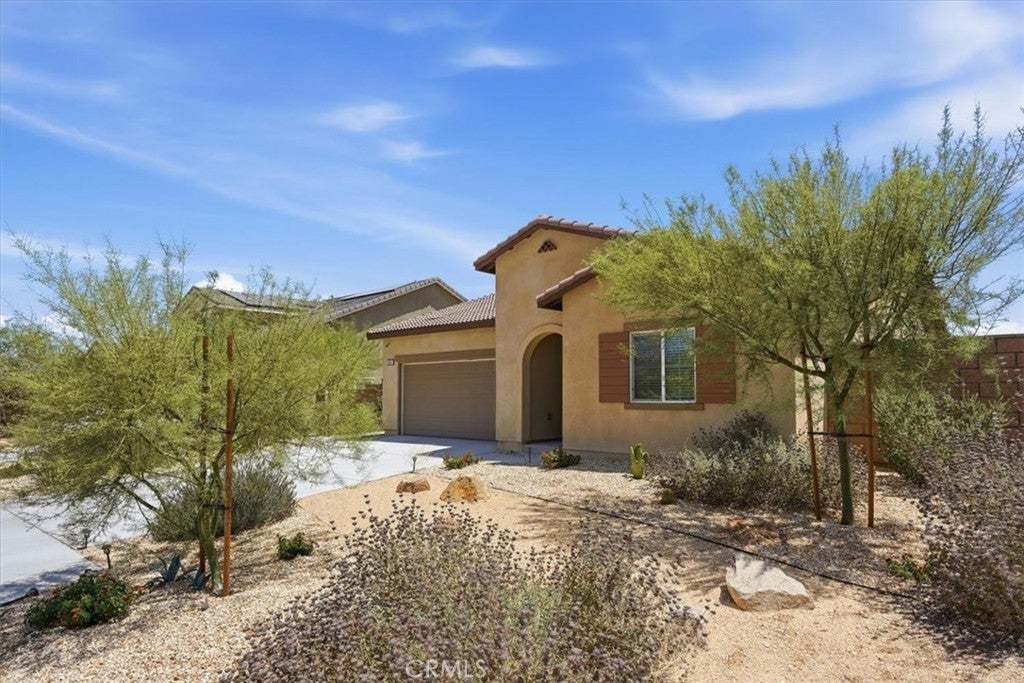
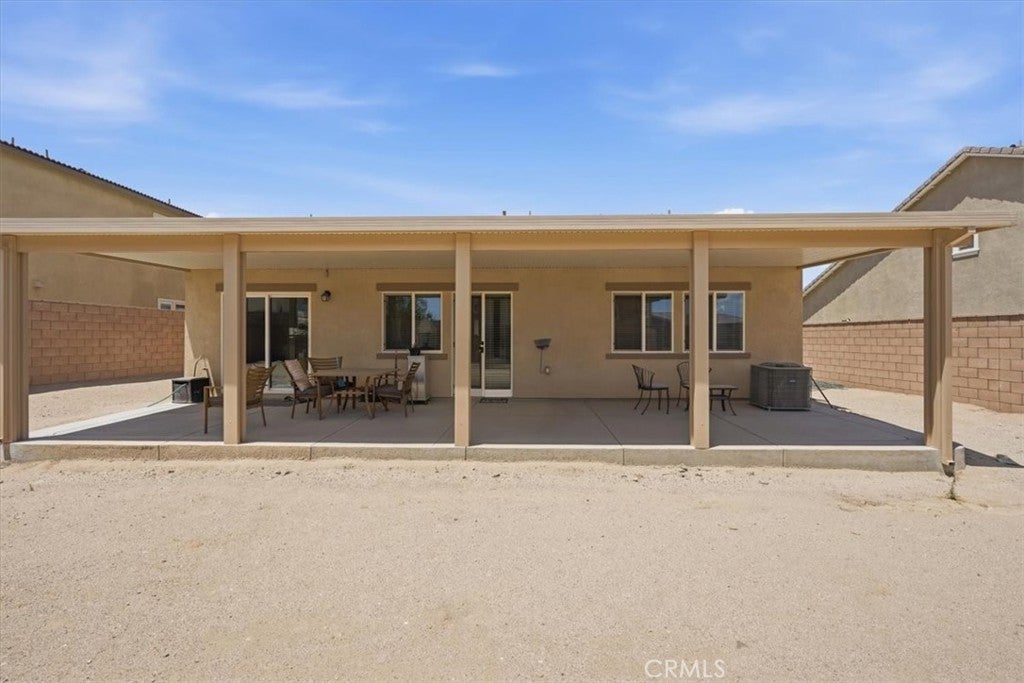
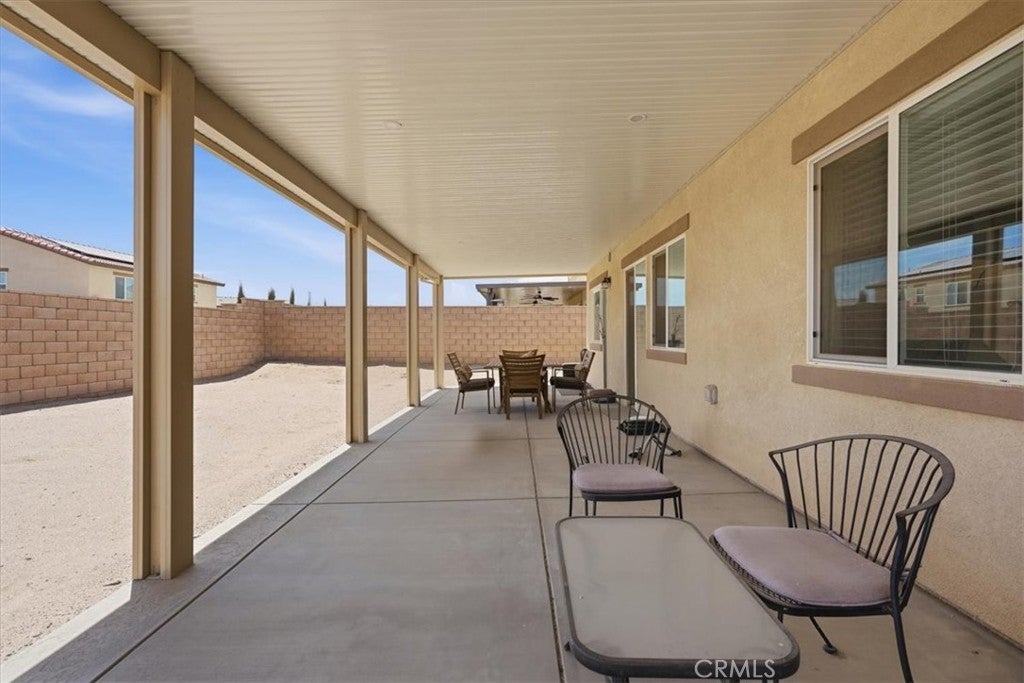
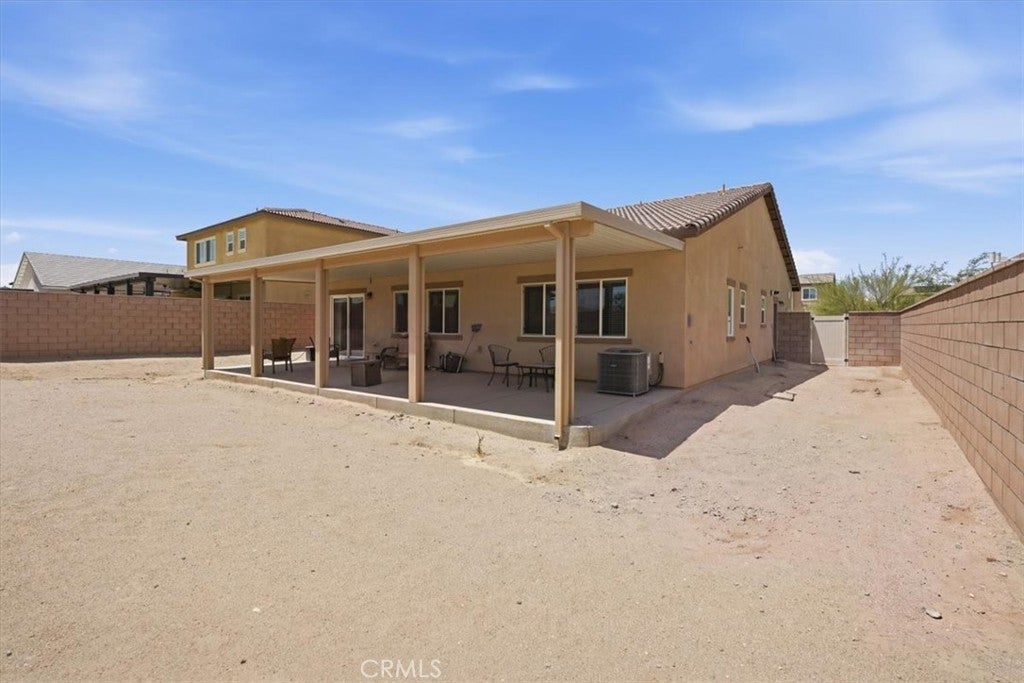
$2,099Welcome to 15663 San Francisco Ln — a move-in ready SMART home located in the quiet and established Santolina by DR Horton community in Victorville! This perfect first time buyer single-story home featuring 3 spacious bedrooms, 2 full bathrooms, and an open-concept layout perfect for everyday living and entertaining. The well-designed floor plan offers a bright and airy living room, a spacious kitchen with plenty of cabinetry, and a dedicated dining area ideal for meals and gatherings. Best of all, the solar panels are PAID OFF! Enjoy a generously sized backyard with endless potential. New alum wood patio cover perfect for hosting BBQs, letting pets roam, or simply relaxing under the High Desert skies. The primary suite offers privacy and comfort with an en-suite bathroom and ample closet space. Additional highlights include a 2-car attached garage, interior laundry area, and central heating and air. Located just minutes from shopping centers, schools, parks, and quick freeway access to the 15 freeway, this home is ideal for commuters and growing households alike. Don’t miss this opportunity to own a beautiful home with room to grow in the heart of Victorville.
| a month ago | Price changed to $460,000 | |
| a month ago | Listing updated with changes from the MLS® | |
| 2 months ago | Listing first seen on site |

This information is for your personal, non-commercial use and may not be used for any purpose other than to identify prospective properties you may be interested in purchasing. The display of MLS data is usually deemed reliable but is NOT guaranteed accurate by the MLS. Buyers are responsible for verifying the accuracy of all information and should investigate the data themselves or retain appropriate professionals. Information from sources other than the Listing Agent may have been included in the MLS data. Unless otherwise specified in writing, the Broker/Agent has not and will not verify any information obtained from other sources. The Broker/Agent providing the information contained herein may or may not have been the Listing and/or Selling Agent.

Did you know? You can invite friends and family to your search. They can join your search, rate and discuss listings with you.