3945 Bradford Street 18, La Verne, CA, 91750

Save
Ask
Tour
Hide
Share
$215,000
59 Days On Site

3945 Bradford Street 18
La Verne, CA 91750

For Sale|Manufactured In Park|Active
3
Beds
2
Total Baths
2
Full Baths
1,752
SqFt
$123
/SqFt
1985
Built
County:
Los Angeles
Listed by Kelley Sierra of EXP REALTY OF CALIFORNIA INC kkaan009@gmail.com
Call Now: 951-203-4426
Is this the listing for you? We can help make it yours.
951-203-4426
3945 Bradford Street 183945 Bradford Street 183945 Bradford Street 183945 Bradford Street 18
Save
Ask
Tour
Hide
Share

Mortgage Calculator

Monthly Payment (Est.)

$981
Calculator powered by Showcase IDX, a Constellation1 Company. Copyright ©2026 Information is deemed reliable but not guaranteed.

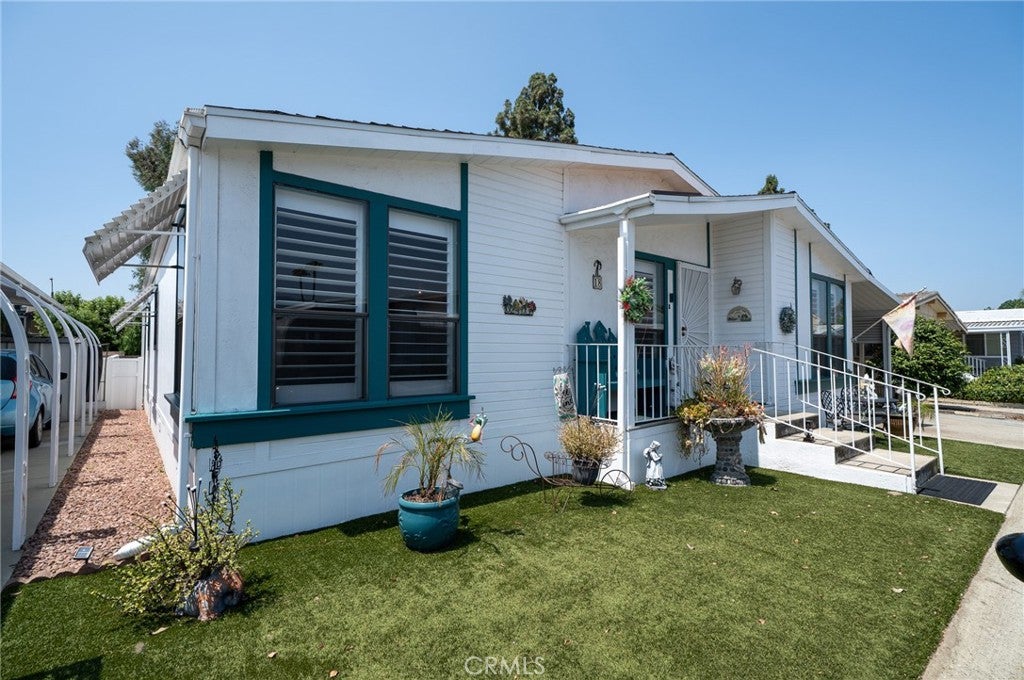
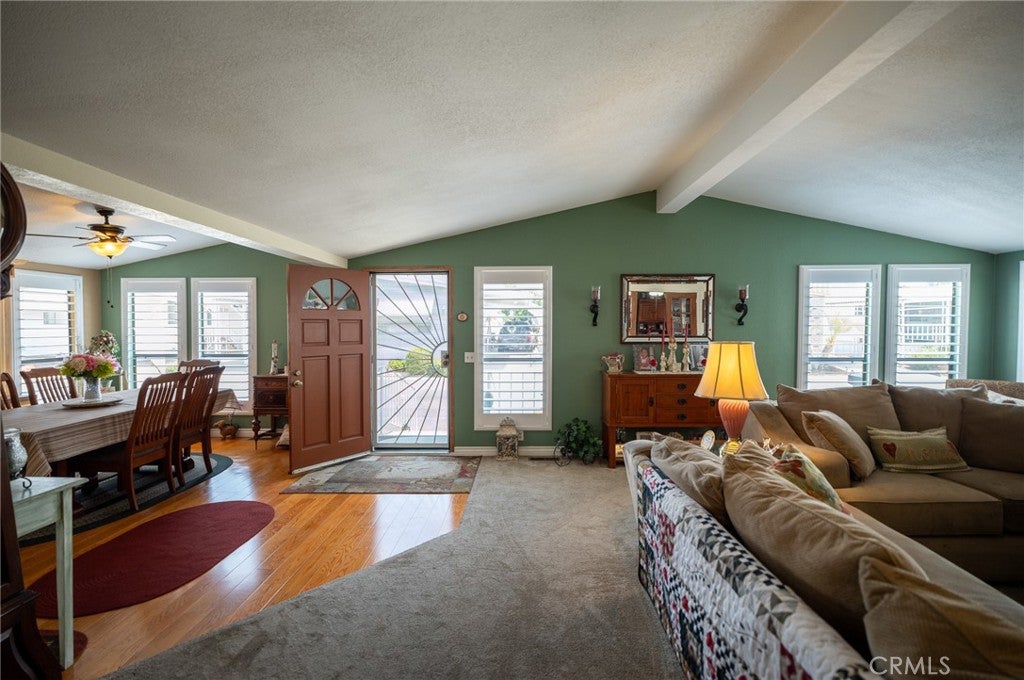
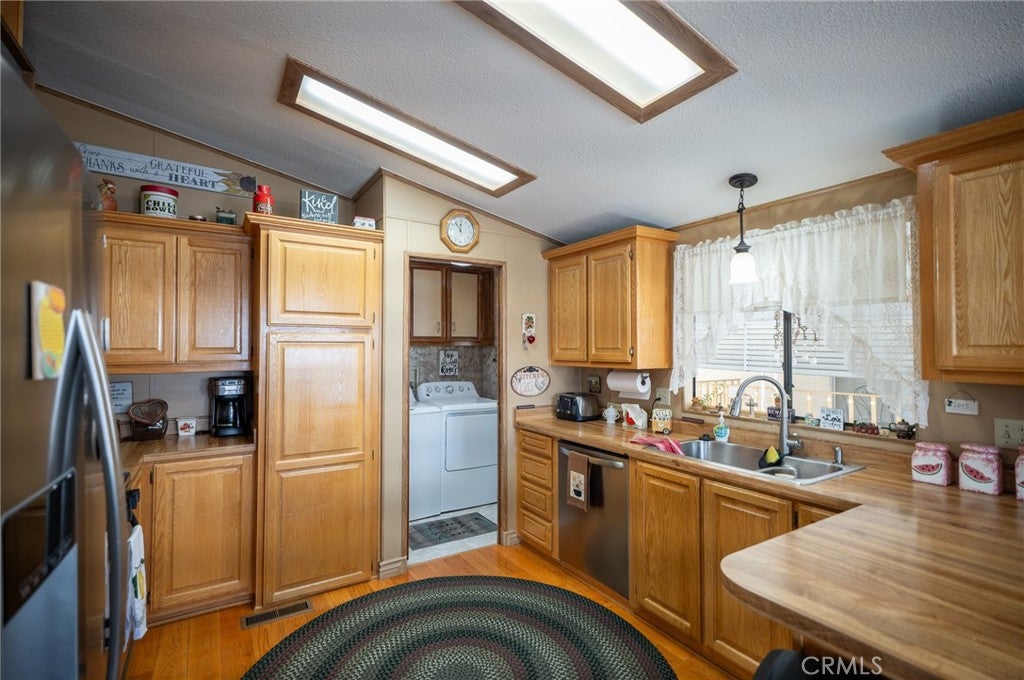
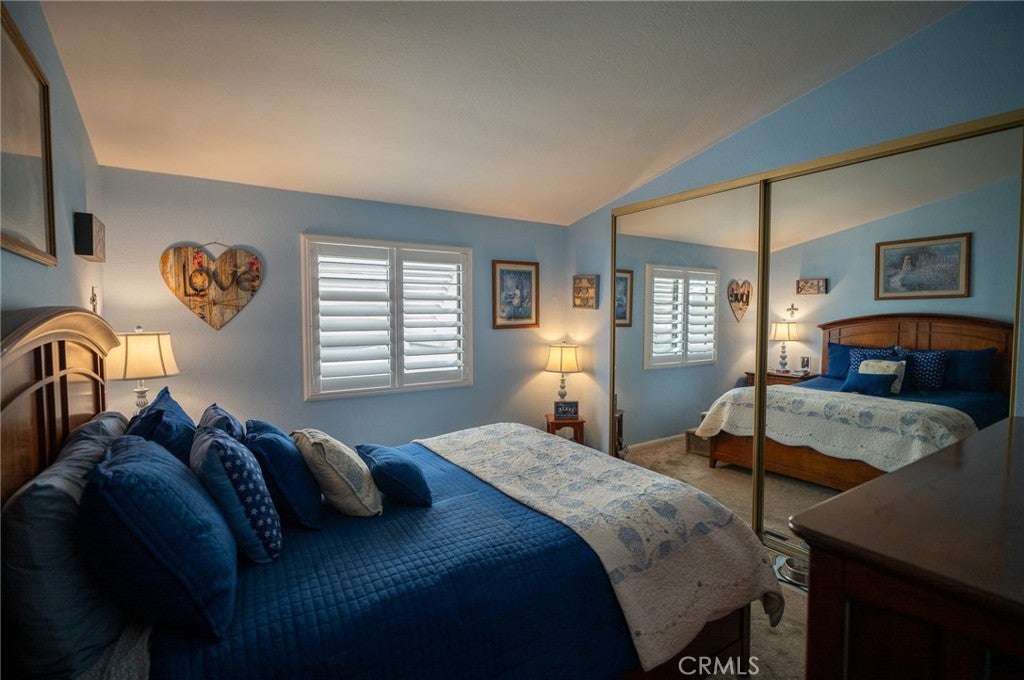
Talk about "Pride of Ownership"! This beautiful triple-wide sits in the Casitas La Verne 55+ Mobile Home Park. With close view of the mountains, this is a must see! Walk up a few steps to your petite front porch. Inside you will find vaulted ceilings in the family room that opens into the dining room. Adjacent to the dining room is the kitchen and inside laundry space. Walking out of the laundry room will lead you to the attached carport and fully fenced yard for your own private oasis. On the other side of the living room you will see connecting french doors to bedroom #1 or it can be used for an office as well. Across the hall from bedroom 1 is the first bathroom. Next to that is the primary bedroom and bathroom complete with a sliding door and doggie door for your precious pup to access the backyard. Across the hall is bedroom #3. High quality plantation shutters cover the windows to provide privacy while drywall and insulation provide quality and comfort causing this home to feel like a real home, rather than a mobile home. Included in this well kept park is a swimming pool, saunas, large gathering room with connecting billiard room.

Save
Ask
Tour
Hide
Share
Listing Snapshot
Price 
$215,000
Days On Site 
59 Days
Bedrooms 
3
Inside Area (SqFt) 
1,752 sqft
Total Baths 
2
Full Baths 
2
Partial Baths 
N/A
Lot Size 
N/A
Year Built 
1985
MLS® Number 
CV26160093
Status 
Active
Property Tax 
N/A
HOA/Condo/Coop Fees 
N/A
Sq Ft Source 
Assessor
Friends & Family
Recent Activity
2 months agoListing first seen on site
2 months agoListing updated with changes from the MLS®
General Features
Carport 
3
Garage 
Yes
Garage Spaces 
3
Green Energy Efficient 
Insulation
Land Lease 
Yes
Lease Amount 
$1148.41
Lease Amount Frequency 
Monthly
Levels 
One
Number Of Stories 
1
Parking 
Attached Carport
Parking Spaces 
6
Sewer 
Public Sewer
Special Circumstances 
Standard
Water Source 
Public
Interior Features
Appliances 
DishwasherGas CooktopGas OvenGas RangeGas Water HeaterMicrowave
Cooling 
Central Air
Flooring 
CarpetLaminate
Heating 
Central
Interior 
Built-in FeaturesCeiling Fan(s)High CeilingsPantryStorage
Laundry Features 
Washer HookupGas Dryer HookupInside
Spa 
Yes
Window Features 
Plantation Shutters
Save
Ask
Tour
Hide
Share
Exterior Features
Fencing 
BlockVinyl
Lot Features 
LevelRectangular Lot
Patio And Porch 
None
Pool Features 
CommunityAssociation
Road Frontage 
City Street
Roof 
Shingle
Spa 
Yes
Spa Features 
Community
View 
Mountain(s)
Waterview 
Mountain(s)
Windows/Doors 
Plantation Shutters
Community Features
Accessibility Features 
Safe Emergency Egress from Home
Association Amenities 
Billiard RoomClubhouseMeeting RoomPoolRecreation RoomRV ParkingSaunaSpa/Hot Tub
Community Features 
Pool
MLS Area 
684 - La Verne
School District 
Bonita Unified
Senior Community 
Yes
Financing Terms Available 
Cash
Building Access 
First floor
Schools
School District
Bonita Unified
Elementary School
Unknown
Middle School
Unknown
High School
Unknown


This information is for your personal, non-commercial use and may not be used for any purpose other than to identify prospective properties you may be interested in purchasing. The display of MLS data is usually deemed reliable but is NOT guaranteed accurate by the MLS. Buyers are responsible for verifying the accuracy of all information and should investigate the data themselves or retain appropriate professionals. Information from sources other than the Listing Agent may have been included in the MLS data. Unless otherwise specified in writing, the Broker/Agent has not and will not verify any information obtained from other sources. The Broker/Agent providing the information contained herein may or may not have been the Listing and/or Selling Agent.

Neighborhood & Commute
Source: Walkscore
Disclosure: Community information and market data powered by Constellation Data Labs. Information is deemed reliable but not guaranteed.
Save
Ask
Tour
Hide
Share