3800 N Bradford 87, La Verne, CA, 91750

Save
Ask
Tour
Hide
Share
$175,000
51 Days On Site

3800 N Bradford 87
La Verne, CA 91750

Manufactured In Park|Pending
2
Beds
2
Total Baths
1
Full Bath
1
Partial Bath
1,440
SqFt
$122
/SqFt
1977
Built
County:
Los Angeles
Listed by Suzanne Cook of KELLER WILLIAMS REALTY COLLEGE PARK stampingirl14@hotmail.com
Call Now: 951-203-4426
Is this the listing for you? We can help make it yours.
951-203-4426
3800 N Bradford 873800 N Bradford 873800 N Bradford 873800 N Bradford 87
Save
Ask
Tour
Hide
Share

Mortgage Calculator

Monthly Payment (Est.)

$798
Calculator powered by Showcase IDX, a Constellation1 Company. Copyright ©2026 Information is deemed reliable but not guaranteed.

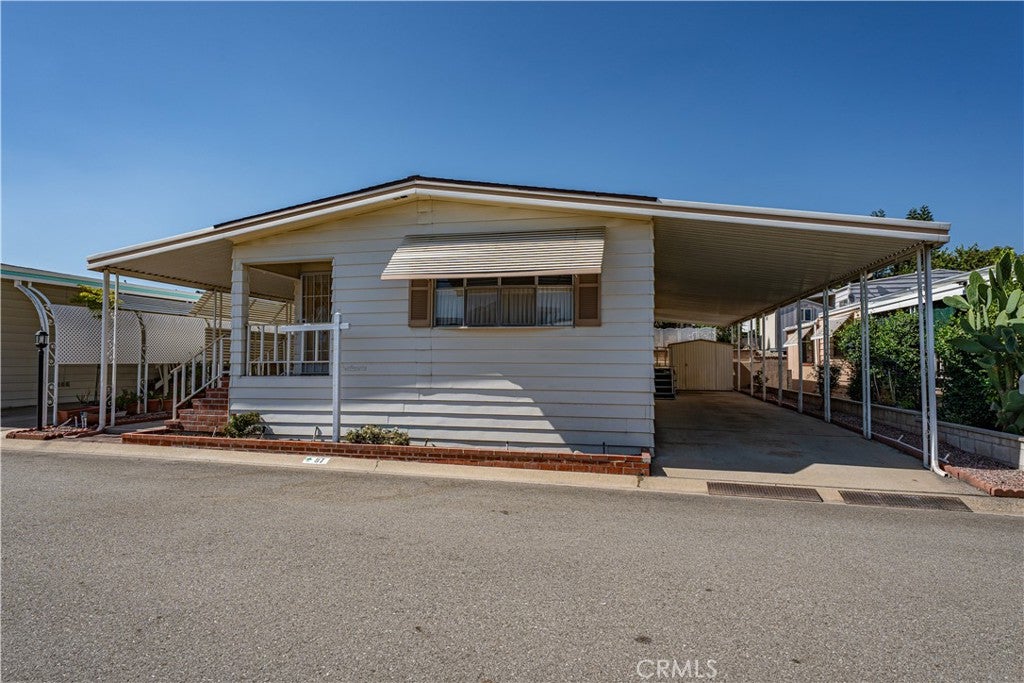
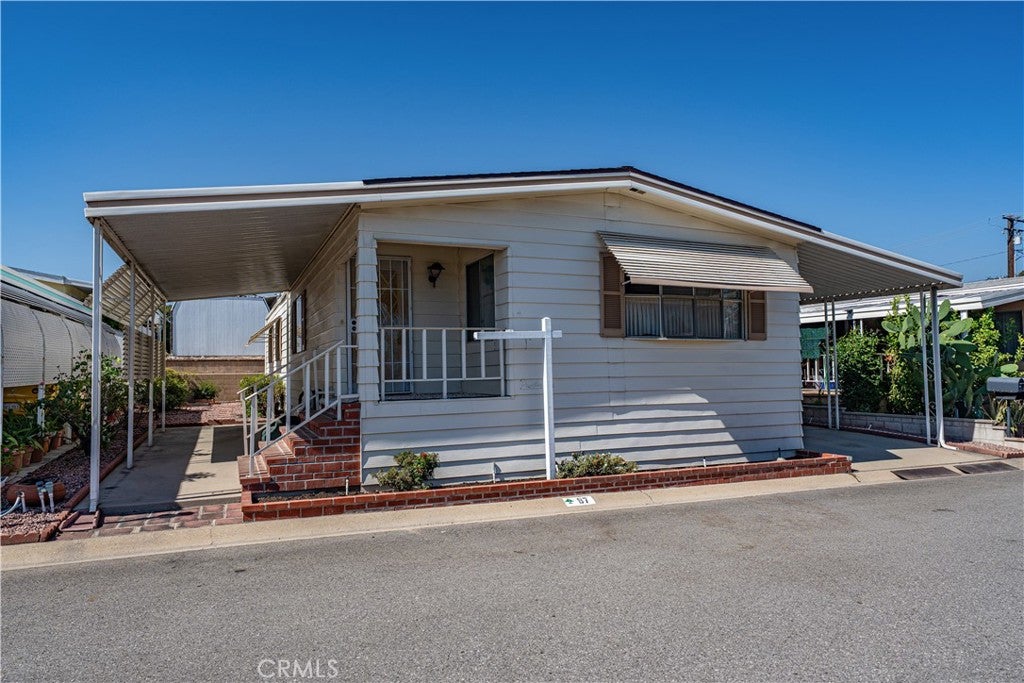
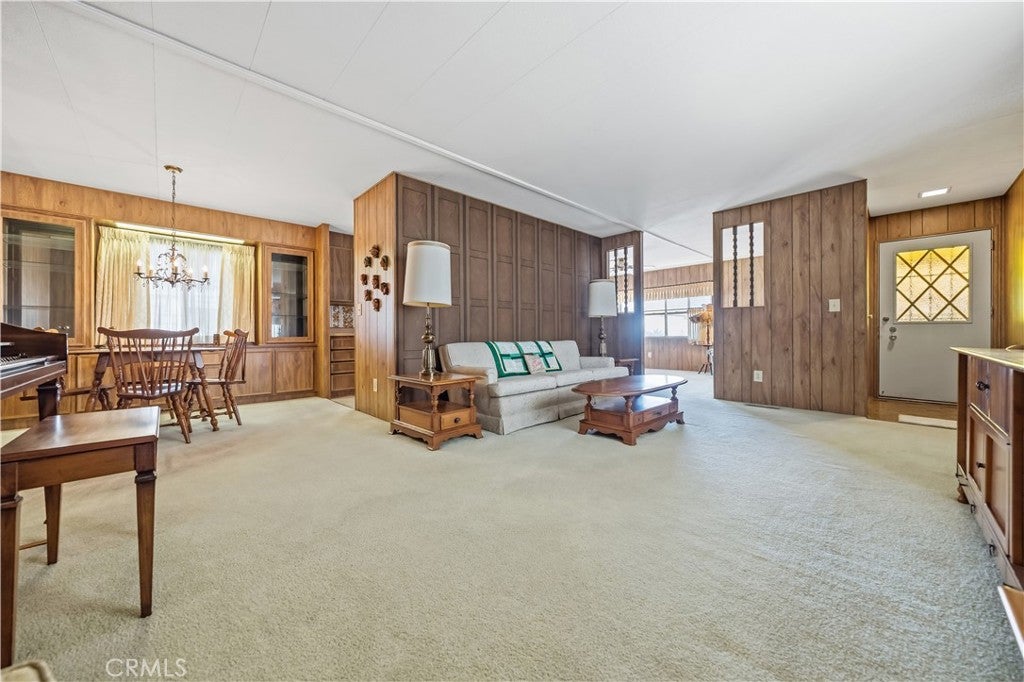
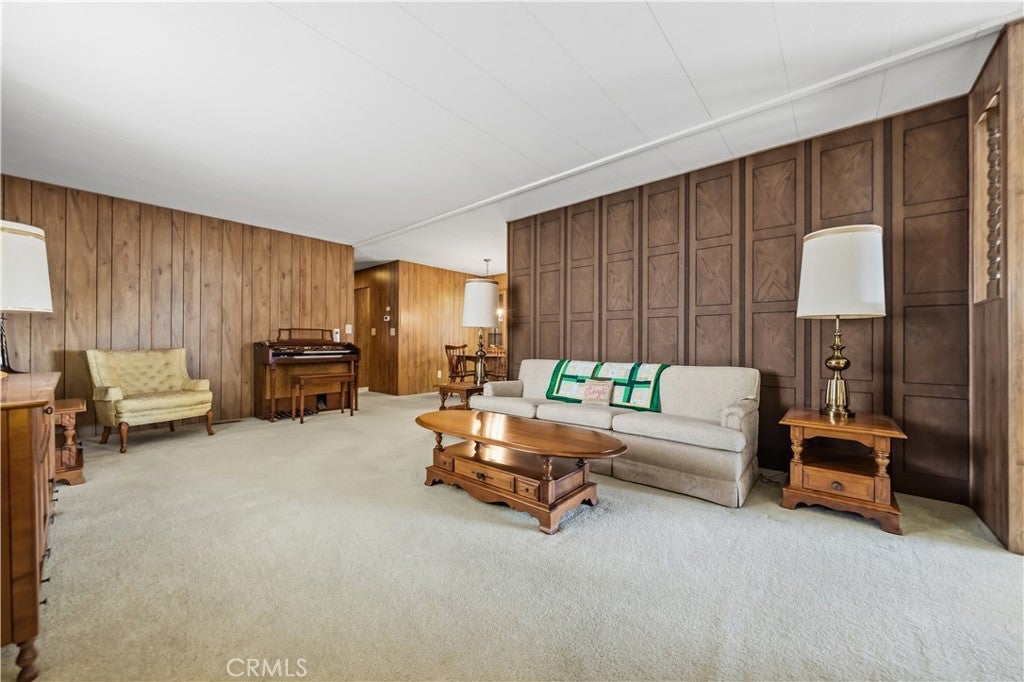
Welcome to this well-maintained 1977 mobile home with its roomy layout and timeless charm. This home is perfect for those seeking comfort and affordable living. The home features 1,440 square feet living space with 2 bedrooms and 2 bathrooms. It has a thoughtfully designed floor plan that features generous living and dining areas, creating an inviting atmosphere for relaxing or entertaining. The kitchen provides ample cabinet and counter space, while the primary suite includes a private bathroom and plenty of storage. Enjoy the outdoor space for relaxing, gardening, or entertaining, along with convenient parking and storage. The home is located in the welcoming 55 plus age community of Twin Oaks Mobile Home Park. The community offers easy access to shopping, dining, parks, and major commuter routes, this property combines convenience with affordability. Don't miss the opportunity to make this charming home your own. Schedule your private showing today!

Save
Ask
Tour
Hide
Share
Listing Snapshot
Price 
$175,000
Days On Site 
51 Days
Bedrooms 
2
Inside Area (SqFt) 
1,440 sqft
Total Baths 
2
Full Baths 
1
Partial Baths 
1
Lot Size 
N/A
Year Built 
1977
MLS® Number 
CV26160343
Status 
Pending
Property Tax 
N/A
HOA/Condo/Coop Fees 
N/A
Sq Ft Source 
Public Records
Friends & Family
Recent Activity
a week agoStatus changed to Pending
a week agoListing updated with changes from the MLS®
2 months agoListing first seen on site
General Features
Carport 
2
Land Lease 
Yes
Lease Amount 
$751.4
Lease Amount Frequency 
Annually
Levels 
One
Number Of Stories 
1
Parking 
Carport
Parking Spaces 
2
Pets 
Yes
Sewer 
Public Sewer
Utilities 
Cable ConnectedElectricity ConnectedNatural Gas ConnectedPhone AvailableSewer ConnectedWater Connected
Water Source 
Public
Interior Features
Appliances 
Built-In RangeDouble OvenDishwasherDisposalRefrigeratorRange HoodDryerWasher
Cooling 
Central Air
Flooring 
Carpet
Furnished 
Partially
Heating 
Forced Air
Interior 
Wet BarBuilt-in Features
Window Features 
Window CoveringsDrapes
Save
Ask
Tour
Hide
Share
Exterior Features
Exterior 
Awning(s)
Other Structures 
Shed(s)
Pool Features 
Community
Road Frontage 
City Street
View 
None
Waterview 
None
Windows/Doors 
Window CoveringsDrapes
Community Features
Community Features 
CurbsPool
MLS Area 
684 - La Verne
School District 
Bonita Unified
Senior Community 
Yes
Financing Terms Available 
Cash
Building Access 
driveway door
Roads 
Paved
Schools
School District
Bonita Unified
Elementary School
Unknown
Middle School
Unknown
High School
Unknown


This information is for your personal, non-commercial use and may not be used for any purpose other than to identify prospective properties you may be interested in purchasing. The display of MLS data is usually deemed reliable but is NOT guaranteed accurate by the MLS. Buyers are responsible for verifying the accuracy of all information and should investigate the data themselves or retain appropriate professionals. Information from sources other than the Listing Agent may have been included in the MLS data. Unless otherwise specified in writing, the Broker/Agent has not and will not verify any information obtained from other sources. The Broker/Agent providing the information contained herein may or may not have been the Listing and/or Selling Agent.

Neighborhood & Commute
Source: Walkscore
Disclosure: Community information and market data powered by Constellation Data Labs. Information is deemed reliable but not guaranteed.
Save
Ask
Tour
Hide
Share