

2418 Turquoise CircleChino Hills, CA 91709
Mortgage Calculator
Monthly Payment (Est.)
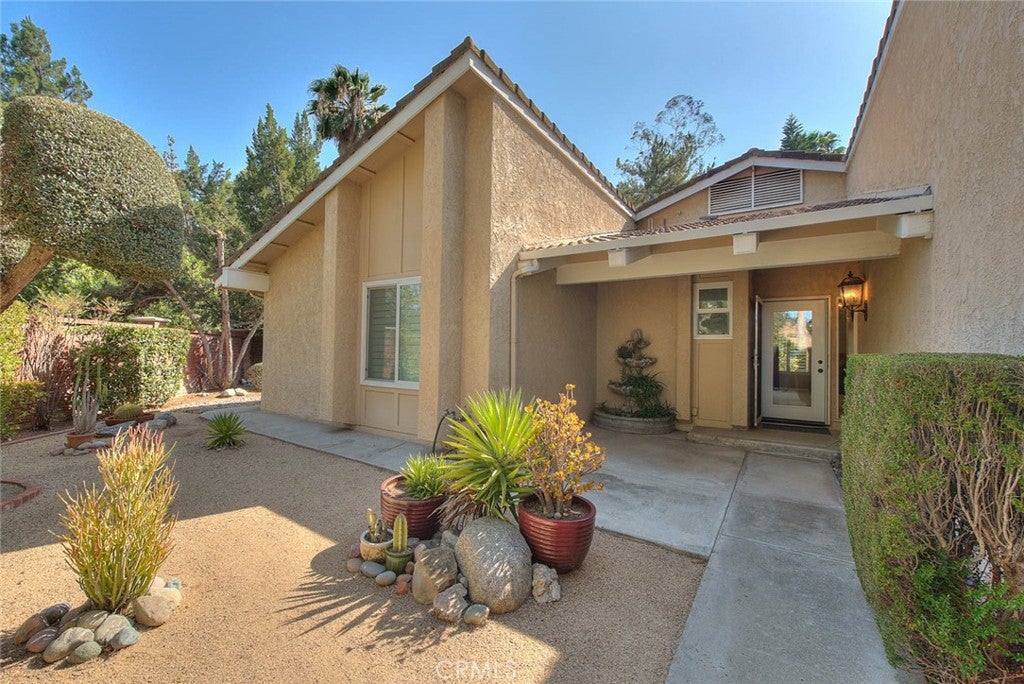
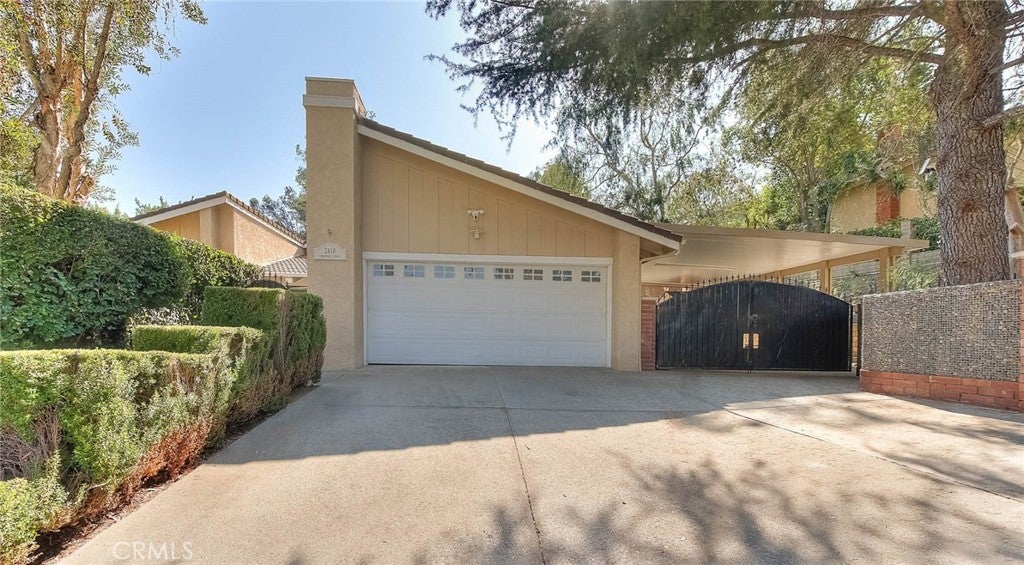
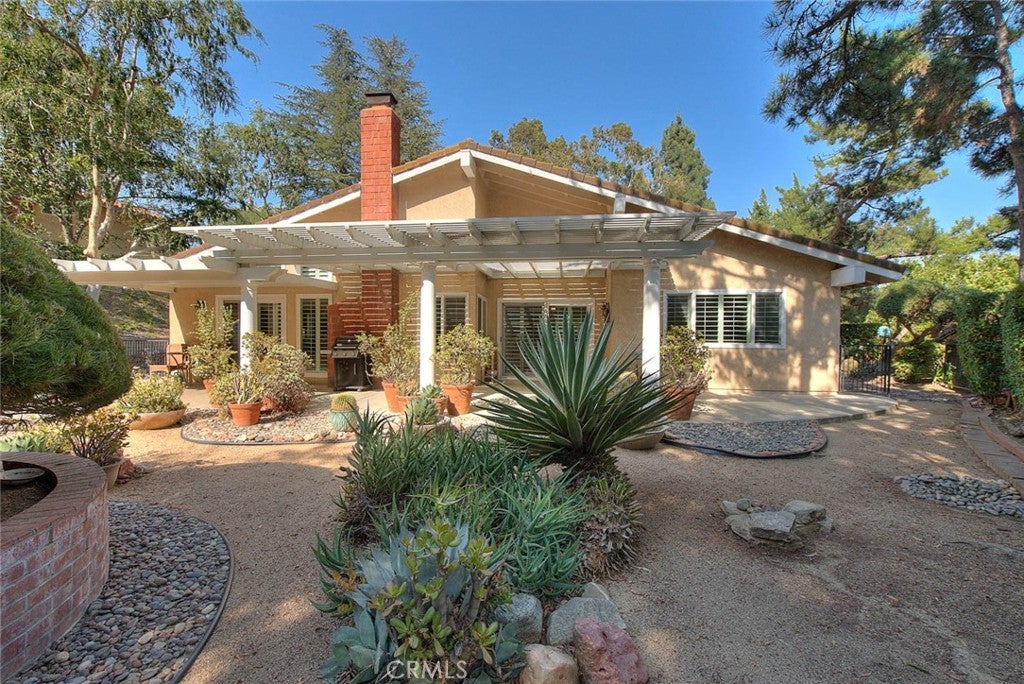
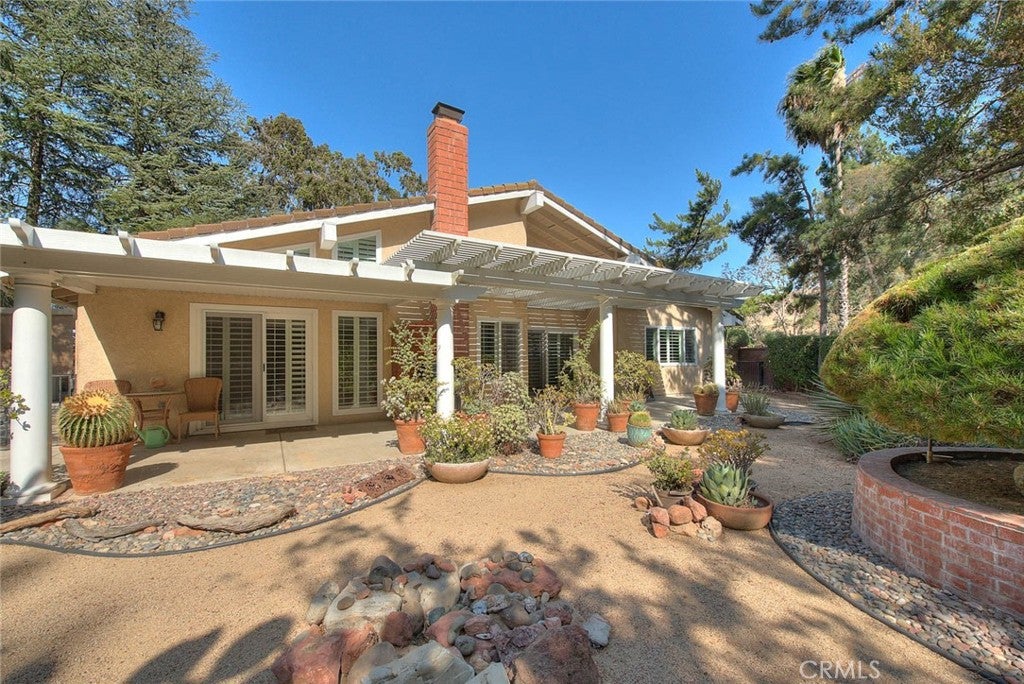
$4,561Welcome to this beautifully maintained single-story home in the desirable Summit Ranch community of Chino Hills. Situated on a private corner lot, this 3-bedroom, 2-bath home offers thoughtful updates, comfortable living spaces and an exceptional outdoor setting designed for relaxing and entertaining. The true highlight of this property is the beautifully designed backyard. Mature landscaping, thoughtfully planned hardscape and multiple outdoor living areas create a private backyard oasis that feels like an extension of the home. The expansive Alumawood covered patio provides a wonderful shaded space for morning coffee, outdoor dining or gathering with family and friends while enjoying the peaceful surroundings. The side yard provides additional covered parking, a storage shed and double gates for easy access. A whole-house backup generator provides added peace of mind and convenience. Inside, the home features a welcoming floor plan with high ceilings, a spacious living room with upgraded fireplace, formal dining area with custom built-ins and dual wine refrigerators, and a remodeled kitchen with rich wood cabinetry, stainless steel appliances, upgraded counters and decorative backsplash. The kitchen opens to the family room, which offers custom built-ins, abundant storage and a convenient workspace. The spacious primary suite includes high ceilings, a walk-in closet and remodeled en-suite bath with dual sinks, upgraded counters and a beautiful walk-in shower overlooking tranquil outdoor views. The second bathroom has been thoughtfully upgraded with a state-of-the-art walk-in tub and shower combination, offering both comfort and accessibility without sacrificing style. Additional features include upgraded windows, shutters, ceiling fans, a newer front door, 200-amp electrical panel, interior laundry room with utility sink and storage, and a two-car garage. Summit Ranch amenities are unique for such a reasonable monthly HOA fee: community pool, sports courts, as well as horse trails and equestrian options. Conveniently located for access to Orange County, this special property combines privacy, comfort, thoughtful improvements and beautifully designed outdoor living in one exceptional home.
| 2 weeks ago | Price changed to $999,800 | |
| 2 weeks ago | Listing updated with changes from the MLS® | |
| 2 months ago | Listing first seen on site |

This information is for your personal, non-commercial use and may not be used for any purpose other than to identify prospective properties you may be interested in purchasing. The display of MLS data is usually deemed reliable but is NOT guaranteed accurate by the MLS. Buyers are responsible for verifying the accuracy of all information and should investigate the data themselves or retain appropriate professionals. Information from sources other than the Listing Agent may have been included in the MLS data. Unless otherwise specified in writing, the Broker/Agent has not and will not verify any information obtained from other sources. The Broker/Agent providing the information contained herein may or may not have been the Listing and/or Selling Agent.

Did you know? You can invite friends and family to your search. They can join your search, rate and discuss listings with you.