

436 N ImperialOntario, CA 91764
Mortgage Calculator
Monthly Payment (Est.)
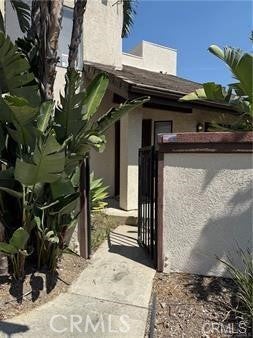
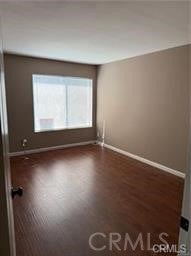
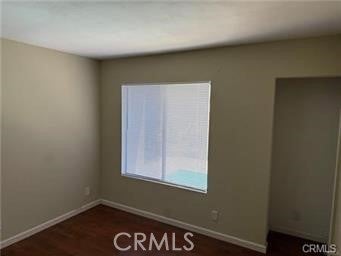
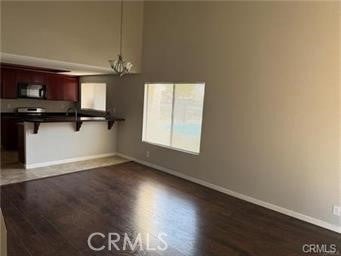
Enter an interest rate to see your estimated monthly payment.Welcome to your dream townhome in the heart of Ontario ,calif. This charming 2 - story 3 --bedroom 2- bathroom Townhome is a perfect place offering endless possibilities for personal creativity in this living space. Offering endless possibilities for personalization and creating your ideal living space. Nestled in a welcoming community, you'll have exclusive access to a refreshing community pool and relaxing spa, perfect for unwinding after a busy day. Convenience is key with this property as it is strategically located near shopping centers, ensuring that retail therapy and daily necessities are just a stone's throw away. Commuting is a breeze with easy access to the freeway, making this townhome an ideal choice for those seeking a harmonious blend of comfort and practicality. Don't miss the chance to turn this canvas into your own cozy haven – your journey to homeownership begins here! This townhouse also has a shared private secured Garage Space # 514 along with a covered Carport Space #50.
| 3 months ago | Listing first seen on site | |
| 3 months ago | Listing updated with changes from the MLS® |

This information is for your personal, non-commercial use and may not be used for any purpose other than to identify prospective properties you may be interested in purchasing. The display of MLS data is usually deemed reliable but is NOT guaranteed accurate by the MLS. Buyers are responsible for verifying the accuracy of all information and should investigate the data themselves or retain appropriate professionals. Information from sources other than the Listing Agent may have been included in the MLS data. Unless otherwise specified in writing, the Broker/Agent has not and will not verify any information obtained from other sources. The Broker/Agent providing the information contained herein may or may not have been the Listing and/or Selling Agent.

Did you know? You can invite friends and family to your search. They can join your search, rate and discuss listings with you.