

4041 Pedley 112Riverside, CA 92509
Mortgage Calculator
Monthly Payment (Est.)
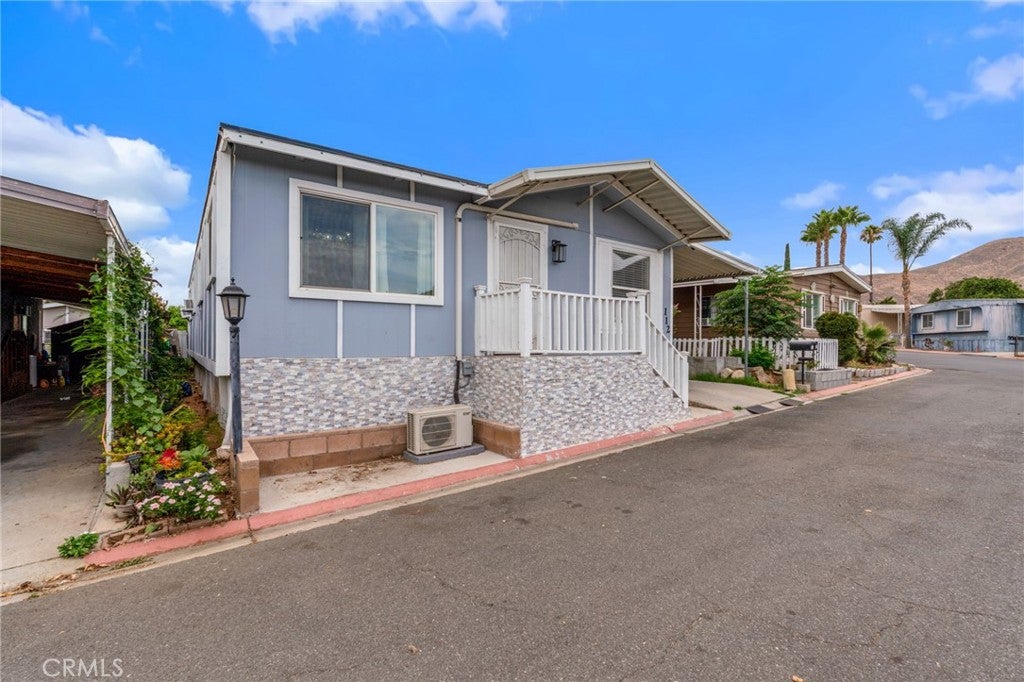
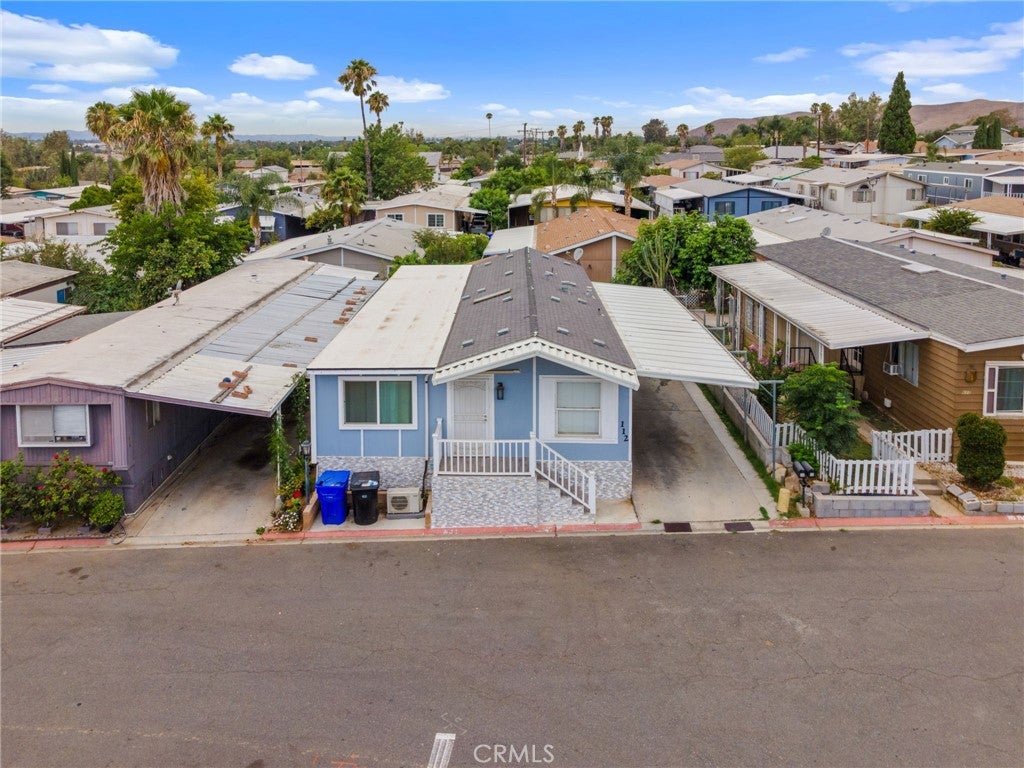
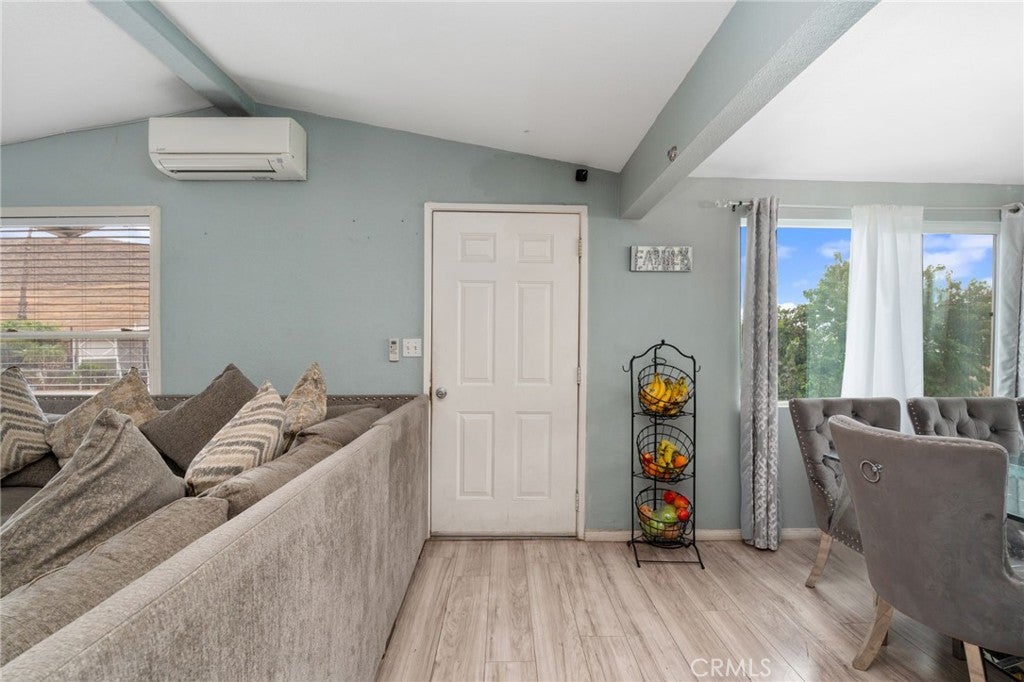
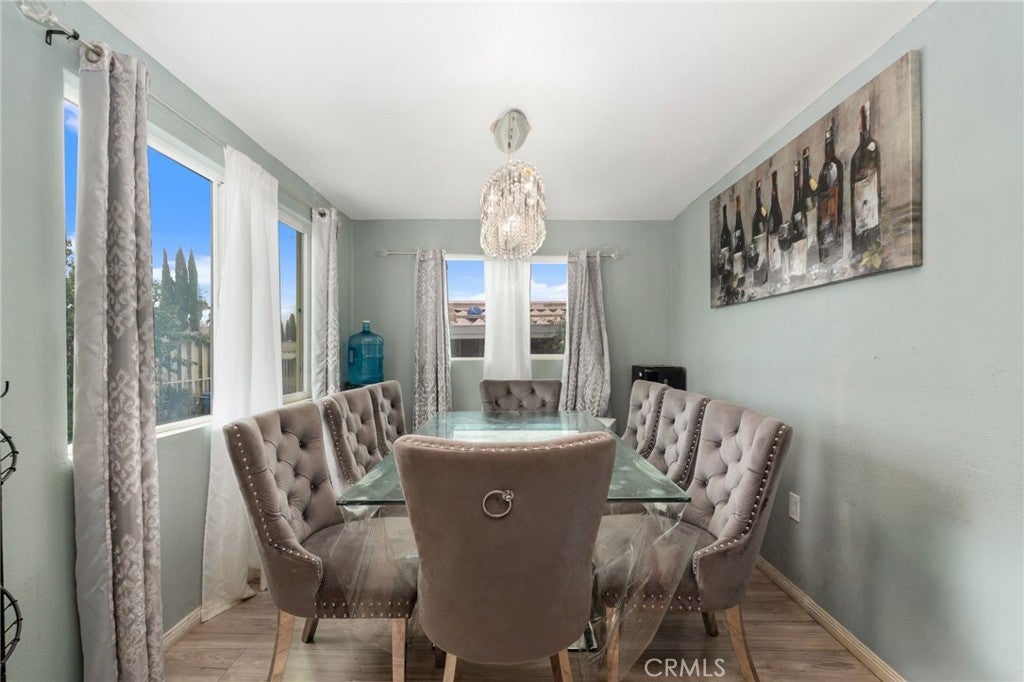
$821This 4-bedroom, 2-bath manufactured home offers approximately 1,404 square feet of updated living space in the Bravo Community. Recent interior improvements include an updated kitchen with laminate countertops, updated cabinetry, renovated bathrooms, laminate flooring throughout, and an open, functional layout with generous natural light. The primary suite provides added privacy, while the additional bedrooms offer flexibility for a home office, guests, or hobbies. The home features central heating, a mini-split air conditioning system for added comfort, and a roof replaced approximately four years ago. Outside, enjoy a low-maintenance backyard with space for outdoor seating, gardening, or pets. Covered parking adds convenience, and a storage shed is available and negotiable with the sale. Community amenities include a swimming pool, clubhouse, playground, and common green spaces. Conveniently located near Cardenas Markets, neighborhood restaurants, retail shopping, and everyday services with easy access to the 60 and 15 freeways for commuting throughout the Inland Empire. Space lease applies and buyer must obtain community approval. A move-in ready opportunity with updated finishes, functional living space, and convenient access to shopping, dining, and major transportation routes.
| 3 days ago | Price changed to $179,999 | |
| 3 days ago | Listing updated with changes from the MLS® | |
| 2 months ago | Listing first seen on site |

This information is for your personal, non-commercial use and may not be used for any purpose other than to identify prospective properties you may be interested in purchasing. The display of MLS data is usually deemed reliable but is NOT guaranteed accurate by the MLS. Buyers are responsible for verifying the accuracy of all information and should investigate the data themselves or retain appropriate professionals. Information from sources other than the Listing Agent may have been included in the MLS data. Unless otherwise specified in writing, the Broker/Agent has not and will not verify any information obtained from other sources. The Broker/Agent providing the information contained herein may or may not have been the Listing and/or Selling Agent.

Did you know? You can invite friends and family to your search. They can join your search, rate and discuss listings with you.