

1641 N Crescent HeightsLos Angeles, CA 90069
Mortgage Calculator
Monthly Payment (Est.)
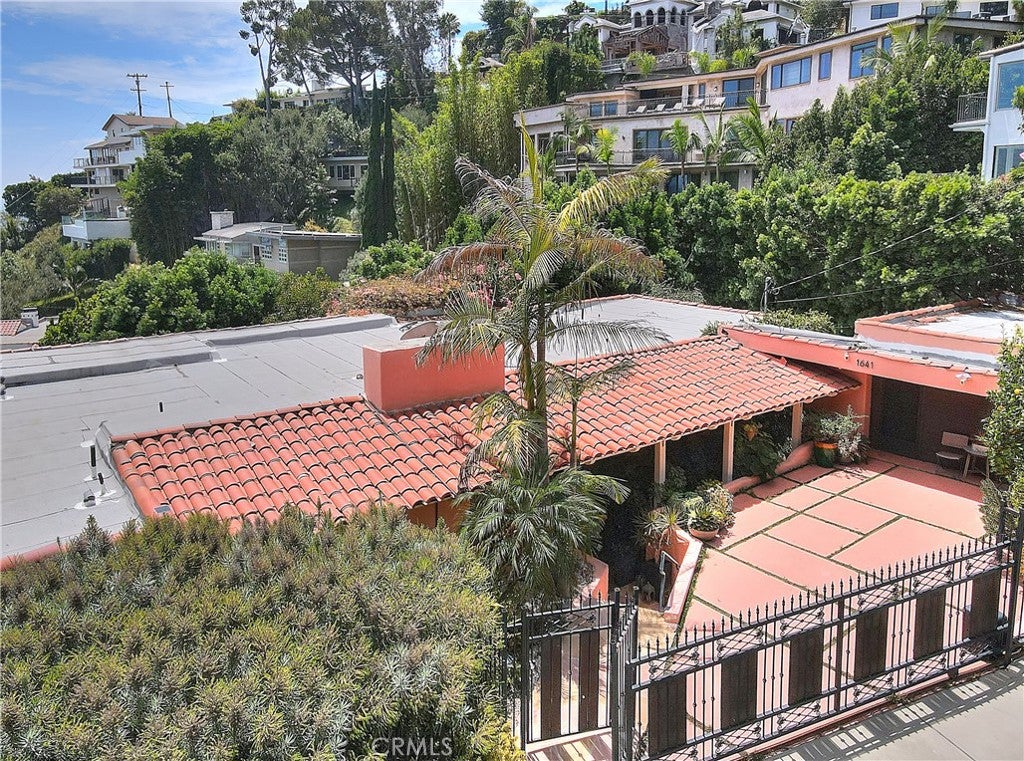
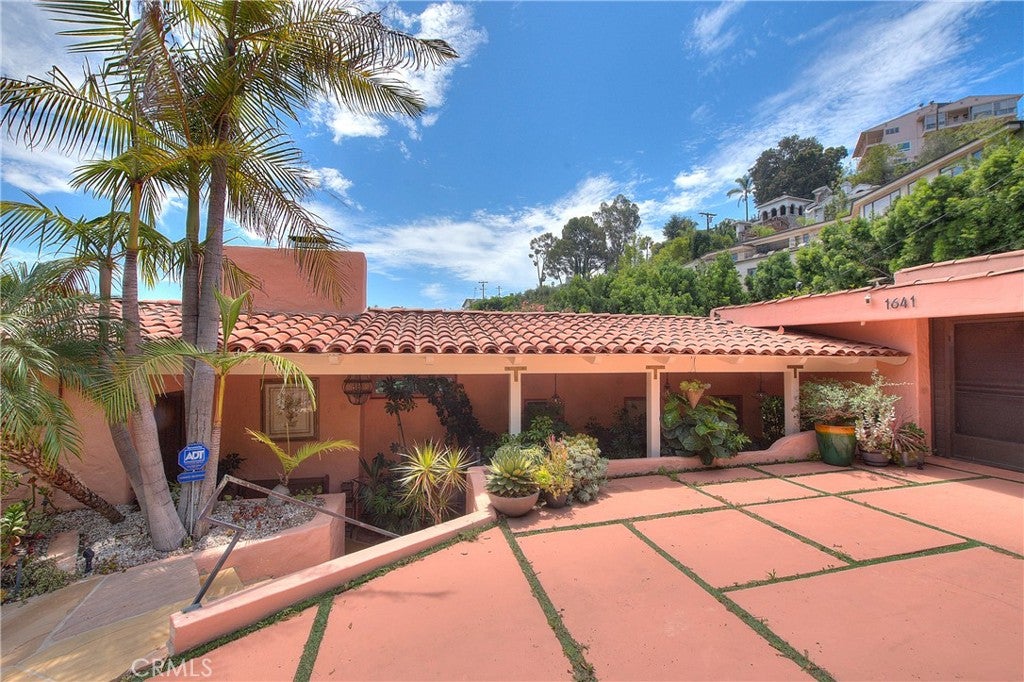
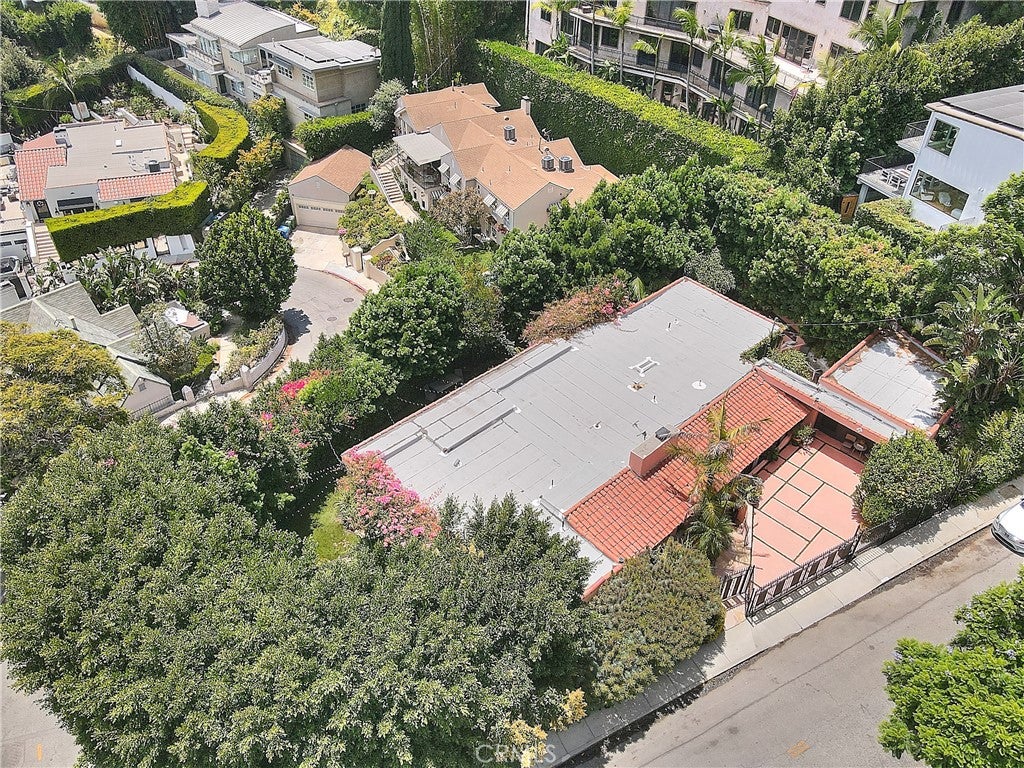
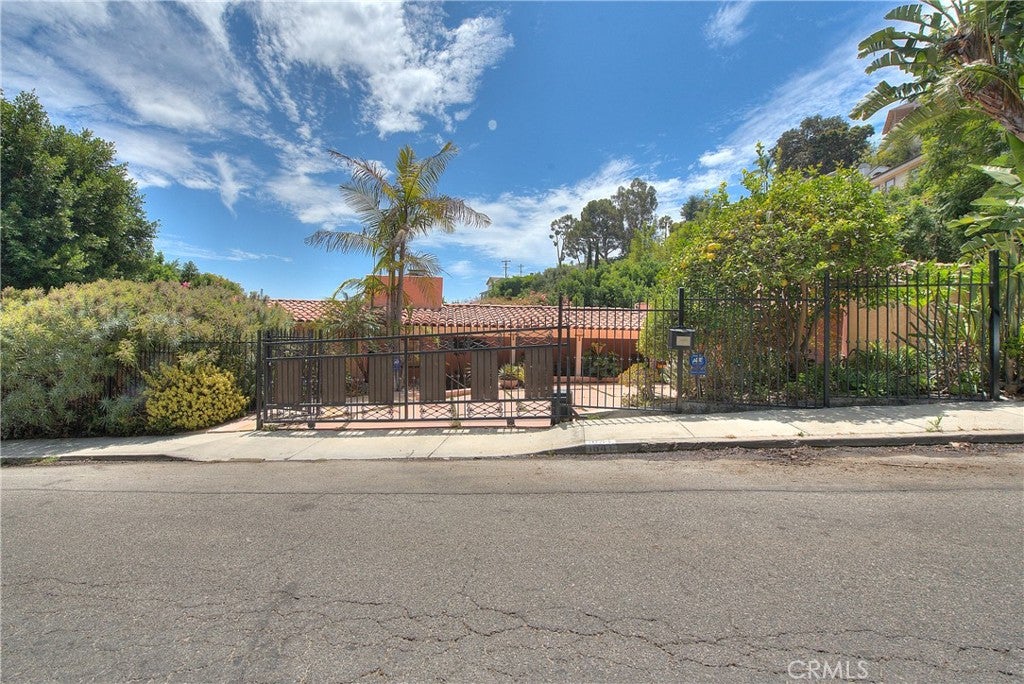
$12,086A 1923 Hillside Villa with Old-World Bones and a Well-Traveled Sensibility Set on a coveted hillside street where Hollywood Hills West meets the edge of West Hollywood, this 1923 villa pairs old-world architecture — arched ceilings, barrel vaults, hand-set tile — with a curated, well-traveled sensibility—timeless bones, with room for a buyer's own point of view. Steps lead down from the street to a covered entry, opening into a flagstone foyer whose arched ceiling flows into the living room as one continuous barrel vault. A fireplace anchors the room, with picture windows overlooking the garden. The kitchen features stone counters and stainless appliances, flowing into a sunlit dining room and out to a private patio. Four bedrooms and three baths include a peaceful primary suite and a separate guest suite, both with direct access to the outdoors, plus a third bedroom also opening outside. Original hardwood floors and hand-set Mediterranean tile finish the home throughout. The terraced grounds include a grassy yard (reached by steps down, room for a pool), flagstone accents, and a detached, covered al fresco lounge. A finished lower level adds storage and laundry. The former two-car garage was converted into a bonus space with its own powder room — ideal as a media room, playroom, gym, or studio (not included in stated square footage or official bath count). Over $400,000 invested in cosmetic upgrades, plus a professional-grade Sonos sound system — documentation available upon request. A private electric gate adds security and curb appeal. The location is the real story: Laurel Canyon's music history is just up the road, and Chateau Marmont and the Sunset Strip sit minutes away — hillside quiet with flat-land convenience. 2,267 sq. ft. per county assessor; buyer to verify. Driveway parking available.
| 2 months ago | Listing first seen on site | |
| 2 months ago | Listing updated with changes from the MLS® |

This information is for your personal, non-commercial use and may not be used for any purpose other than to identify prospective properties you may be interested in purchasing. The display of MLS data is usually deemed reliable but is NOT guaranteed accurate by the MLS. Buyers are responsible for verifying the accuracy of all information and should investigate the data themselves or retain appropriate professionals. Information from sources other than the Listing Agent may have been included in the MLS data. Unless otherwise specified in writing, the Broker/Agent has not and will not verify any information obtained from other sources. The Broker/Agent providing the information contained herein may or may not have been the Listing and/or Selling Agent.

Did you know? You can invite friends and family to your search. They can join your search, rate and discuss listings with you.