

2742 S Desert ForestOntario, CA 91761
Mortgage Calculator
Monthly Payment (Est.)
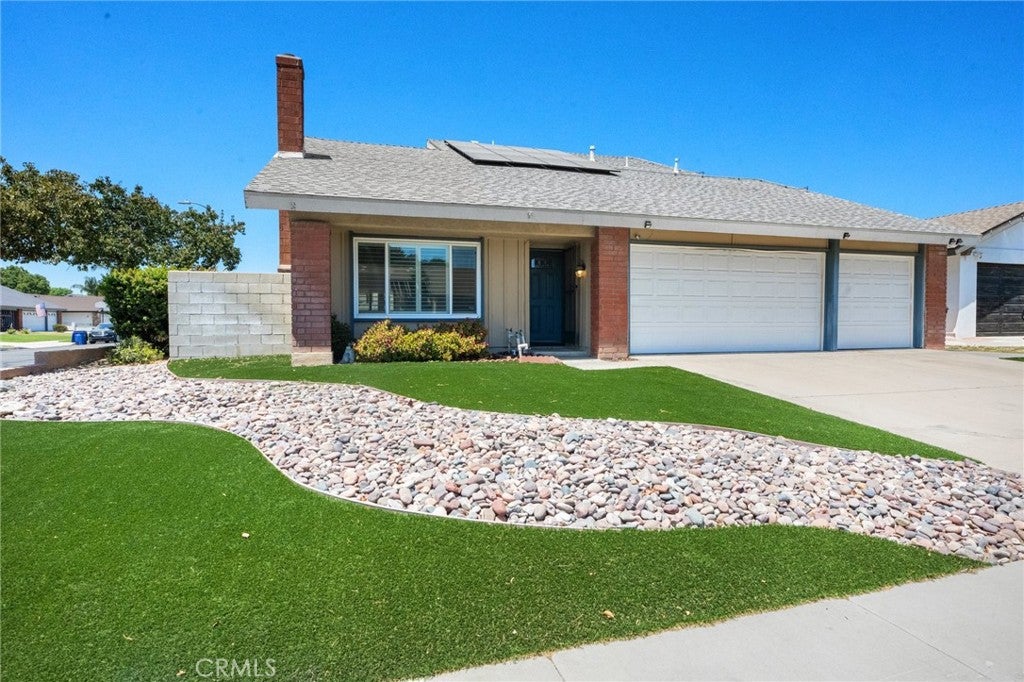
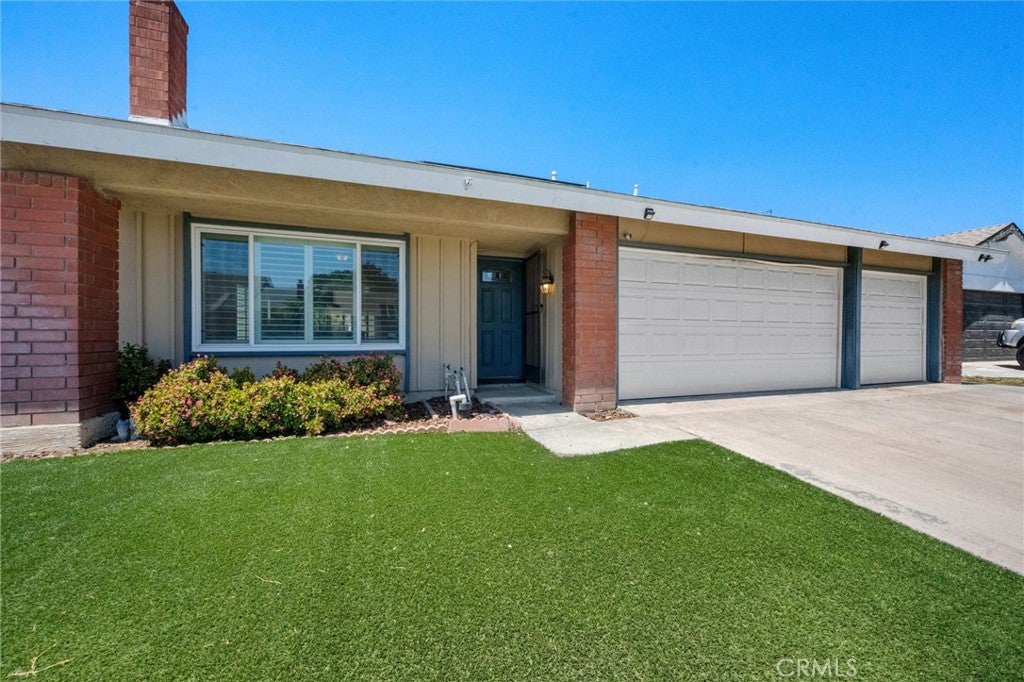
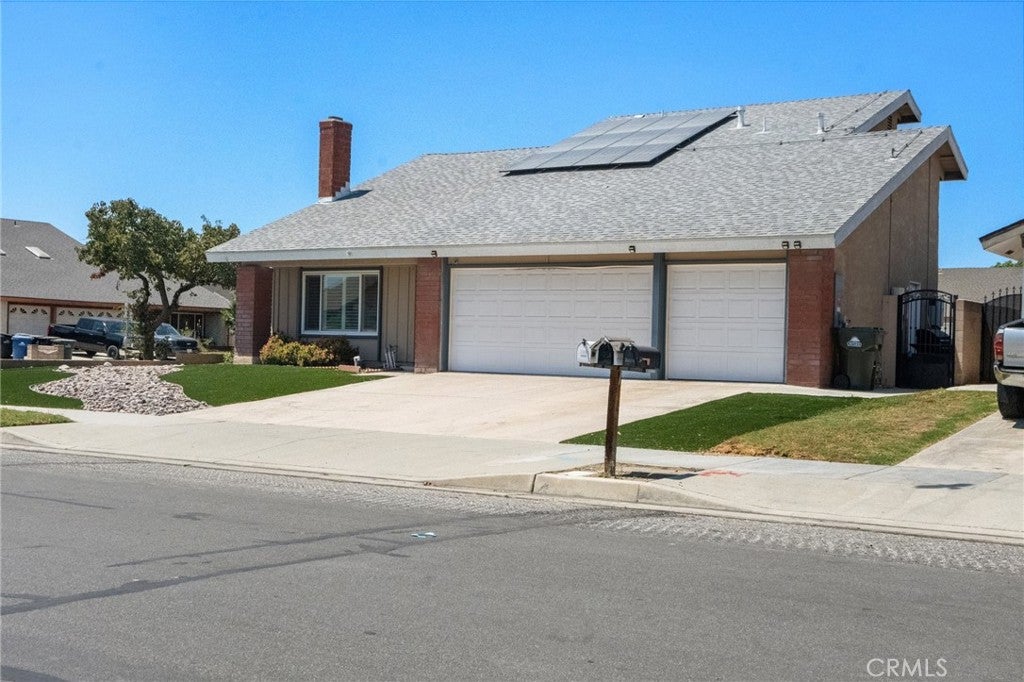
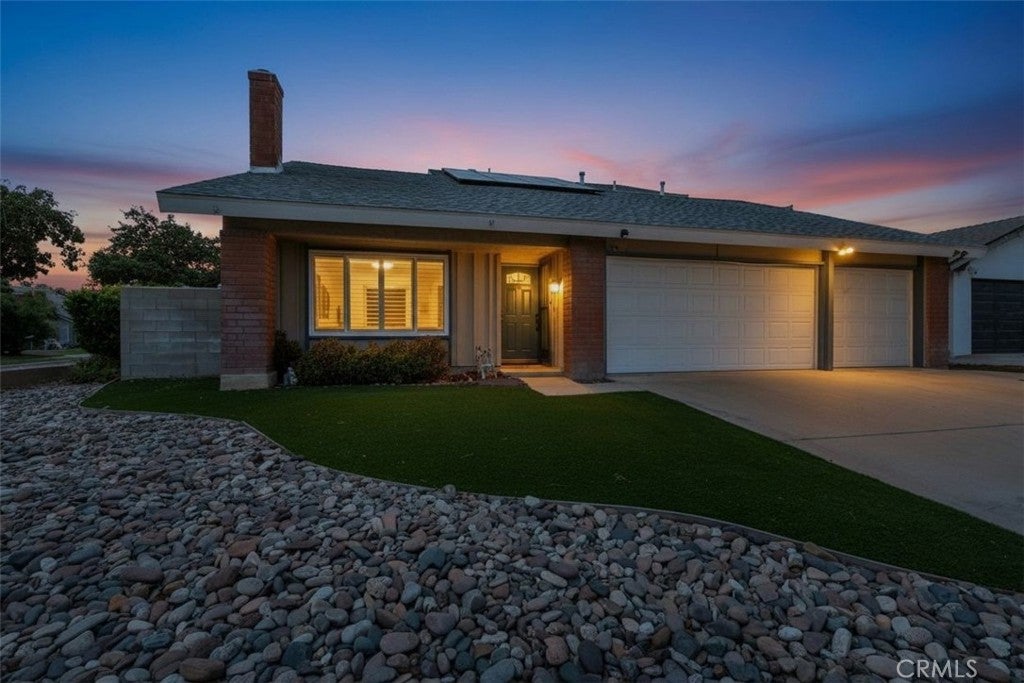
$3,645Beautifully Updated Pool Home with Two Main-Level Bedrooms & a Flexible Floor Plan Welcome to a home where thoughtful renovations, a flexible floor plan, and a resort-style backyard come together to create the perfect balance of comfort, style, and functionality. Offering 4 bedrooms, 2.25 bathrooms, this move-in-ready home is designed for both everyday living and effortless entertaining. From the moment you arrive, you'll appreciate the inviting curb appeal featuring low-maintenance artificial turf, enhanced landscaping, and an expanded concrete side yard. Inside, soaring vaulted ceilings, abundant natural light, luxury vinyl plank flooring, plantation shutters, and an open-concept design create a warm and welcoming atmosphere. The beautifully remodeled kitchen serves as the heart of the home, featuring granite countertops, rich wood cabinetry, stainless steel appliances, generous prep space, and a large peninsula that opens seamlessly to the dining and living areas—perfect for gathering with family and friends. The flexible floor plan includes two bedrooms on the main level, including a spacious bedroom with a private vanity area, a beautifully updated full bathroom with a custom walk-in tile shower and frameless glass enclosure, and a convenient powder room. Upstairs, you'll find two additional bedrooms, a spacious loft ideal for a home office, media room, playroom, or second living area, along with another beautifully updated full bathroom featuring designer tile, a glass tub enclosure, and contemporary finishes. Step outside to your own private backyard retreat featuring a sparkling pool, expansive covered patio, mature landscaping, and low-maintenance artificial turf—creating the perfect setting for entertaining, relaxing, and enjoying Southern California's year-round outdoor lifestyle. Additional updates and improvements throughout the home provide both style and functionality, including a roof replacement, partially owned solar system,updated electrical panel, updated pool equipment, replacement windows, plantation shutters, luxury vinyl plank flooring, updated carpet, updated front entry door, removed popcorn ceilings, updated ceiling fans, exterior paint, artificial turf, and expanded side-yard concrete. Completing this exceptional property is a spacious three-car garage, offering ample room for vehicles, storage, hobbies, or a home workshop.
| 4 weeks ago | Status changed to Pending | |
| 4 weeks ago | Listing updated with changes from the MLS® | |
| a month ago | Listing first seen on site |

This information is for your personal, non-commercial use and may not be used for any purpose other than to identify prospective properties you may be interested in purchasing. The display of MLS data is usually deemed reliable but is NOT guaranteed accurate by the MLS. Buyers are responsible for verifying the accuracy of all information and should investigate the data themselves or retain appropriate professionals. Information from sources other than the Listing Agent may have been included in the MLS data. Unless otherwise specified in writing, the Broker/Agent has not and will not verify any information obtained from other sources. The Broker/Agent providing the information contained herein may or may not have been the Listing and/or Selling Agent.

Did you know? You can invite friends and family to your search. They can join your search, rate and discuss listings with you.