

11443 Balsam AvenueHesperia, CA 92345
Mortgage Calculator
Monthly Payment (Est.)
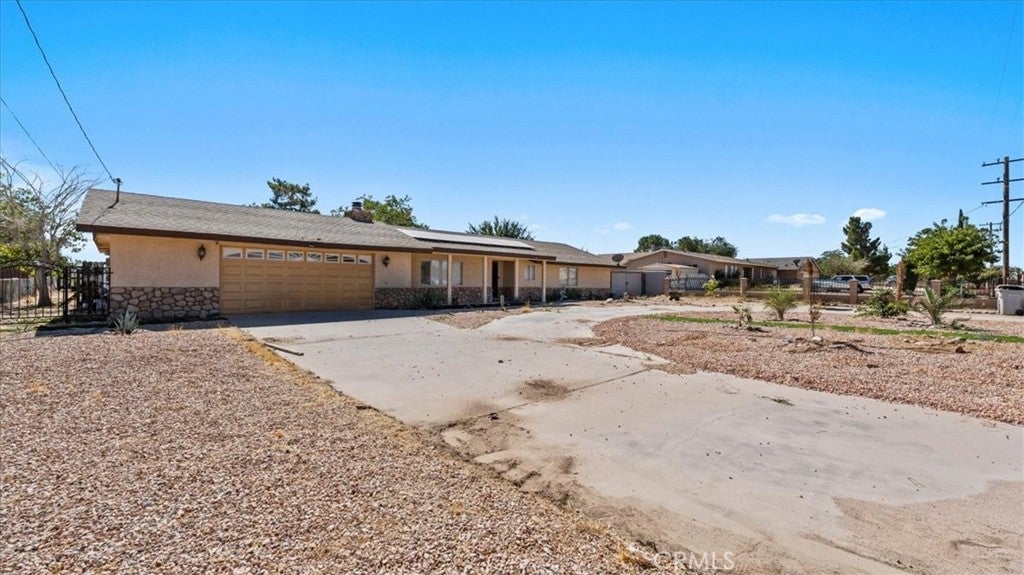
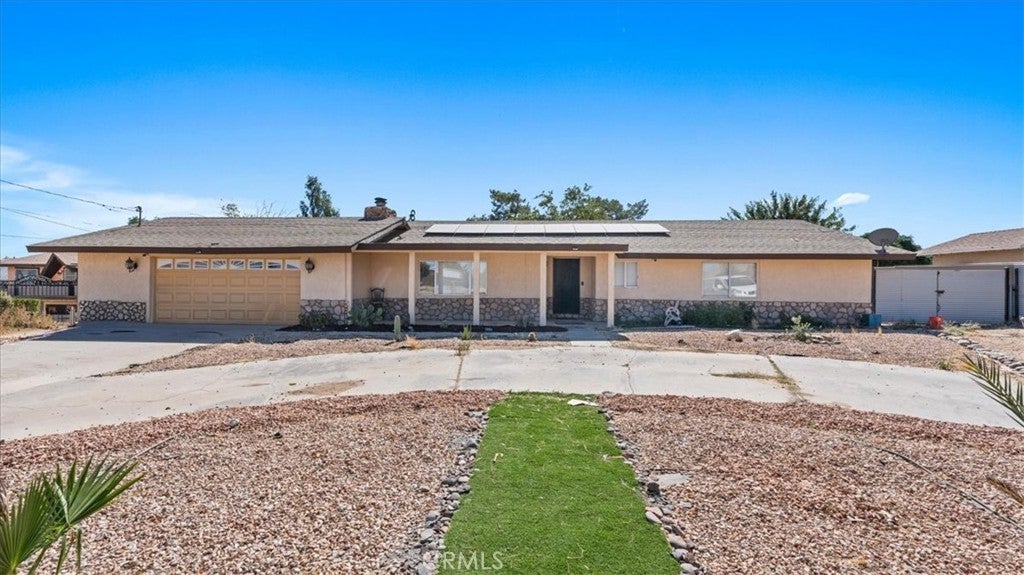
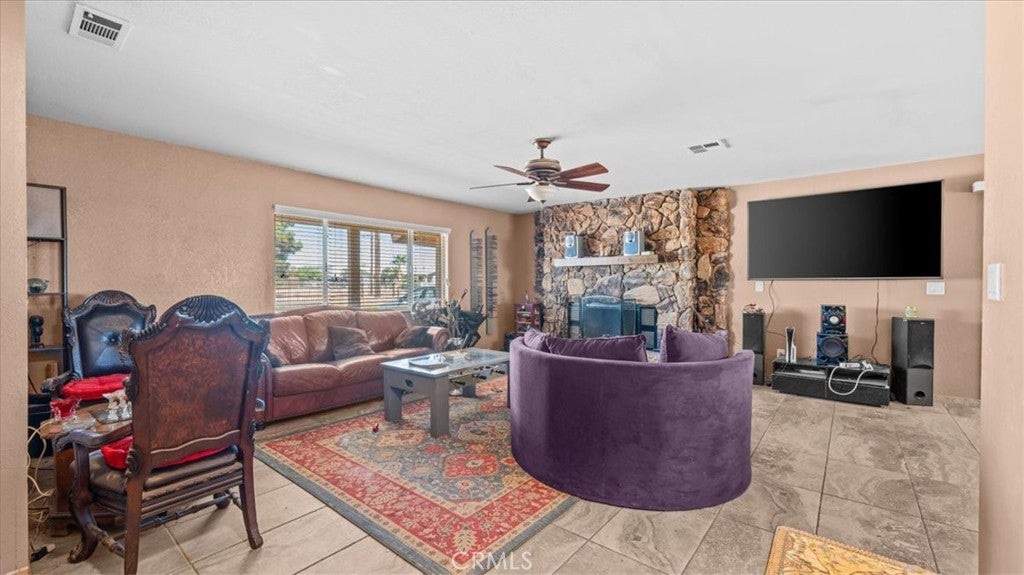
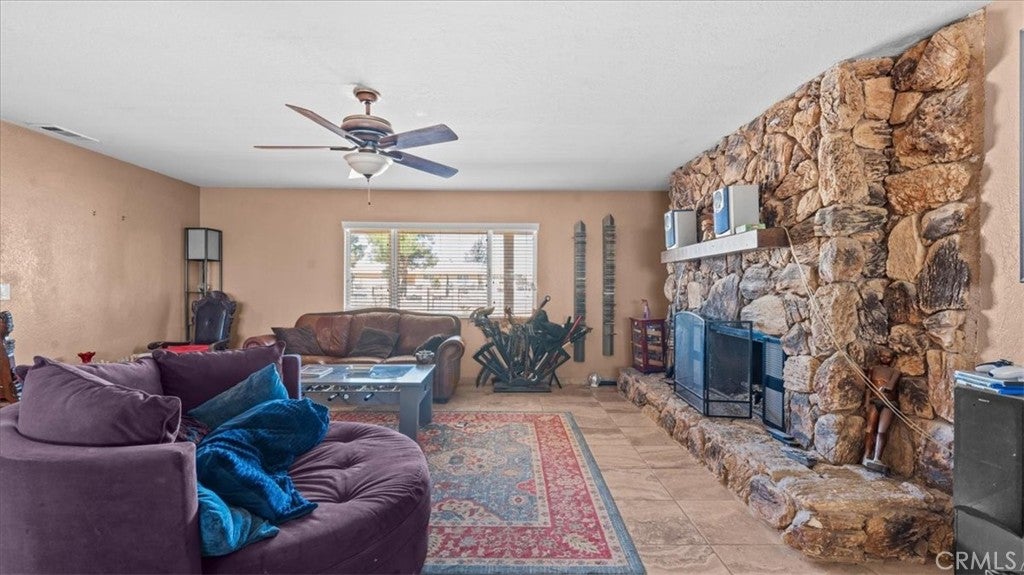
$2,235This is the one! This spacious and comfortable 4-bedroom, 2-bath home sits on over an acre of land and offers room to spread out both indoors and out. Beautiful tile flooring runs throughout, adding a stylish accent while keeping maintenance easy. The living area is anchored by a striking floor-to-ceiling rock-faced fireplace, perfect for cozying up on cold nights. The kitchen is a true highlight, featuring a breakfast bar, stainless steel appliances, quartz countertops, and abundant cabinet space. Just off the kitchen, the dining area offers a lovely view of the backyard—an ideal spot for everyday meals or entertaining. Each generously sized bedroom includes tile flooring and ceiling fans, while the master suite offers a walk-in closet and en suite bath for a private retreat. Step outside to the large back patio, perfect for hosting cook-outs—or bring your vision to life with a pool for unforgettable summer gatherings. The property is fully secured with a gated fence and circular concrete driveway, and a covered front porch welcomes you home. Mature pine trees line the rear fence and extend into a separate yard area, adding privacy and charm. Ideally located just off Bear Valley Road, you'll enjoy easy access to shopping, dining, the freeway, and more. Come see this great home for yourself!
| 2 months ago | Listing first seen on site | |
| 2 months ago | Listing updated with changes from the MLS® |

This information is for your personal, non-commercial use and may not be used for any purpose other than to identify prospective properties you may be interested in purchasing. The display of MLS data is usually deemed reliable but is NOT guaranteed accurate by the MLS. Buyers are responsible for verifying the accuracy of all information and should investigate the data themselves or retain appropriate professionals. Information from sources other than the Listing Agent may have been included in the MLS data. Unless otherwise specified in writing, the Broker/Agent has not and will not verify any information obtained from other sources. The Broker/Agent providing the information contained herein may or may not have been the Listing and/or Selling Agent.

Did you know? You can invite friends and family to your search. They can join your search, rate and discuss listings with you.