8333 Corona Avenue, Hesperia, CA, 92345

Save
Ask
Hide
Share

8333 Corona Avenue
Hesperia, CA 92345

Single Family Residence|Sold
3
Beds
2
Total Baths
2
Full Baths
1,434
SqFt
1996
Built
County:
San Bernardino
Listed by Karen Cochran of FIRST TEAM REAL ESTATE HomesbyKaren29@gmail.com
Bought with ANTONY VERDUGO of MICHAEL HAYES, BROKER (909) 268-3920
Call Now: 951-203-4426
Is this the listing for you? We can help make it yours.
951-203-4426
8333 Corona Avenue8333 Corona Avenue8333 Corona Avenue8333 Corona Avenue
Save
Ask
Hide
Share

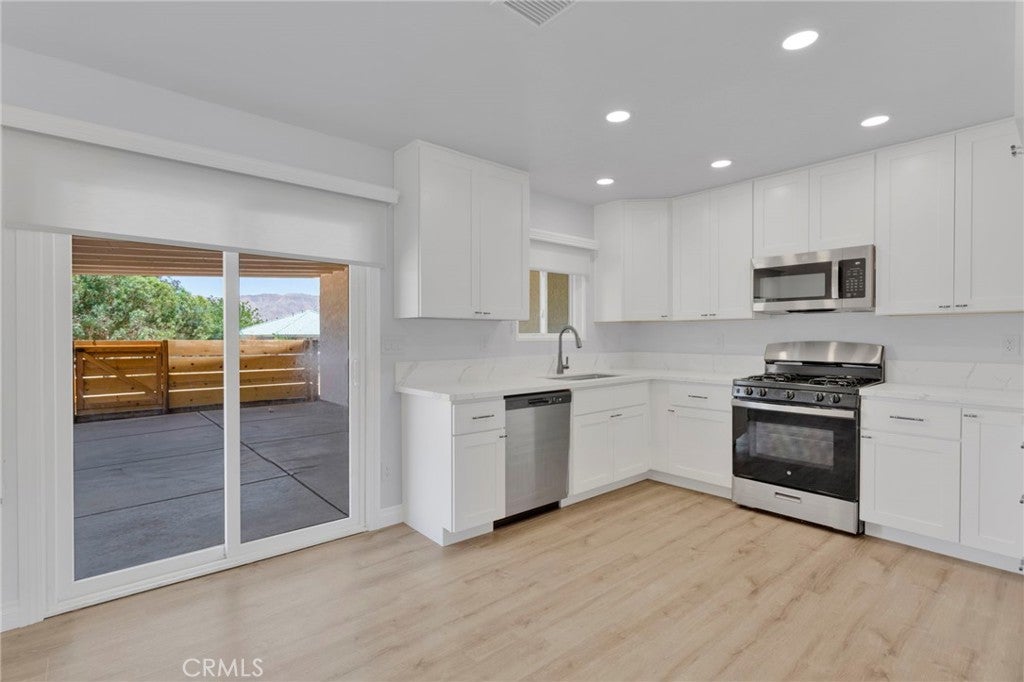
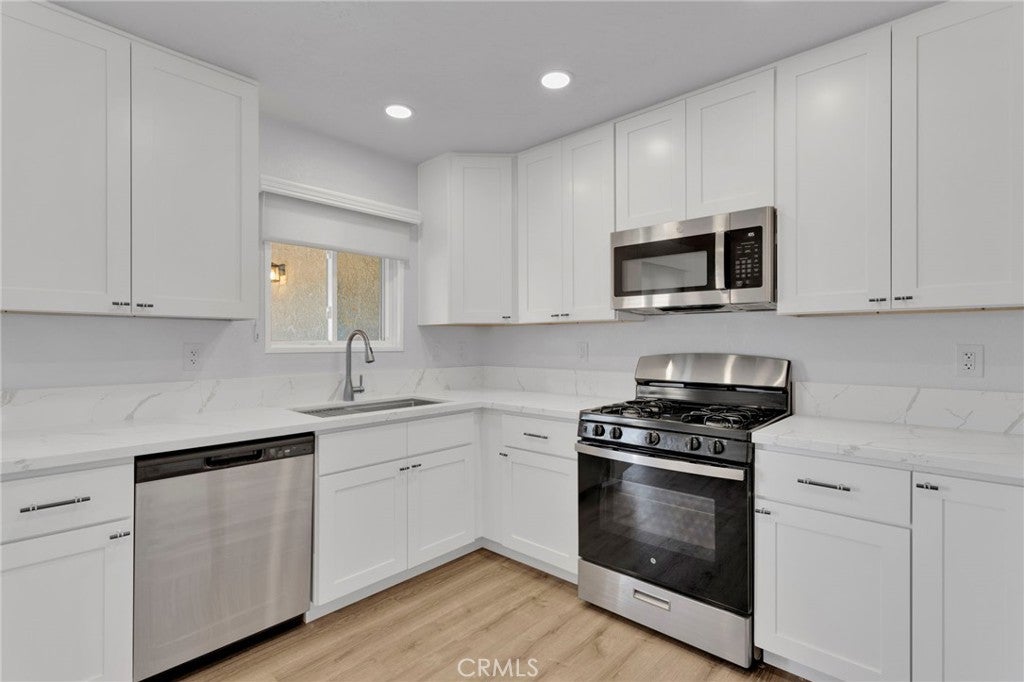
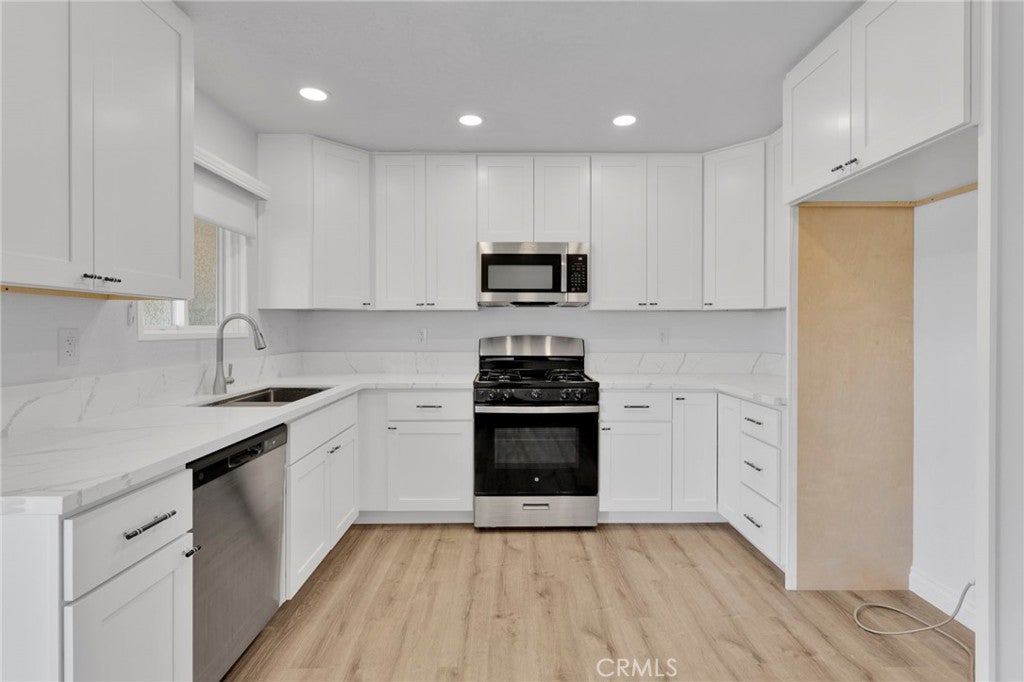
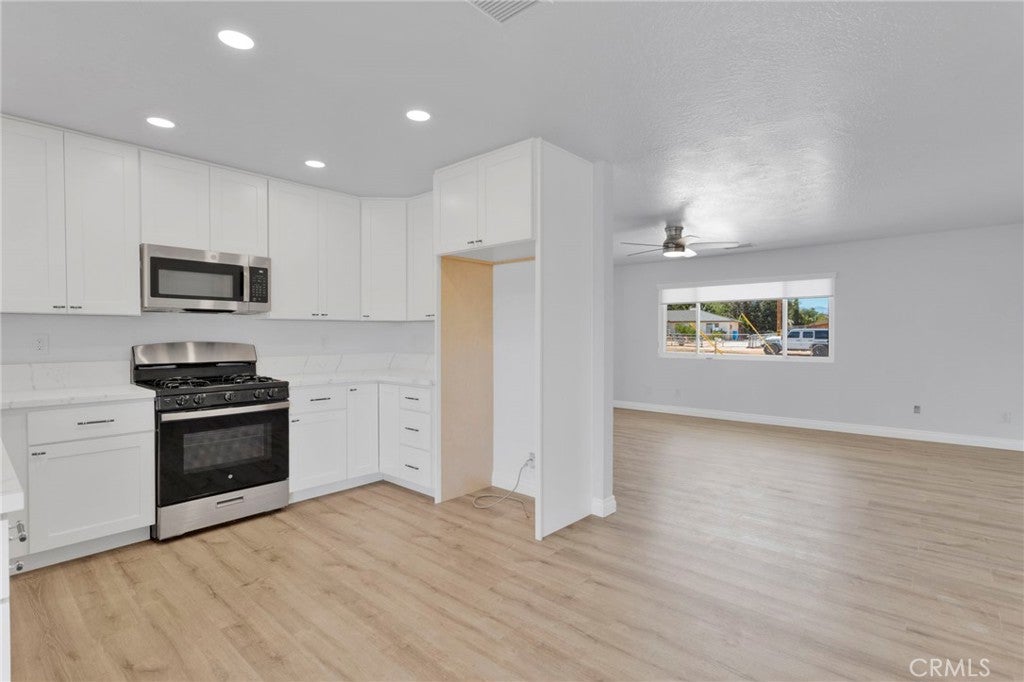
Move-in ready and beautifully updated, this charming home is located in the highly desirable Mesa neighborhood of Hesperia! Situated on a spacious 0.46-acre fully fenced lot, this 3-bedroom, 2-bath home offers 1,434 square feet of comfortable living with countless recent improvements. The interior has been tastefully remodeled with new interior paint, laminate flooring, updated cabinetry, quartz countertops, and stainless steel appliances. Both bathrooms have also been refreshed with newer vanities and quartz countertops. Major system upgrades provide peace of mind, including a new roof, a brand-new septic system, and new wood fencing surrounding the backyard patio. The property is fully enclosed with chain-link fencing and features an electric gate with remote access for added security and convenience. Located in the sought-after Mesa neighborhood, this turnkey home is ready for you to move in and enjoy.

Save
Ask
Hide
Share
Listing Snapshot
Bedrooms 
3
Total Baths 
2
Full Baths 
2
Partial Baths 
N/A
Inside Area (SqFt) 
1,434 sqft
Lot Size 
0.4591 Acres
Year Built 
1996
MLS® Number 
CV26164662
Status 
Sold
Property Tax 
N/A
HOA/Condo/Coop Fees 
N/A
Sq Ft Source 
Assessor
Friends & Family
Recent Activity
yesterdayListing updated with changes from the MLS®
General Features
Acres 
0.4591
Attached Garage 
Yes
Foundation 
Slab
Garage 
Yes
Garage Spaces 
2
Land Lease 
No
Levels 
One
Number Of Stories 
1
Parking 
AttachedConcreteDirect AccessDrivewayGarage Faces FrontGarageRV Access/Parking
Parking Spaces 
6
Property Sub Type 
Single Family Residence
Security 
Carbon Monoxide Detector(s)Smoke Detector(s)
Sewer 
Septic Tank
Special Circumstances 
Standard
Utilities 
Electricity ConnectedNatural Gas ConnectedWater Connected
Water Source 
Public
Interior Features
Appliances 
DishwasherFree-Standing RangeDisposalGas OvenGas RangeGas Water HeaterMicrowave
Basement 
Sump Pump
Cooling 
Central Air
Fireplace 
Yes
Fireplace Features 
Master Bedroom
Flooring 
Laminate
Heating 
Central
Interior 
Ceiling Fan(s)Granite CountersRecessed LightingMaster Downstairs
Laundry Features 
Washer HookupGas Dryer HookupIn Garage
Main Level Bedrooms 
3
Window Features 
BlindsDouble Pane WindowsScreens
Attic 
Bathroom 
Features - Granite Counters
Bedroom 
Dining Room 
Kitchen 
Living Room 
Master Bathroom 
Master Bedroom 
Save
Ask
Hide
Share
Exterior Features
Construction Details 
Stucco
Fencing 
Chain Link
Lot Features 
Back YardCorner LotSloped DownFront YardRectangular Lot
Patio And Porch 
Covered
Pool Features 
None
Road Frontage 
City Street
Spa Features 
None
View 
DesertMountain(s)Neighborhood
Waterview 
DesertMountain(s)Neighborhood
Windows/Doors 
BlindsDouble Pane WindowsScreens
Community Features
MLS Area 
HSP - Hesperia
School District 
Hesperia Unified
Financing Terms Available 
CashConventionalFHAVA Loan
Building Access 
front
Roads 
Paved
Schools
School District
Hesperia Unified
Elementary School
Unknown
Middle School
Unknown
High School
Unknown


This information is for your personal, non-commercial use and may not be used for any purpose other than to identify prospective properties you may be interested in purchasing. The display of MLS data is usually deemed reliable but is NOT guaranteed accurate by the MLS. Buyers are responsible for verifying the accuracy of all information and should investigate the data themselves or retain appropriate professionals. Information from sources other than the Listing Agent may have been included in the MLS data. Unless otherwise specified in writing, the Broker/Agent has not and will not verify any information obtained from other sources. The Broker/Agent providing the information contained herein may or may not have been the Listing and/or Selling Agent.

Neighborhood & Commute
Source: Walkscore
Disclosure: Community information and market data powered by Constellation Data Labs. Information is deemed reliable but not guaranteed.
Save
Ask
Hide
Share