

326 E I StreetOntario, CA 91764
Mortgage Calculator
Monthly Payment (Est.)
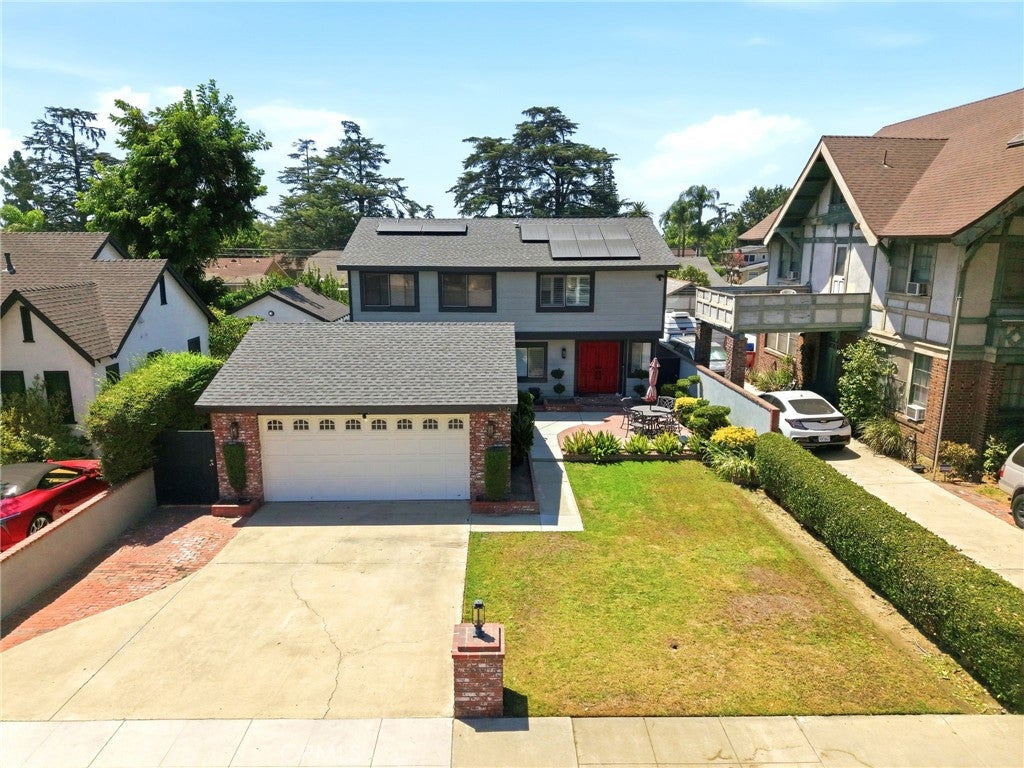
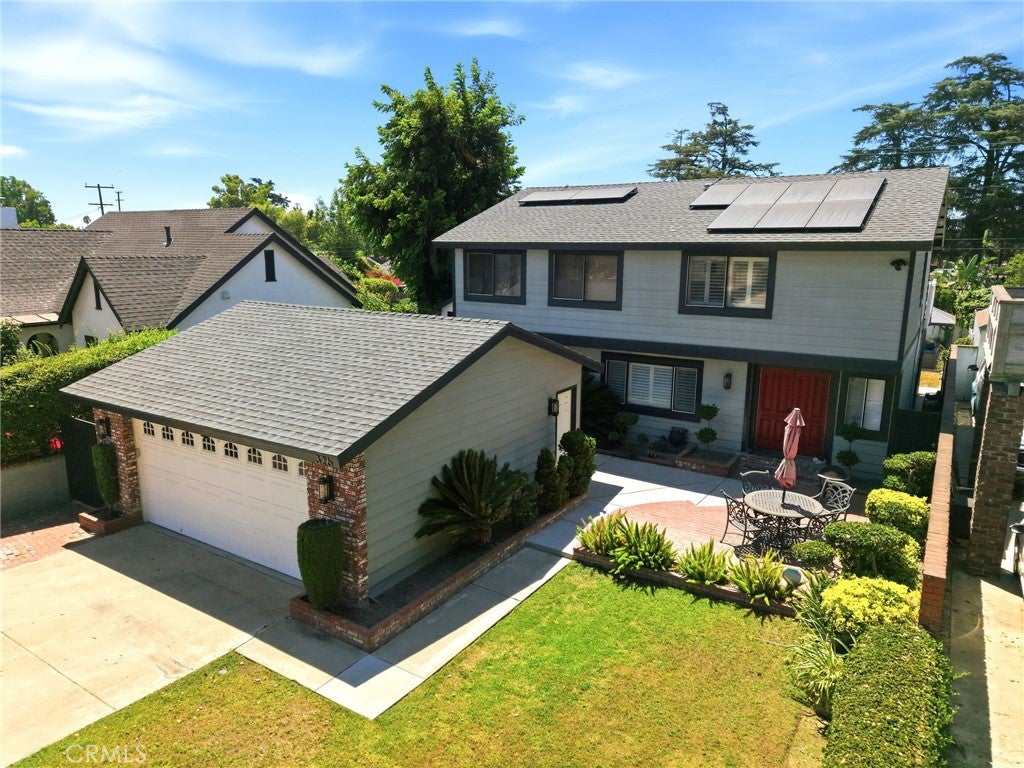
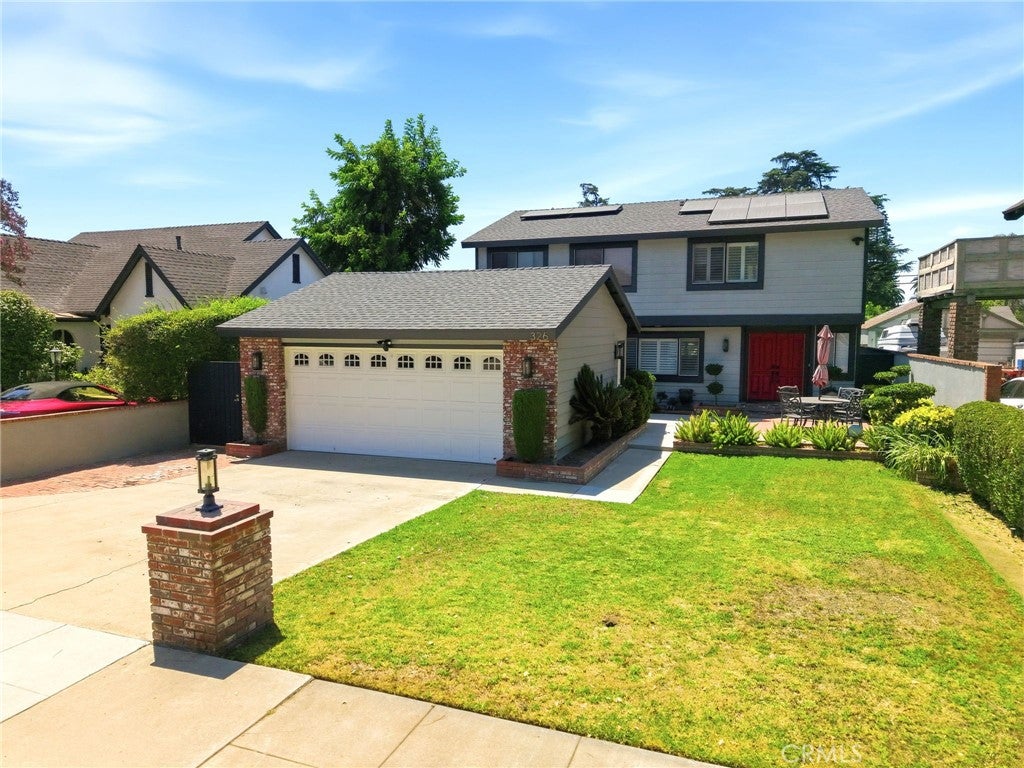
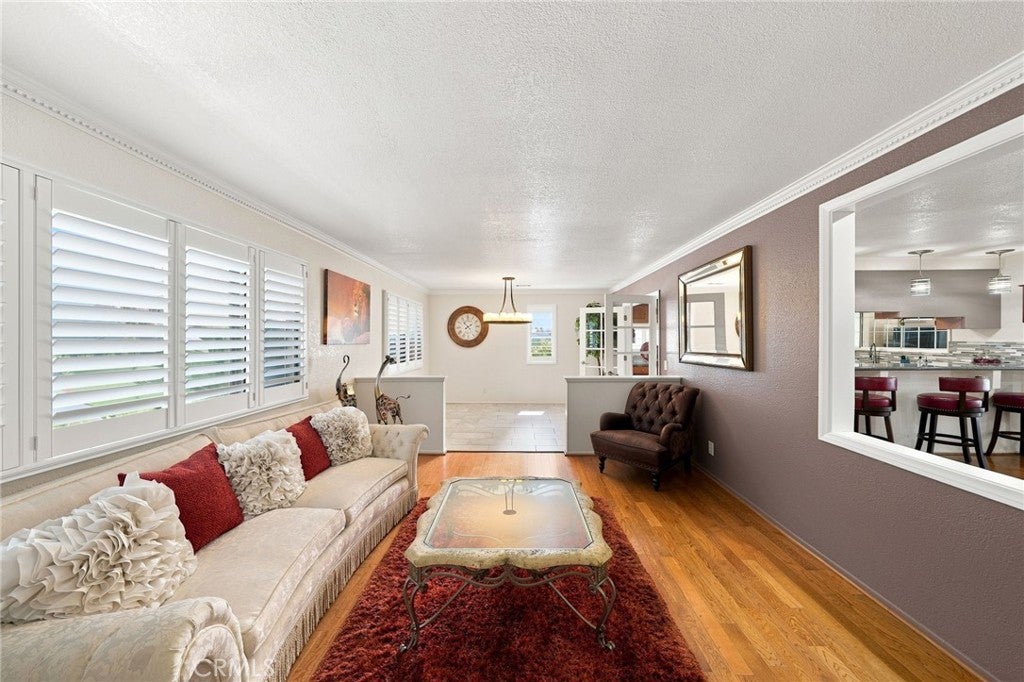
$3,649Welcome to this stunning modern farmhouse inspired residence featuring contemporary architecture and designer finishes. This custom-built home is nestled in one of Northwest Ontario's most desirable and established neighborhoods. Perfectly situated near major freeways, premier shopping, Ontario International Airport, and just a couple blocks from Rancho Cucamonga and Upland, this one-of-a-kind residence offers the ideal combination of luxury, comfort, a great location and convenience. This incredible home has 3 spacious bedrooms plus a versatile bonus room with the potential for a 4th bedroom and 2.5 Baths. The inviting floor plan features separate formal living and family rooms, creating the perfect balance for everyday living and entertaining. French doors, elegant crown molding, plantation shutters, and beautiful picture windows fill the home with abundant natural light and classic character. The remodeled kitchen showcases granite countertops, upgraded cabinetry, a 5-burner stove, a dry bar area and stunning natural red oak hardwood flooring that adds warmth throughout the home. The bonus room area with a built-in surround sound system is ready for unforgettable movie nights, celebrations, or simply relaxing with family and friends. Step outside into your own private backyard oasis, where a sparkling pool with a waterfall, soothing jacuzzi, gazebo, and lush mature landscaping create the perfect place to unwind. Whether you're enjoying coffee on the front porch or taking in the peaceful backyard views from the balcony, every corner of this home invites you to slow down and enjoy! Thoughtfully upgraded with 21 solar panels, a recently replaced roof, lifetime exterior paint, vinyl fencing, EV charging hookup, an oversized driveway and a detached 2-car garage with future potential, this home offers comfort, style, and long lasting value. This amazing home is truly one of a kind combining quality, thoughtful upgrades, and an unbeatable location. Don't miss the opportunity to own this truly special property with an exceptional curb appeal in one of Ontario's most sought-after neighborhoods.
| 2 months ago | Listing first seen on site | |
| 2 months ago | Listing updated with changes from the MLS® |

This information is for your personal, non-commercial use and may not be used for any purpose other than to identify prospective properties you may be interested in purchasing. The display of MLS data is usually deemed reliable but is NOT guaranteed accurate by the MLS. Buyers are responsible for verifying the accuracy of all information and should investigate the data themselves or retain appropriate professionals. Information from sources other than the Listing Agent may have been included in the MLS data. Unless otherwise specified in writing, the Broker/Agent has not and will not verify any information obtained from other sources. The Broker/Agent providing the information contained herein may or may not have been the Listing and/or Selling Agent.

Did you know? You can invite friends and family to your search. They can join your search, rate and discuss listings with you.