

6871 CartillaRancho Cucamonga, CA 91701
Mortgage Calculator
Monthly Payment (Est.)
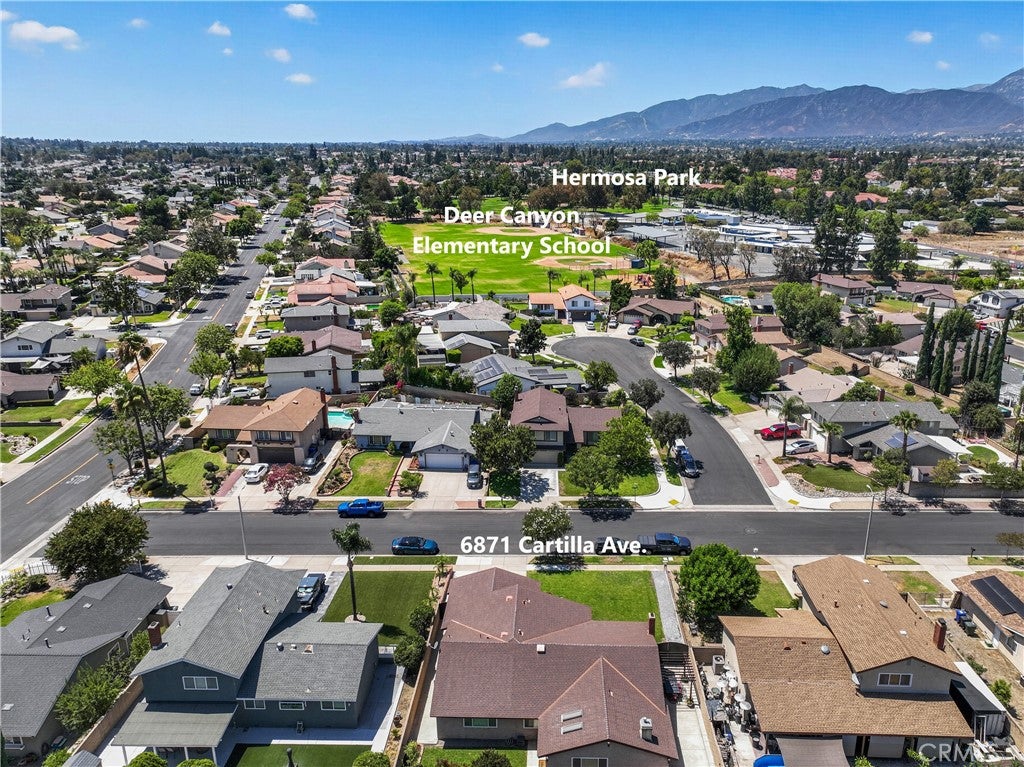
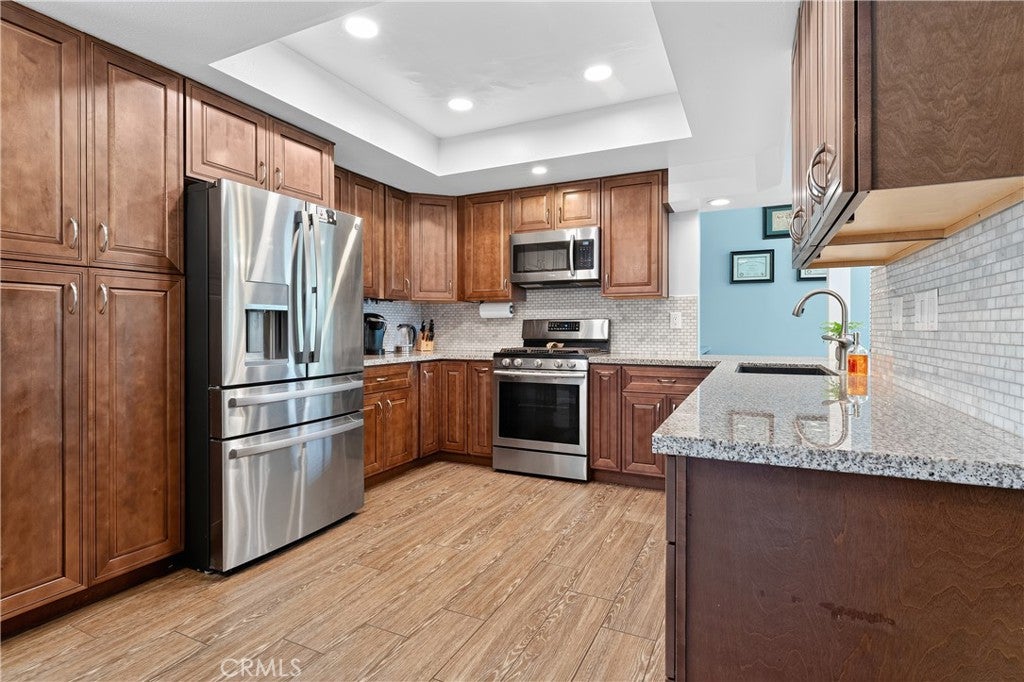
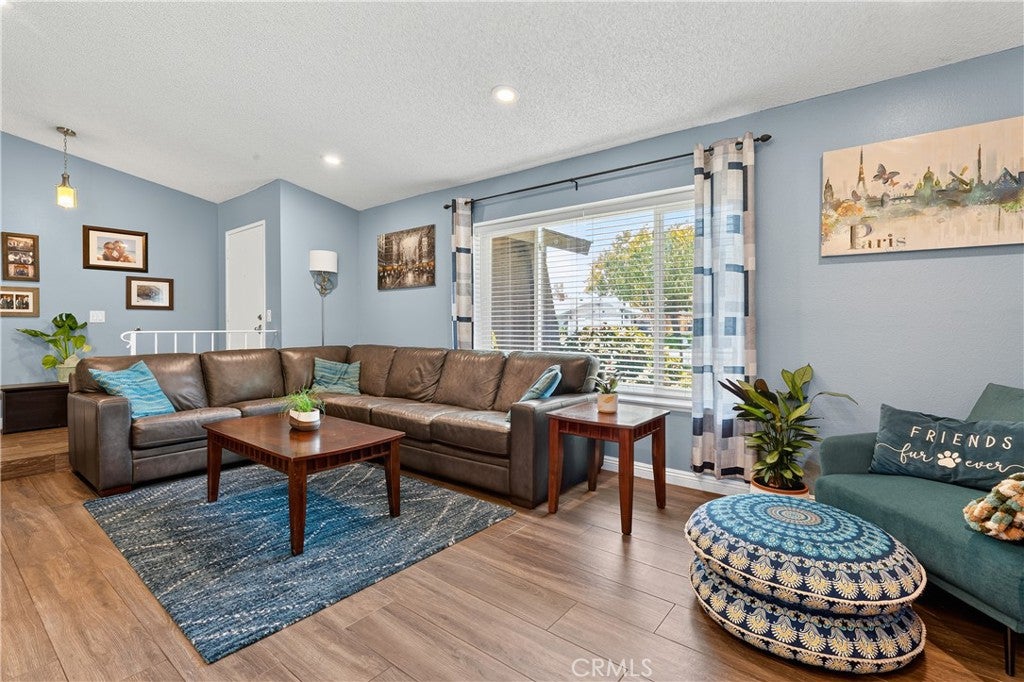
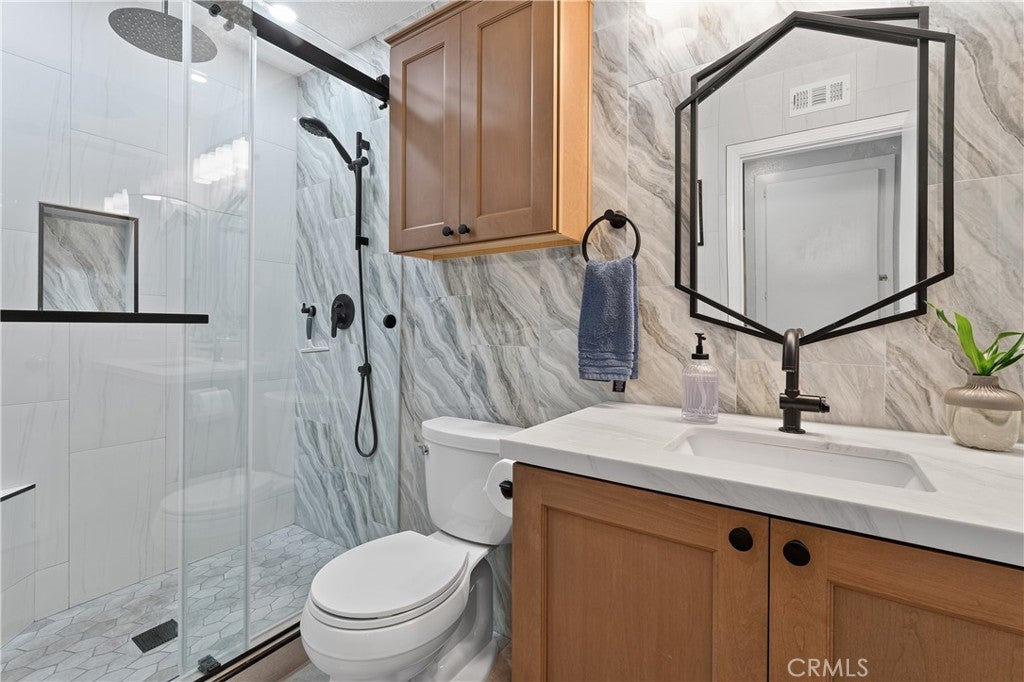
Enter an interest rate to see your estimated monthly payment.Move right into this beautifully updated 4-bedroom single-story home in one of the area's most sought-after neighborhoods. Enjoy outstanding schools and the convenience of walking to Deer Canyon Elementary School and Hermosa Park. The heart of the home is the stunning, fully remodeled kitchen featuring soft-close cabinets, modern finishes, and abundant storage. A formal dining room, kitchen nook and wet bar. New flooring flows through the living room, entry, hallway, and primary bedroom, creating a clean, fresh look. Relax in the luxurious primary suite with a completely remodeled bathroom, complete with a separate walk-in shower and Roman soaking tub. The guest bathroom has also been fully remodeled with timeless style. Major upgrades provide comfort and peace of mind, including newer dual-pane windows, newer HVAC and ducting, a whole house fan, newer water heater, and a new garage door with automatic opener. Step outside and enjoy the California lifestyle. A freestanding pergola shades the spacious north-side patio, while additional concrete on the south side adds flexibility for entertaining, storage, or play. Mature landscaping and elegant wrought iron gates complete the inviting exterior. Just unpack and enjoy. This is the one you've been waiting for.
| 3 weeks ago | Status changed to Active Under Contract | |
| 3 weeks ago | Listing updated with changes from the MLS® | |
| 2 months ago | Price changed to $917,000 | |
| 2 months ago | Listing first seen on site |

This information is for your personal, non-commercial use and may not be used for any purpose other than to identify prospective properties you may be interested in purchasing. The display of MLS data is usually deemed reliable but is NOT guaranteed accurate by the MLS. Buyers are responsible for verifying the accuracy of all information and should investigate the data themselves or retain appropriate professionals. Information from sources other than the Listing Agent may have been included in the MLS data. Unless otherwise specified in writing, the Broker/Agent has not and will not verify any information obtained from other sources. The Broker/Agent providing the information contained herein may or may not have been the Listing and/or Selling Agent.

Did you know? You can invite friends and family to your search. They can join your search, rate and discuss listings with you.