267 White Sands, Beaumont, CA, 92223

Save
Ask
Tour
Hide
Share
$384,900
53 Days On Site

267 White Sands
Beaumont, CA 92223

For Sale|Single Family Residence|Active
2
Beds
2
Total Baths
2
Full Baths
1,556
SqFt
$247
/SqFt
2009
Built
Subdivision:
Four Seasons
County:
Riverside
Listed by Stephanie Crowell of EXP REALTY OF CALIFORNIA INC sellitstephanie@gmail.com
Call Now: 951-203-4426
Is this the listing for you? We can help make it yours.
951-203-4426
267 White Sands267 White Sands267 White Sands267 White Sands
Save
Ask
Tour
Hide
Share

Mortgage Calculator

Monthly Payment (Est.)

Enter an interest rate to see your estimated monthly payment.
Calculator powered by Showcase IDX, a Constellation1 Company. Copyright ©2026 Information is deemed reliable but not guaranteed.

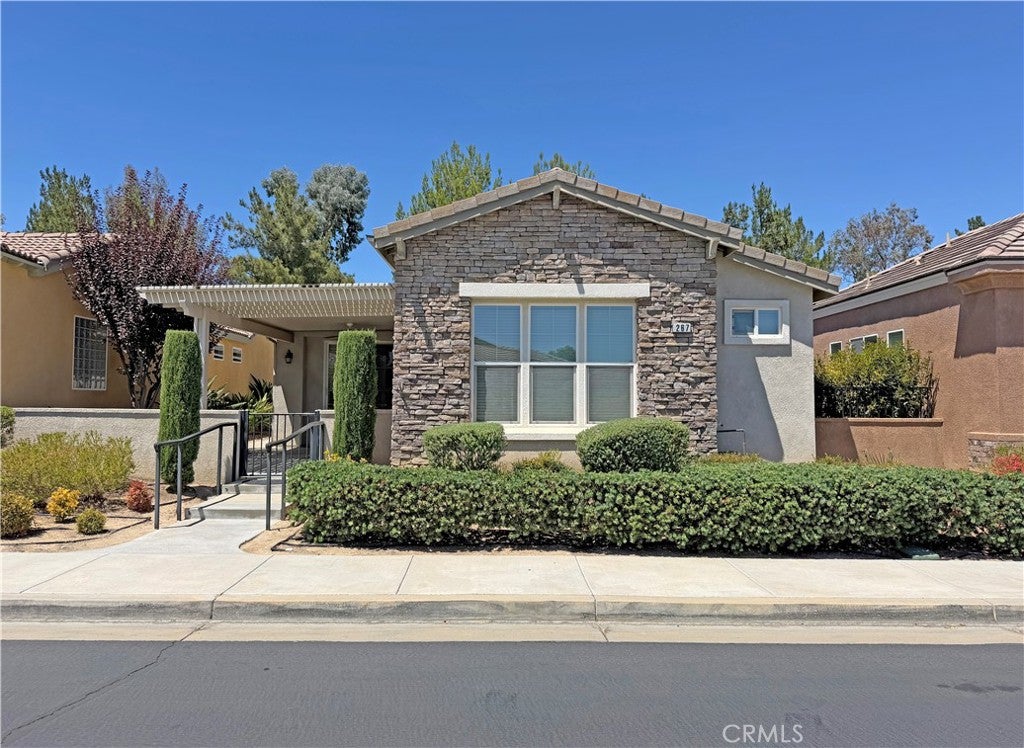
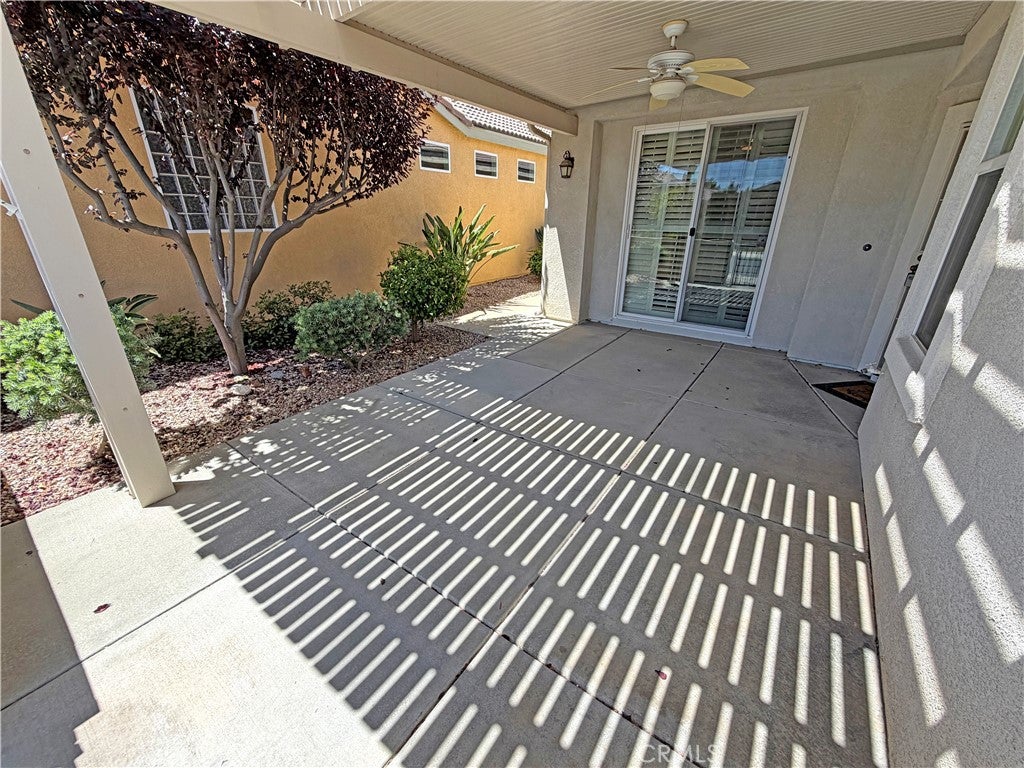
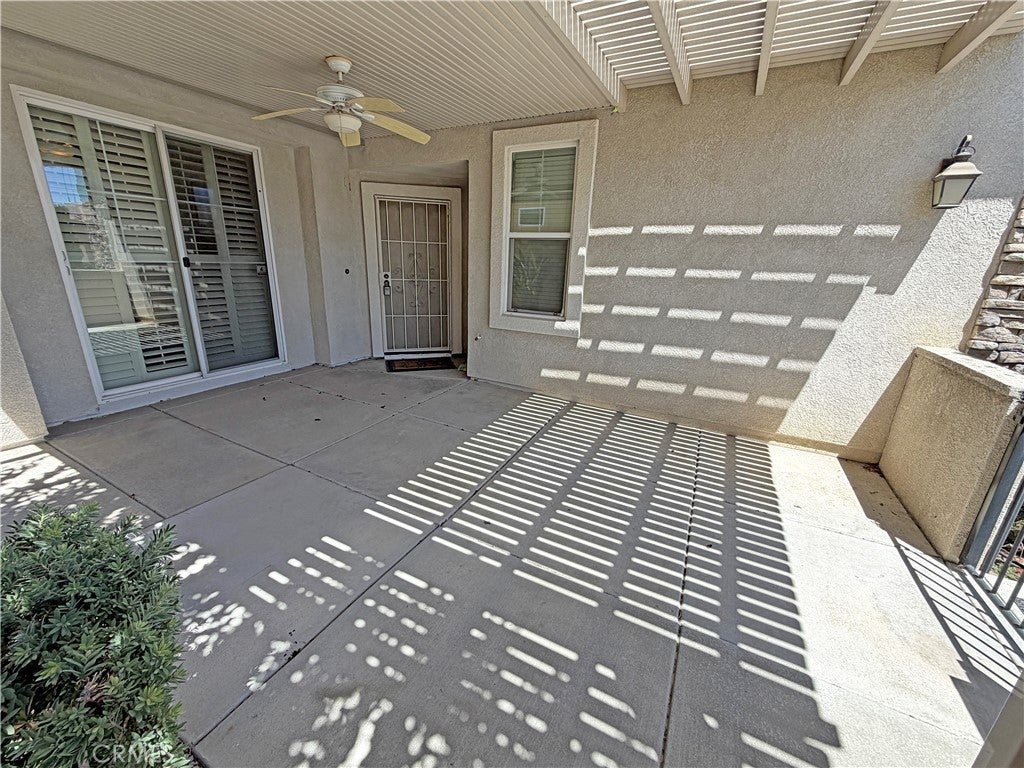
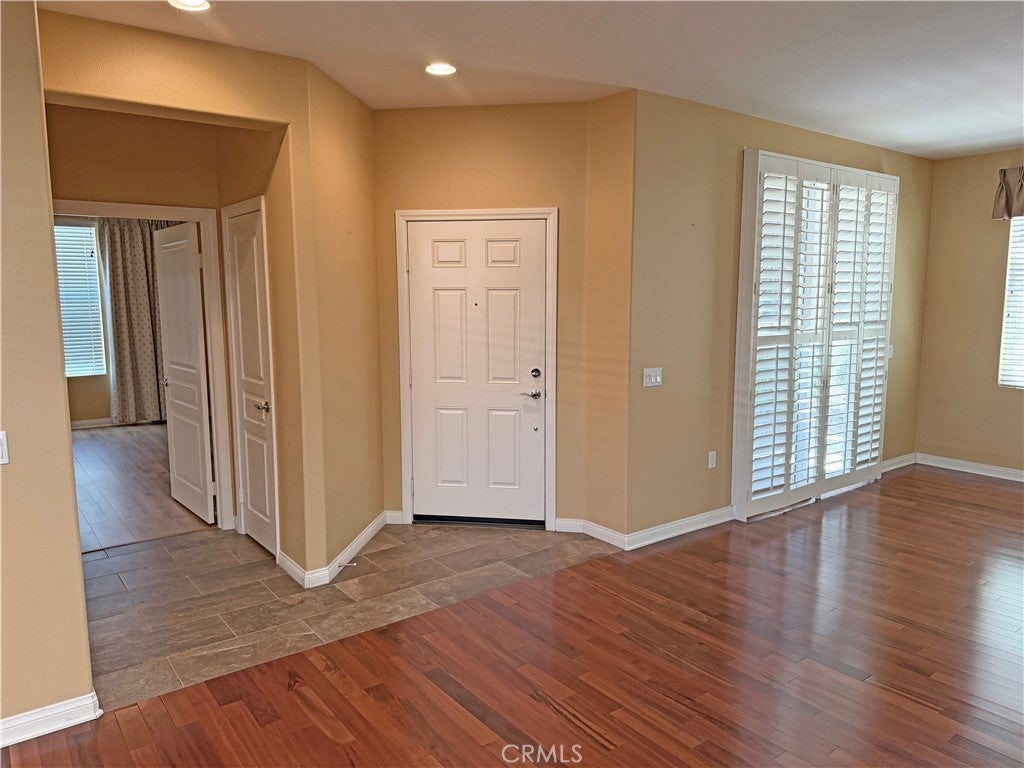
Welcome to resort-style living in the prestigious guard-gated Four Seasons Beaumont, one of Southern California's premier 55+ active adult communities. Located on desirable White Sands, this beautifully maintained single-story home offers the perfect blend of comfort, convenience, and low-maintenance living. Step inside to an inviting open-concept floor plan filled with natural light, spacious living areas, and a functional layout designed for everyday living and effortless entertaining. The generous primary suite provides a peaceful retreat, while the additional bedroom and flexible living space are ideal for guests, a home office, or hobbies. Enjoy relaxing outdoors on the patio, perfect for morning coffee or evening sunsets with mountain views. Residents of Four Seasons enjoy exceptional resort-style amenities including multiple clubhouses, indoor and outdoor pools, spas, fitness centers, tennis and pickleball courts, walking trails, a movie theater, salon, billiards, bistro, countless social clubs, and a full calendar of community activities. Conveniently located near shopping, dining, medical facilities, golf, and easy freeway access, this home offers the lifestyle you've been waiting for. Come experience why Four Seasons Beaumont is one of the Inland Empire's most sought-after active adult communities!

Save
Ask
Tour
Hide
Share
Listing Snapshot
Price 
$384,900
Days On Site 
53 Days
Bedrooms 
2
Inside Area (SqFt) 
1,556 sqft
Total Baths 
2
Full Baths 
2
Partial Baths 
N/A
Lot Size 
0.07 Acres
Year Built 
2009
MLS® Number 
CV26165938
Status 
Active
Property Tax 
N/A
HOA/Condo/Coop Fees 
$422 monthly
Sq Ft Source 
Assessor
Friends & Family
Recent Activity
2 weeks agoPrice changed to $384,900
2 weeks agoListing updated with changes from the MLS®
2 months agoListing first seen on site
General Features
Acres 
0.07
Attached Garage 
Yes
Foundation 
Slab
Garage 
Yes
Garage Spaces 
2
Land Lease 
No
Levels 
One
Number Of Stories 
1
Parking 
AttachedDirect AccessGarage
Parking Spaces 
2
Property Sub Type 
Single Family Residence
Security 
Carbon Monoxide Detector(s)Gated CommunitySmoke Detector(s)24 Hour SecurityGated with Guard
Sewer 
Public Sewer
Special Circumstances 
Probate Listing
Style 
Ranch
Utilities 
Cable ConnectedElectricity ConnectedNatural Gas ConnectedPhone ConnectedSewer ConnectedWater Connected
Water Source 
Public
Interior Features
Appliances 
DishwasherGas OvenGas RangeMicrowaveRange HoodWater HeaterWater Purifier
Cooling 
Central Air
Fireplace Features 
None
Flooring 
CarpetTileWood
Heating 
Central
Interior 
Ceiling Fan(s)Eat-in KitchenGranite Counters
Laundry Features 
Washer HookupGas Dryer HookupInsideLaundry Room
Main Level Bedrooms 
2
Spa 
Yes
Window Features 
BlindsSkylight(s)Shutters
Bathroom 
Bedroom 
Kitchen 
Features - Granite Counters, Kitchen Island
Save
Ask
Tour
Hide
Share
Exterior Features
Construction Details 
Stone VeneerStucco
Fencing 
Vinyl
Patio And Porch 
CoveredFront PorchPatio
Pool Features 
CommunityIn GroundAssociation
Roof 
ConcreteTile
Spa 
Yes
Spa Features 
CommunityIn Ground
View 
Mountain(s)Neighborhood
Waterview 
Mountain(s)Neighborhood
Windows/Doors 
BlindsSkylight(s)Shutters
Community Features
Association Amenities 
Billiard RoomClubhouseSport CourtDog ParkFitness CenterGame RoomMeeting RoomBarbecuePicnic AreaPoolRecreation RoomSecurity
Association Fee 
$422.0
Association Fee Frequency 
Monthly
Community Features 
SidewalksGatedPool
MLS Area 
263 - Banning/Beaumont/Cherry Valley
School District 
Beaumont
Senior Community 
Yes
Financing Terms Available 
CashConventionalFHASubmit
Building Access 
Front
Roads 
Paved
Schools
School District
Beaumont
Elementary School
Unknown
Middle School
Unknown
High School
Unknown


This information is for your personal, non-commercial use and may not be used for any purpose other than to identify prospective properties you may be interested in purchasing. The display of MLS data is usually deemed reliable but is NOT guaranteed accurate by the MLS. Buyers are responsible for verifying the accuracy of all information and should investigate the data themselves or retain appropriate professionals. Information from sources other than the Listing Agent may have been included in the MLS data. Unless otherwise specified in writing, the Broker/Agent has not and will not verify any information obtained from other sources. The Broker/Agent providing the information contained herein may or may not have been the Listing and/or Selling Agent.

Neighborhood & Commute
Source: Walkscore
Disclosure: Community information and market data powered by Constellation Data Labs. Information is deemed reliable but not guaranteed.
Save
Ask
Tour
Hide
Share