

14128 PoplarHesperia, CA 92344
Mortgage Calculator
Monthly Payment (Est.)
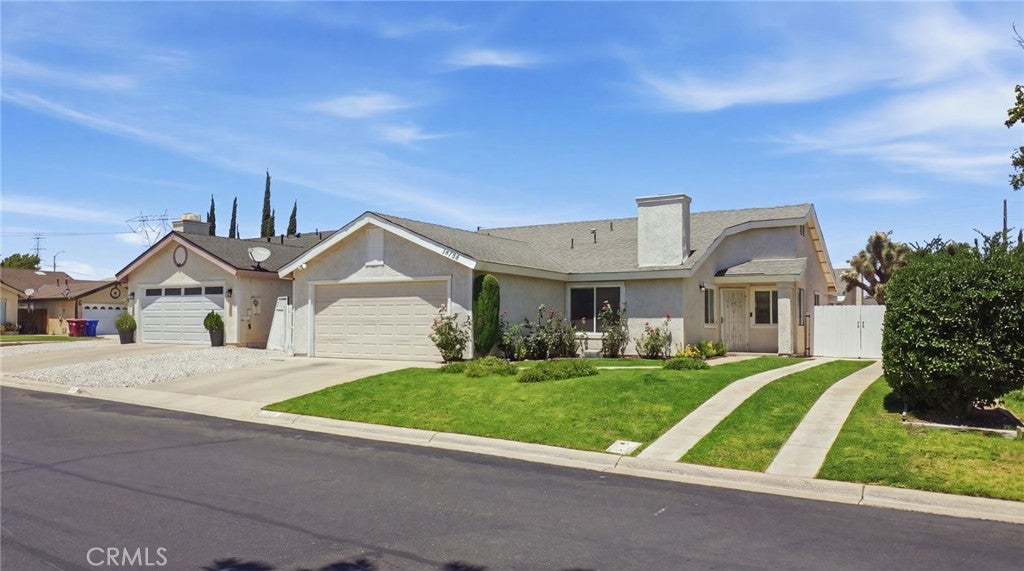
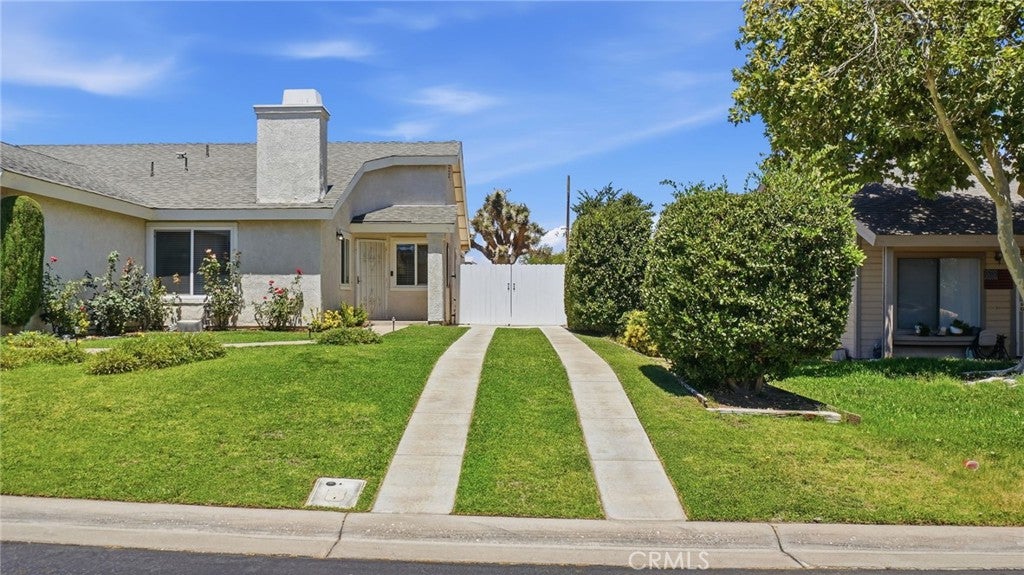
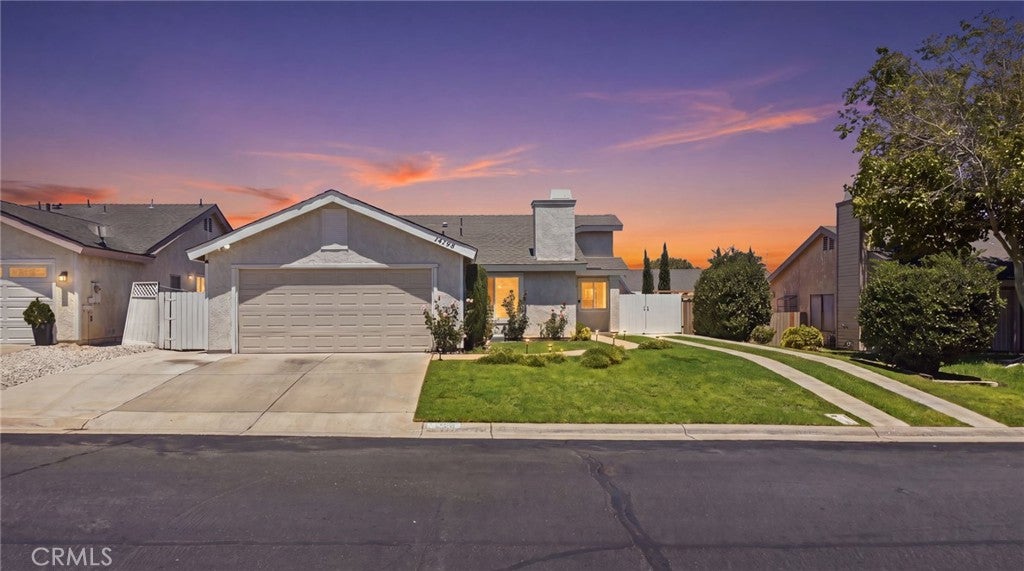
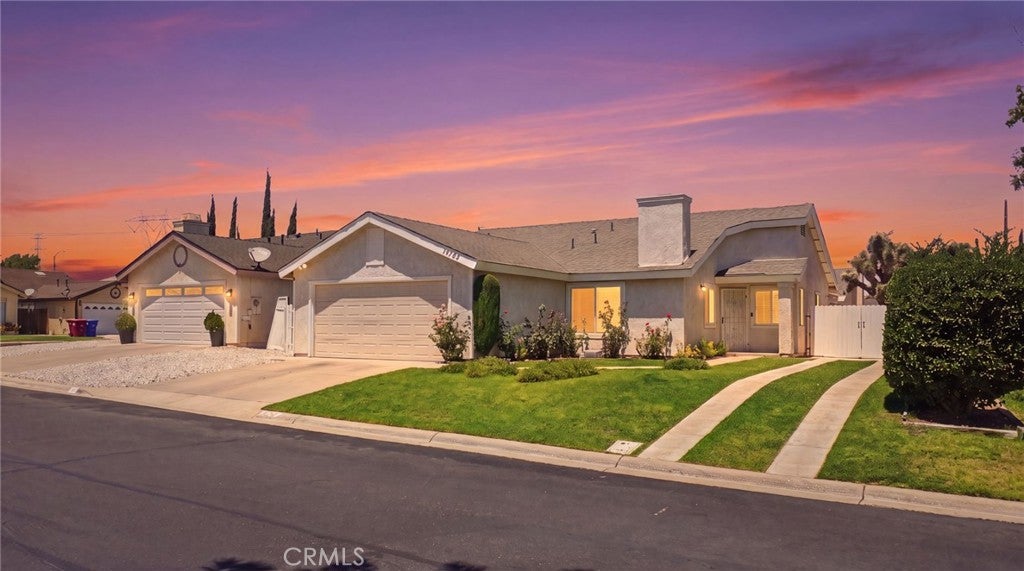
$1,848Welcome to this beautifully updated residence where style, upgrades, and exceptional pride of ownership come together to create a home that is move-in ready. Offering 3 bedrooms, 2 bathrooms, spacious living space, this home features a floor plan that maximizes comfort and everyday living. High ceilings and an abundance of natural light create a bright, open atmosphere. The heart of the home is the beautifully updated kitchen, showcasing elegant quartz countertops, stainless steel appliances, and a single basin stainless steel sink paired with an under-sink reverse osmosis (RO) water filtration system. A cozy fireplace adds warmth and charm to the main living area, creating the perfect place to relax and gather with family and friends. The tastefully remodeled bathrooms continue the home’s modern aesthetic with clean, timeless finishes. Enjoy the peace and quiet of the large master suite, complete with mirrored closet doors, high ceilings, and a sliding door that gives access to the beautiful backyard. Upgraded ceiling lights and light switches are included throughout the entire home. Step outside to your private backyard retreat, where a spacious yard and covered patio provide the perfect setting for weekend barbecues, family gatherings, or simply relaxing at the end of the day. The above ground pool surrounded by pavers, the section of perfectly manicured grass, and the section of playground chips add to the usefulness of the space while minimizing dust in the backyard. Adding to the cleanliness of the backyard, the new driveway double gate along with the additional ribbon driveway provide valuable space to store your recreational vehicles. HVAC system and furnace have both been recently serviced. Located in a desirable neighborhood with a low HOA of just $72 per month, residents enjoy community amenities including a neighborhood park and security services. Residents also benefit from an active HOA dedicated to supporting ongoing community improvements that help maintain the neighborhood’s appearance, safety, and long-term appeal. This home sits in the best location in all of the high desert due to its proximity to shopping, dining, and school options along with being commuter-friendly with its proximity to the 15 freeway. Whether you’re searching for your first home, looking to downsize, or simply seeking a beautifully updated property in a convenient location, this exceptional home offers the perfect blend of comfort, style, and value.
| 4 weeks ago | Status changed to Pending | |
| 4 weeks ago | Listing updated with changes from the MLS® | |
| 2 months ago | Listing first seen on site |

This information is for your personal, non-commercial use and may not be used for any purpose other than to identify prospective properties you may be interested in purchasing. The display of MLS data is usually deemed reliable but is NOT guaranteed accurate by the MLS. Buyers are responsible for verifying the accuracy of all information and should investigate the data themselves or retain appropriate professionals. Information from sources other than the Listing Agent may have been included in the MLS data. Unless otherwise specified in writing, the Broker/Agent has not and will not verify any information obtained from other sources. The Broker/Agent providing the information contained herein may or may not have been the Listing and/or Selling Agent.

Did you know? You can invite friends and family to your search. They can join your search, rate and discuss listings with you.