

11740 MapleWhittier, CA 90601
Mortgage Calculator
Monthly Payment (Est.)
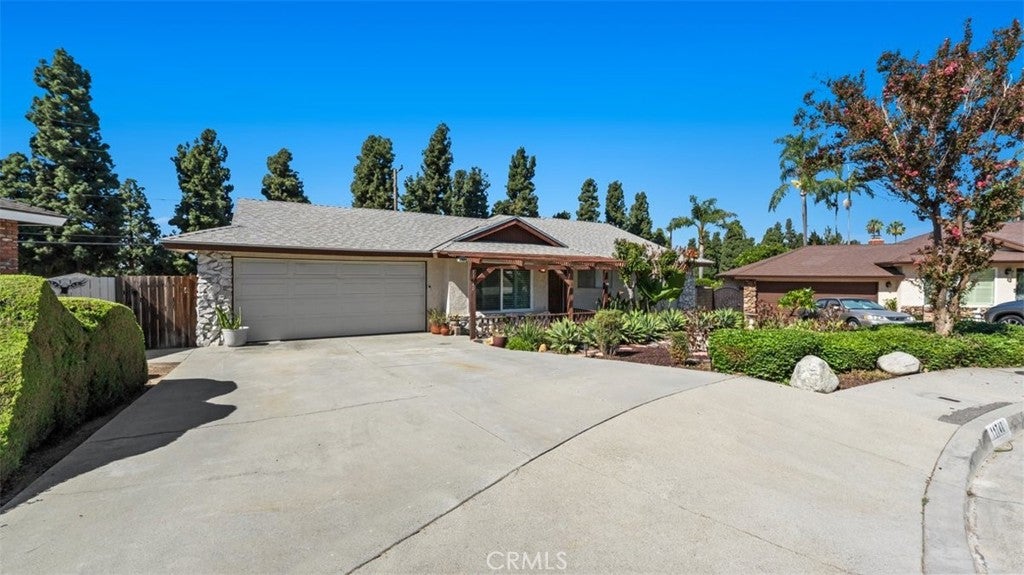
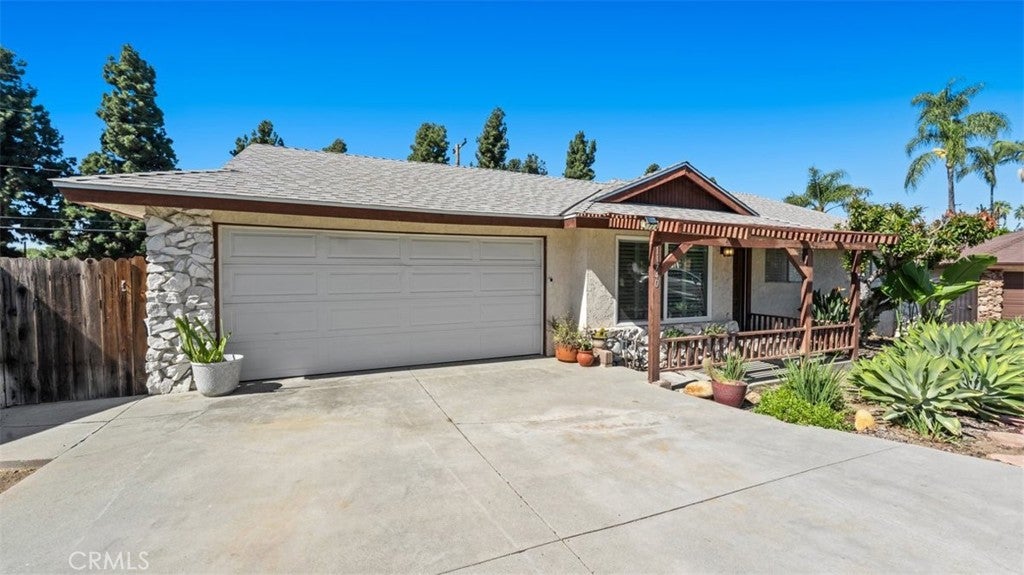
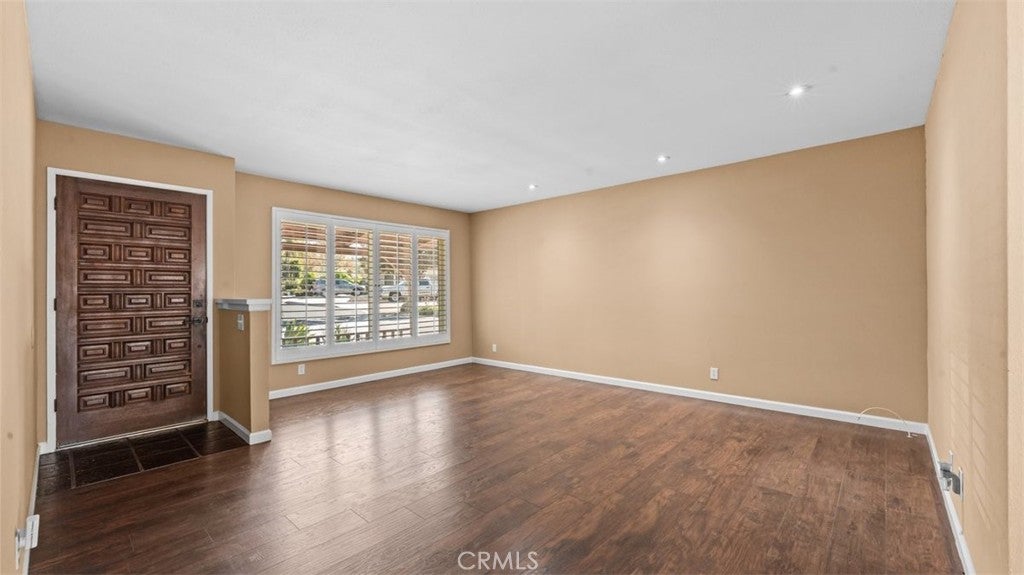
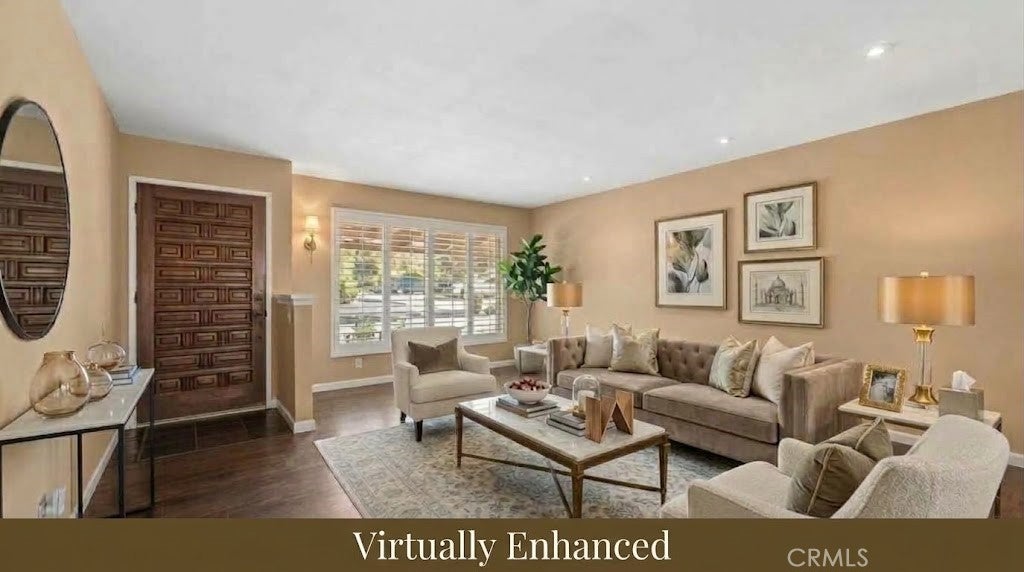
Enter an interest rate to see your estimated monthly payment.Welcome to this beautifully updated single story with 3 bedroom and 2 bathroom home offering approximately 1,640 square feet of thoughtfully designed living space. Nestled on one of the rare quiet cul-de-sac streets in highly desirable North Whittier, this exceptional residence offers privacy, minimal traffic, and a location that seldom becomes available. Designed with both comfort and functionality in mind, the home's well-appointed floor plan seamlessly connects the living room, dining area, remodeled kitchen, and spacious family room, creating an inviting flow that's perfect for everyday living and entertaining. The family room is highlighted by a stunning floor-to-ceiling stone fireplace and a sliding glass door that opens to the south side of the backyard, creating a seamless indoor-outdoor living experience. At the heart of the home is the beautifully remodeled kitchen, featuring elegant quartz countertops, updated cabinetry, quality stainless steel appliances, generous workspace, and abundant storage. For added convenience, the kitchen provides direct access to the attached garage, where the washer and dryer hookups are conveniently located. Recent improvements include a brand-new roof, new flooring throughout, and newer living room windows that fill the home with natural light while enhancing energy efficiency. The spacious primary suite offers a peaceful retreat and features a custom-designed walk-in closet along with its own sliding glass door that opens to the north side of the backyard, providing private outdoor access and a tranquil setting to enjoy your morning coffee or unwind at the end of the day. The additional bedrooms are generously sized, and the updated bathrooms are finished with tasteful, modern touches. Situated close to 6,000 square-foot lot, the backyard offers multiple outdoor spaces for relaxing, entertaining, gardening, or enjoying Southern California's beautiful weather. Conveniently located near excellent schools, parks, shopping, dining, and major freeways, this move-in-ready North Whittier home combines quality upgrades, a highly functional floor plan, and one of the neighborhood's most sought-after cul-de-sac locations. Homes like this rarely come to market, don't miss the opportunity to make this beautifully updated property your next home.
| 3 days ago | Status changed to Active | |
| 3 days ago | Listing updated with changes from the MLS® | |
| 2 months ago | Listing first seen on site |

This information is for your personal, non-commercial use and may not be used for any purpose other than to identify prospective properties you may be interested in purchasing. The display of MLS data is usually deemed reliable but is NOT guaranteed accurate by the MLS. Buyers are responsible for verifying the accuracy of all information and should investigate the data themselves or retain appropriate professionals. Information from sources other than the Listing Agent may have been included in the MLS data. Unless otherwise specified in writing, the Broker/Agent has not and will not verify any information obtained from other sources. The Broker/Agent providing the information contained herein may or may not have been the Listing and/or Selling Agent.

Did you know? You can invite friends and family to your search. They can join your search, rate and discuss listings with you.