

1742 Welsh DriveSan Jacinto, CA 92582
Mortgage Calculator
Monthly Payment (Est.)
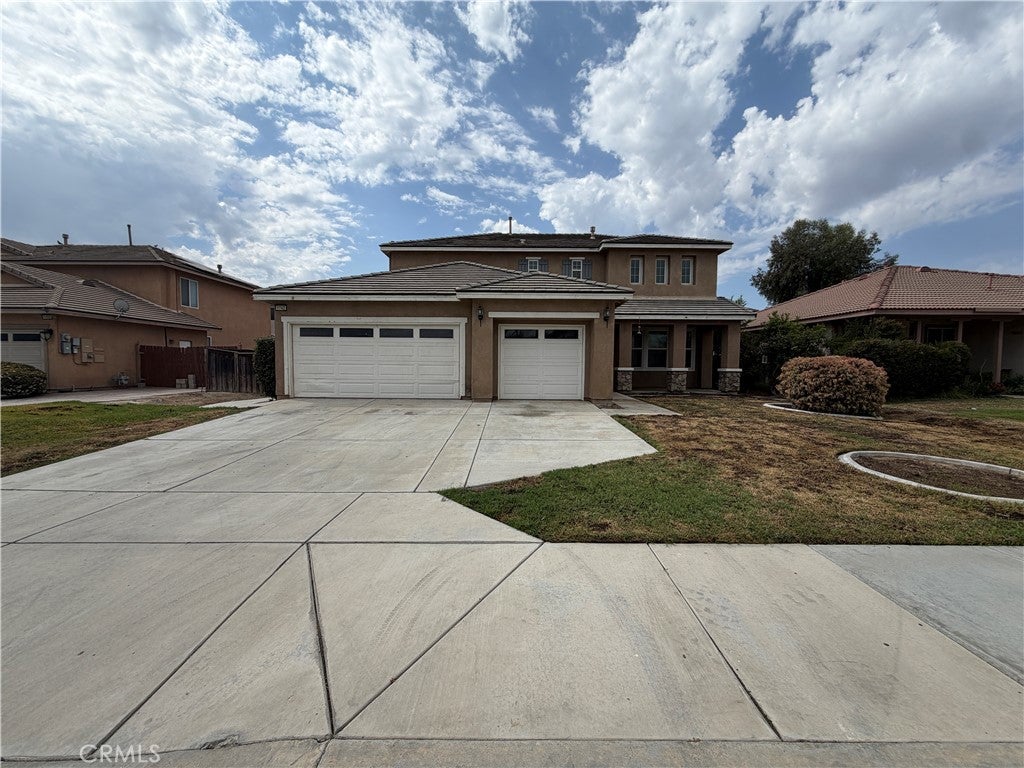
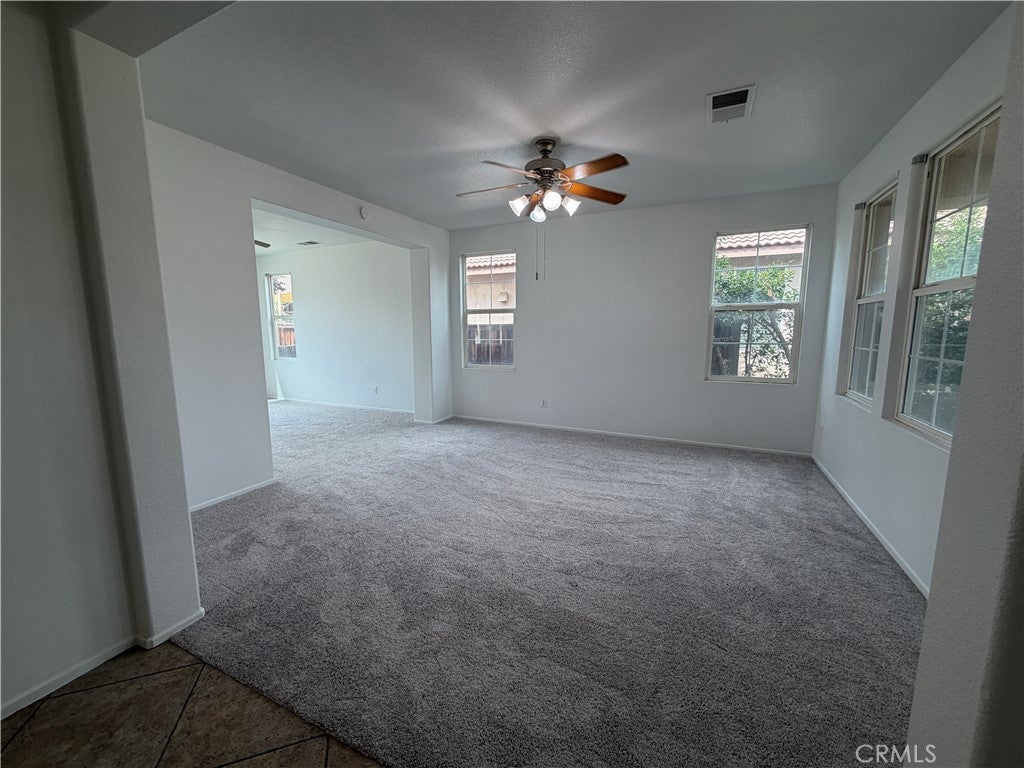
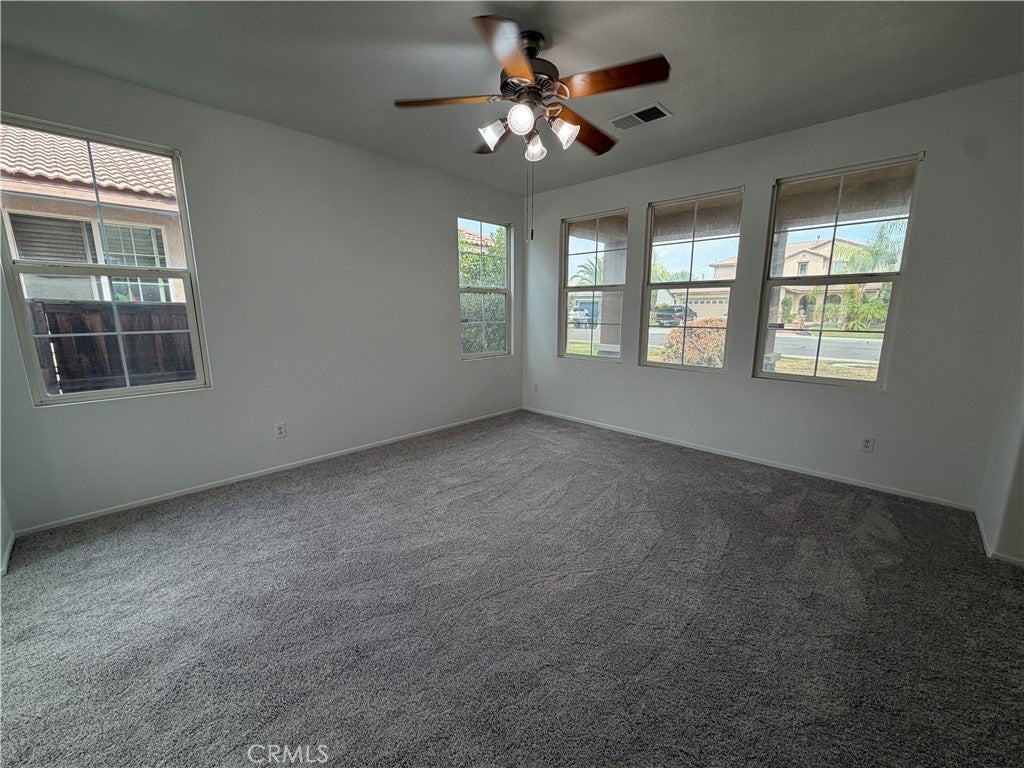
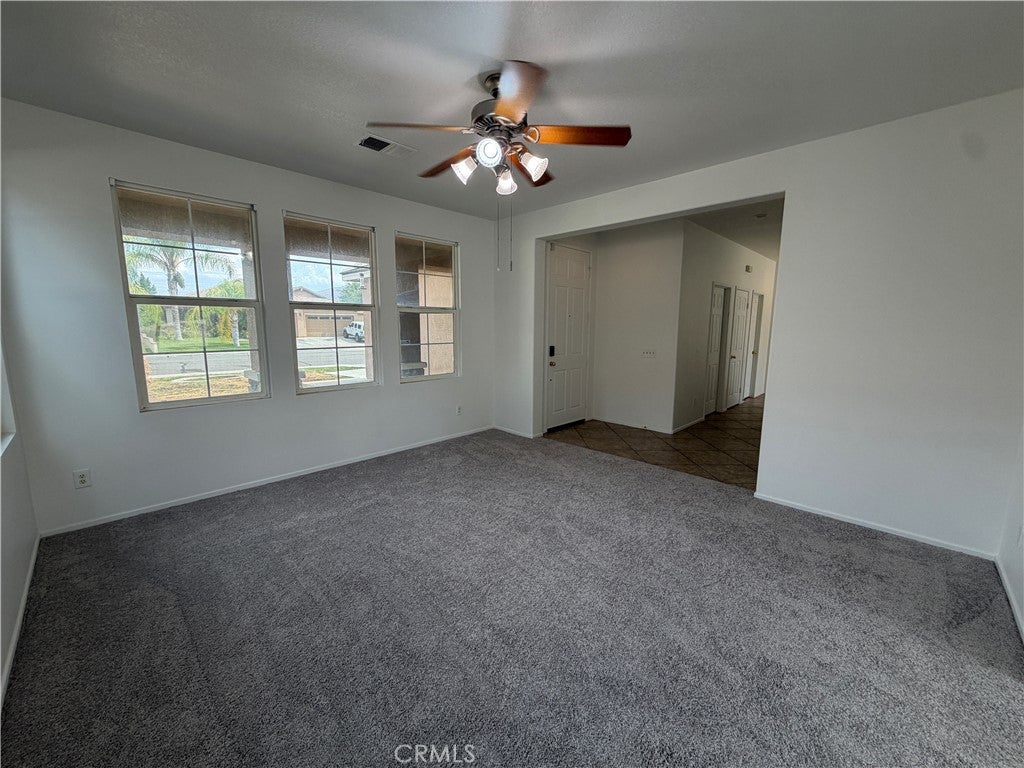
$2,281Welcome to 1742 Welsh Dr, a spacious two-story home offering a functional floor plan, comfortable living spaces, and numerous recent improvements. The main level features a living room, dining area, and inviting family room with a fireplace, along with a well-appointed kitchen featuring a center island, newer-style cabinetry, updated countertops, and appliances. A downstairs bedroom, 3/4 bathroom, and indoor laundry add convenience and flexibility. Upstairs, you’ll find the remaining bedrooms and bathrooms, including a spacious primary suite with its own fireplace, walk-in closet, and attached primary bathroom with dual sinks, a separate shower, and a tub area. The home has been refreshed with exterior power washing, landscaping and irrigation improvements, interior painting, drywall and baseboard repairs, new carpeting and doors, refinished countertops, vanities and showers, updated lighting, garage and bathroom improvements, and other finishing touches. Outside, enjoy a lovely rear yard with space for relaxing or entertaining. An attached three-car garage and driveway provide ample parking and storage. With its versatile layout, spacious primary suite, updated features, and extensive recent improvements, this San Jacinto home is ready for its next owner.
| 4 weeks ago | Status changed to Pending | |
| 4 weeks ago | Listing updated with changes from the MLS® | |
| a month ago | Listing first seen on site |

This information is for your personal, non-commercial use and may not be used for any purpose other than to identify prospective properties you may be interested in purchasing. The display of MLS data is usually deemed reliable but is NOT guaranteed accurate by the MLS. Buyers are responsible for verifying the accuracy of all information and should investigate the data themselves or retain appropriate professionals. Information from sources other than the Listing Agent may have been included in the MLS data. Unless otherwise specified in writing, the Broker/Agent has not and will not verify any information obtained from other sources. The Broker/Agent providing the information contained herein may or may not have been the Listing and/or Selling Agent.

Did you know? You can invite friends and family to your search. They can join your search, rate and discuss listings with you.