

4542 Yosemite DriveMontclair, CA 91763
Mortgage Calculator
Monthly Payment (Est.)
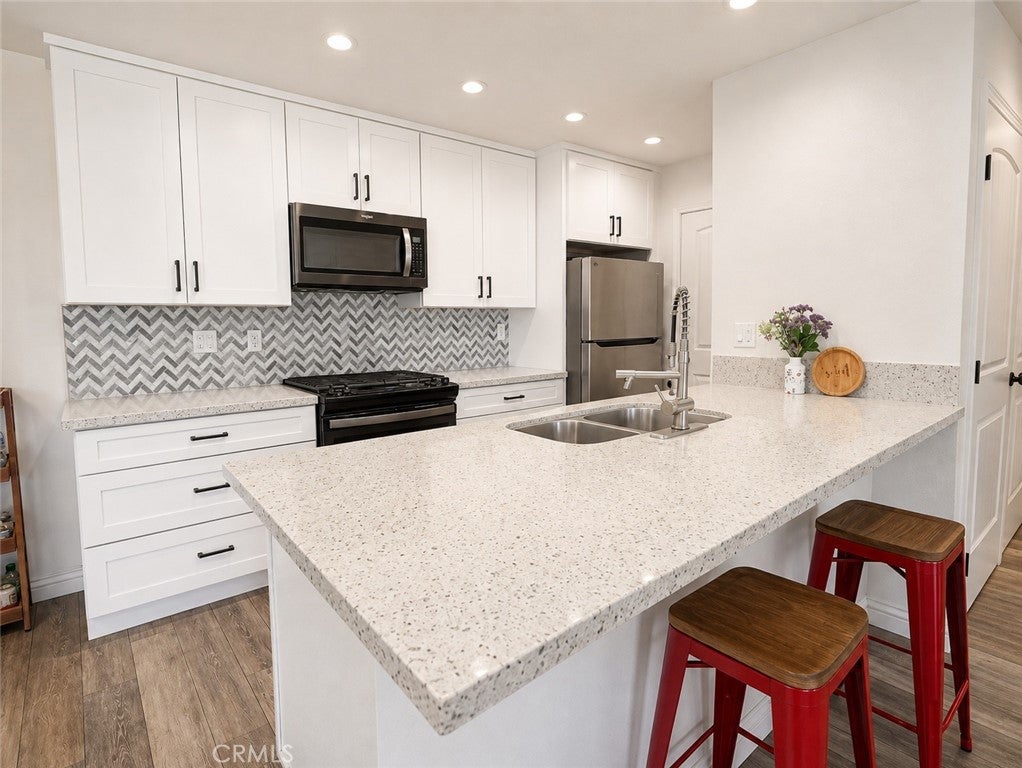
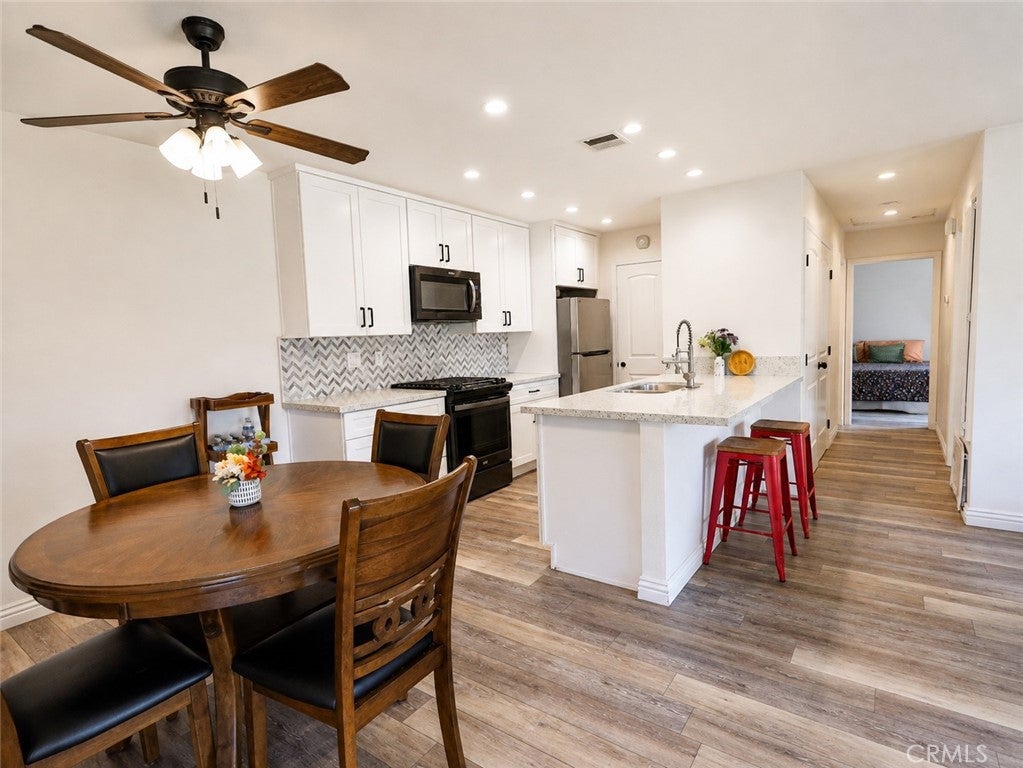
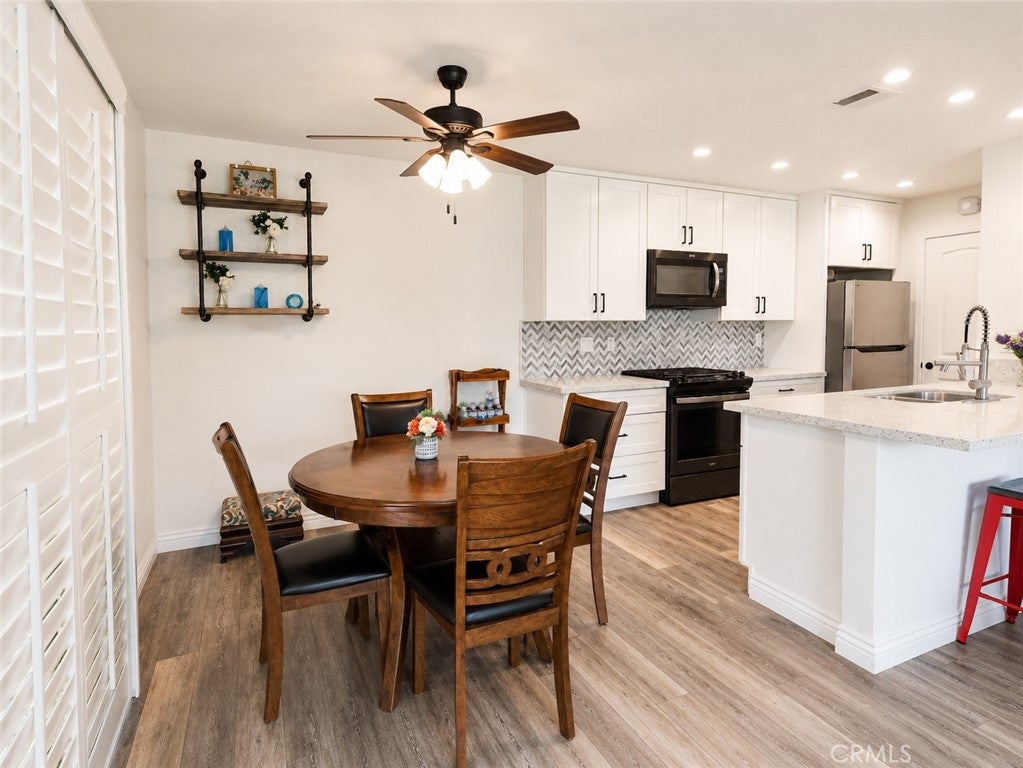
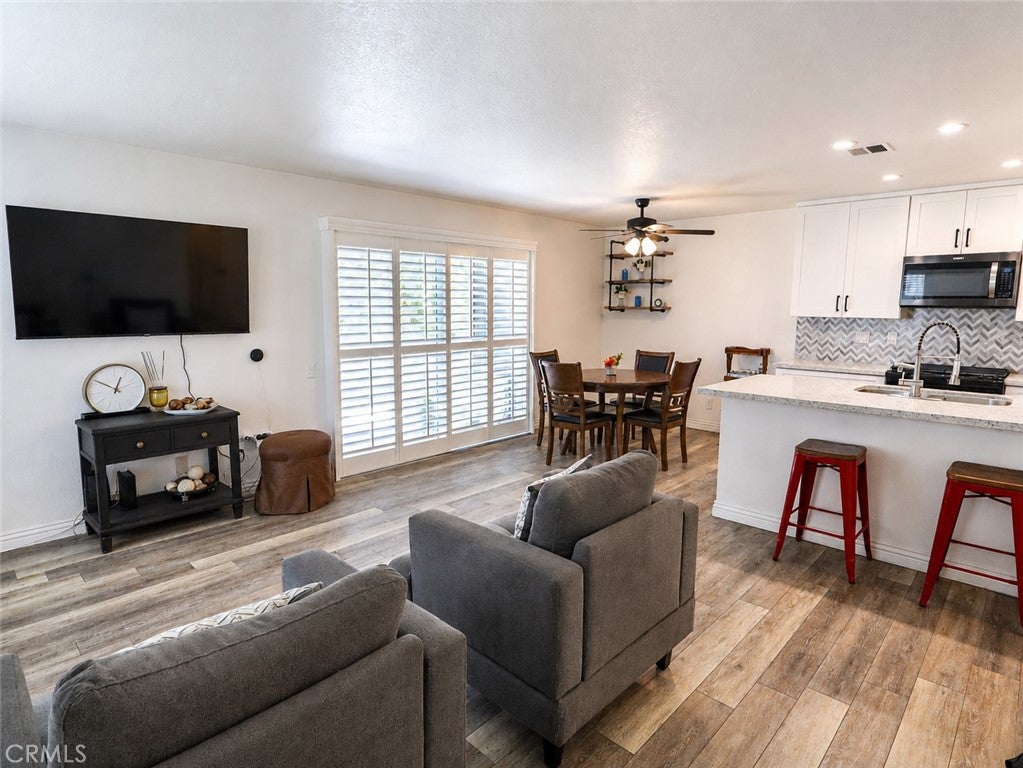
Enter an interest rate to see your estimated monthly payment.Welcome to 4542 Yosemite Drive, a beautifully updated single-story condo offering stylish finishes, generous living spaces, and two private outdoor patios. Luxury vinyl plank flooring flows throughout the home, creating a warm and cohesive feel. The stunning kitchen features quartz countertops, soft-close Shaker cabinetry, upgraded LED recessed lighting, and elegant Whirlpool appliances. The bathroom has also been fully remodeled. Both bedrooms are generously sized, with one offering direct access through a sliding glass door to the second patio. Just off the living room, the spacious main patio features a grassy area and a lush shade tree—perfect for relaxing, entertaining, or enjoying the outdoors. A conveniently located indoor laundry area is concealed behind double doors and provides ample storage. Additional upgrades include a security screen on the front door, a video doorbell and security camera, and a Nest thermostat. Two assigned parking spaces—one covered carport and one uncovered space—complete this move-in-ready home. With its thoughtful upgrades, single-story layout, and exceptional outdoor living spaces, this Montclair condo is one you won’t want to miss! All information is deemed reliable but is buyers responsibility to verify. Some photos are AI Virtually staged/modified. Buyers may qualify for $15K in closing cost assistance and low/no down payment financing due to property location - ask for details.
| 4 weeks ago | Price changed to $415,000 | |
| 4 weeks ago | Listing updated with changes from the MLS® | |
| 2 months ago | Listing first seen on site |

This information is for your personal, non-commercial use and may not be used for any purpose other than to identify prospective properties you may be interested in purchasing. The display of MLS data is usually deemed reliable but is NOT guaranteed accurate by the MLS. Buyers are responsible for verifying the accuracy of all information and should investigate the data themselves or retain appropriate professionals. Information from sources other than the Listing Agent may have been included in the MLS data. Unless otherwise specified in writing, the Broker/Agent has not and will not verify any information obtained from other sources. The Broker/Agent providing the information contained herein may or may not have been the Listing and/or Selling Agent.

Did you know? You can invite friends and family to your search. They can join your search, rate and discuss listings with you.