

1822 Garvey 8Alhambra, CA 91803
Mortgage Calculator
Monthly Payment (Est.)
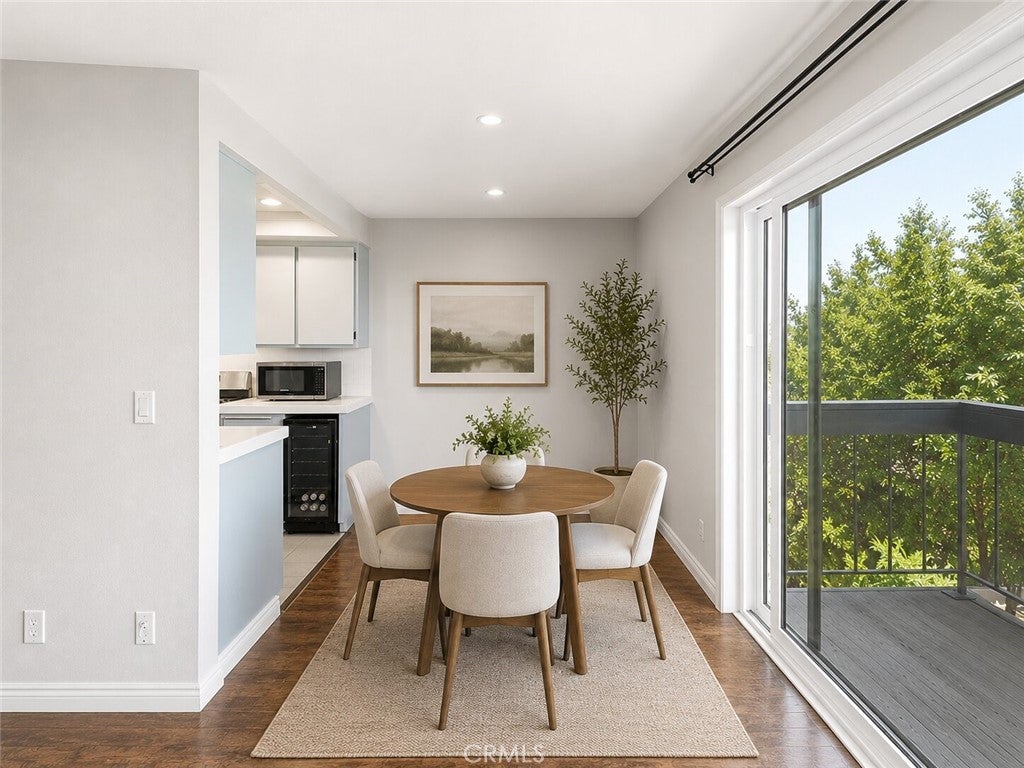
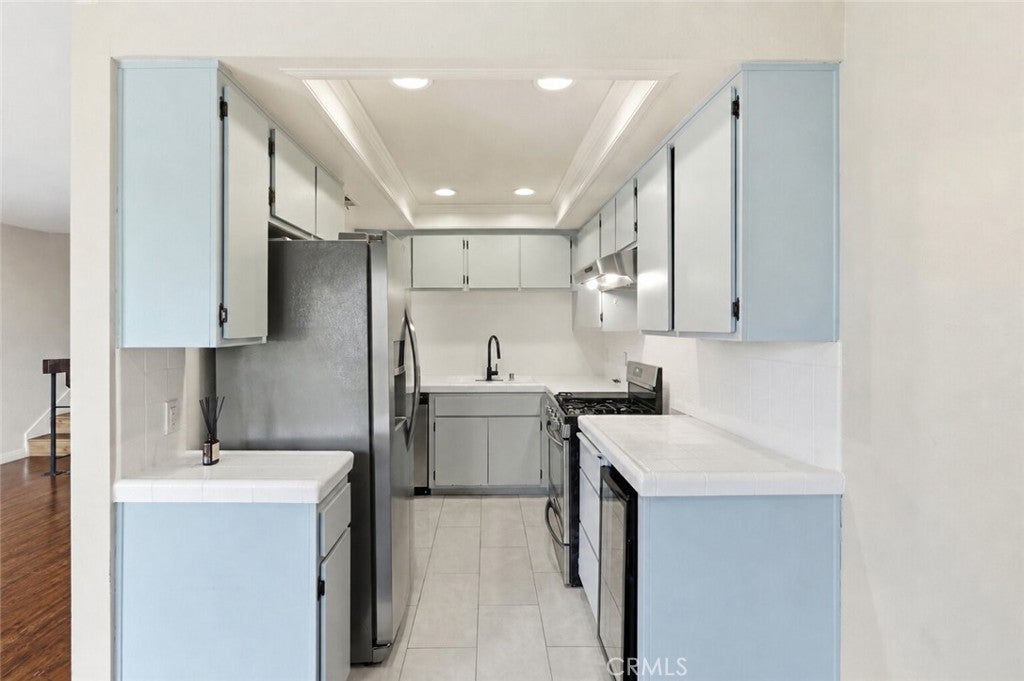
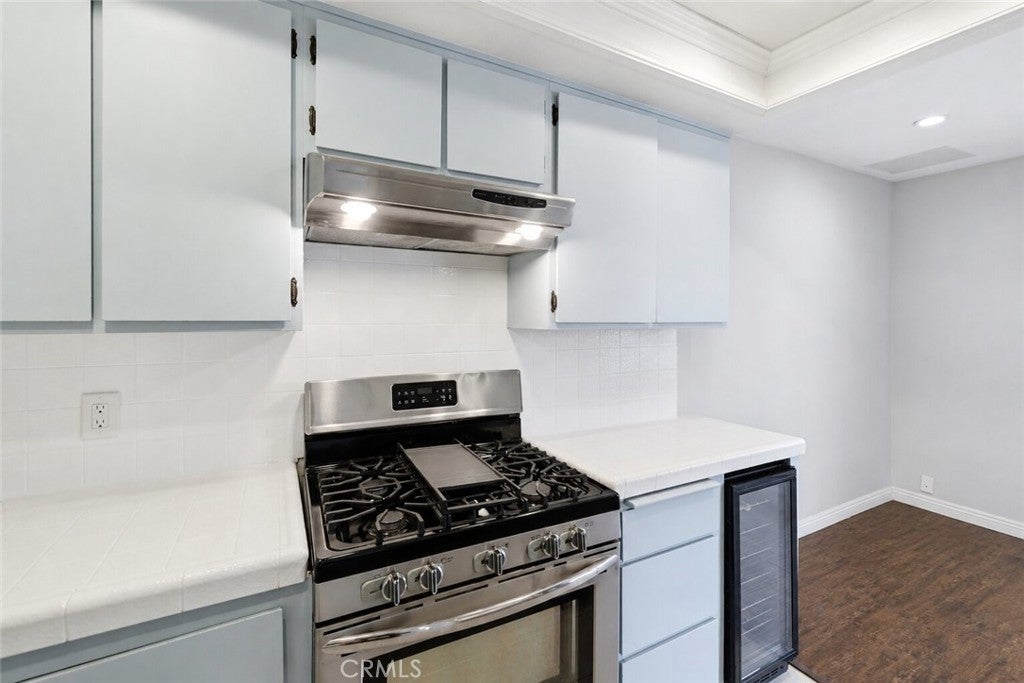
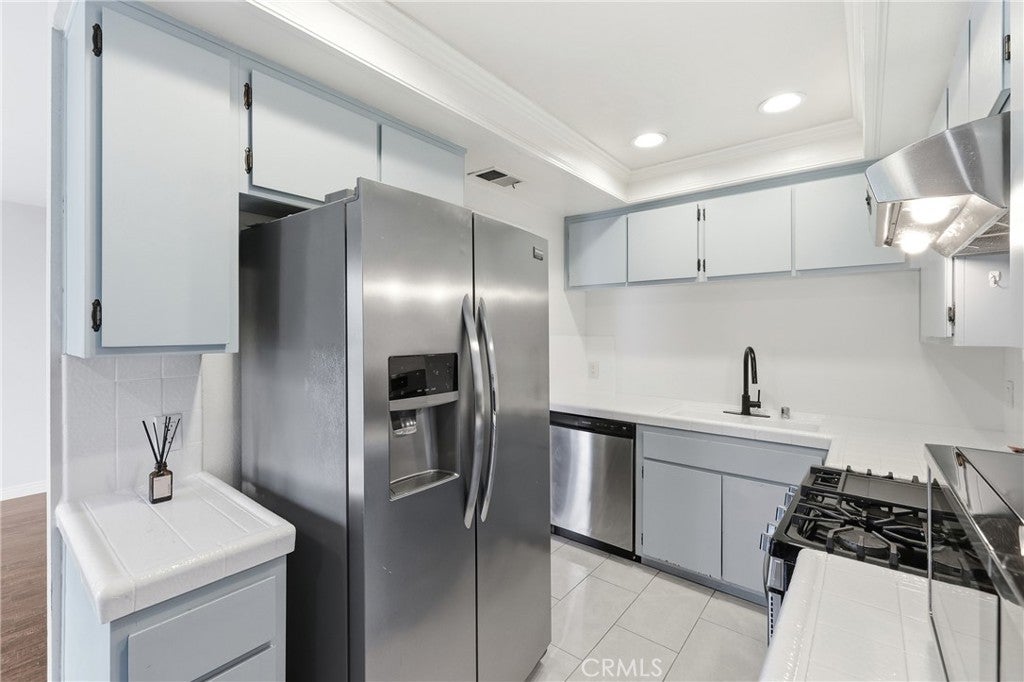
$3,193FHA & VA Approved! This fully remodeled 3 bedroom, 3 bathroom townhome offers 1,409 square feet of stylish, move in ready living space. As an end unit, you'll enjoy added privacy with just one shared common wall. From the 2nd and 3rd floors, take in sprawling views spanning from the DTLA skyline all the way to the San Gabriel Mountains, a backdrop that truly sets this home apart. The home has been thoughtfully remodeled throughout, striking a clean, modern balance that feels fresh without losing warmth. A versatile bonus room offers the flexibility to serve as a home office, game room, or private retreat, perfect for today's range of lifestyle needs. The third floor is home to two spacious suites, including a primary bedroom and a junior suite, each offering its own private bathroom for added comfort and convenience. Step outside to a tastefully redone patio, a perfect space to unwind, entertain, or simply enjoy the fresh air. Just steps away, a sparkling community pool awaits, making everyday feel like a retreat. Located within the Alhambra Unified School District, this home is also just minutes from local shopping, dining, and major commute routes, making it a convenient choice for buyers seeking both lifestyle and location. This home is part of a well maintained PUD community, giving you the feel of a single family home with the convenience of shared maintenance. Additional highlights include an attached garage, central A/C and heat, and a convenient location near shopping, dining, and major freeways.
| 3 weeks ago | Price changed to $699,888 | |
| 3 weeks ago | Listing updated with changes from the MLS® | |
| 2 months ago | Listing first seen on site |

This information is for your personal, non-commercial use and may not be used for any purpose other than to identify prospective properties you may be interested in purchasing. The display of MLS data is usually deemed reliable but is NOT guaranteed accurate by the MLS. Buyers are responsible for verifying the accuracy of all information and should investigate the data themselves or retain appropriate professionals. Information from sources other than the Listing Agent may have been included in the MLS data. Unless otherwise specified in writing, the Broker/Agent has not and will not verify any information obtained from other sources. The Broker/Agent providing the information contained herein may or may not have been the Listing and/or Selling Agent.

Did you know? You can invite friends and family to your search. They can join your search, rate and discuss listings with you.