

22906 Caroldale AvenueCarson, CA 90745
Mortgage Calculator
Monthly Payment (Est.)
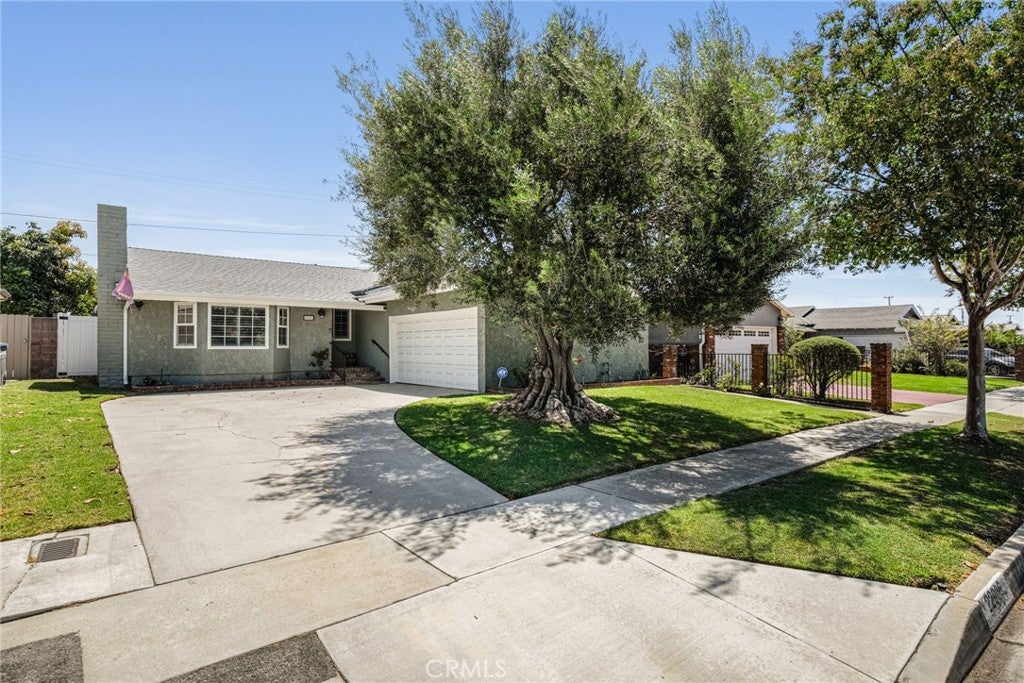
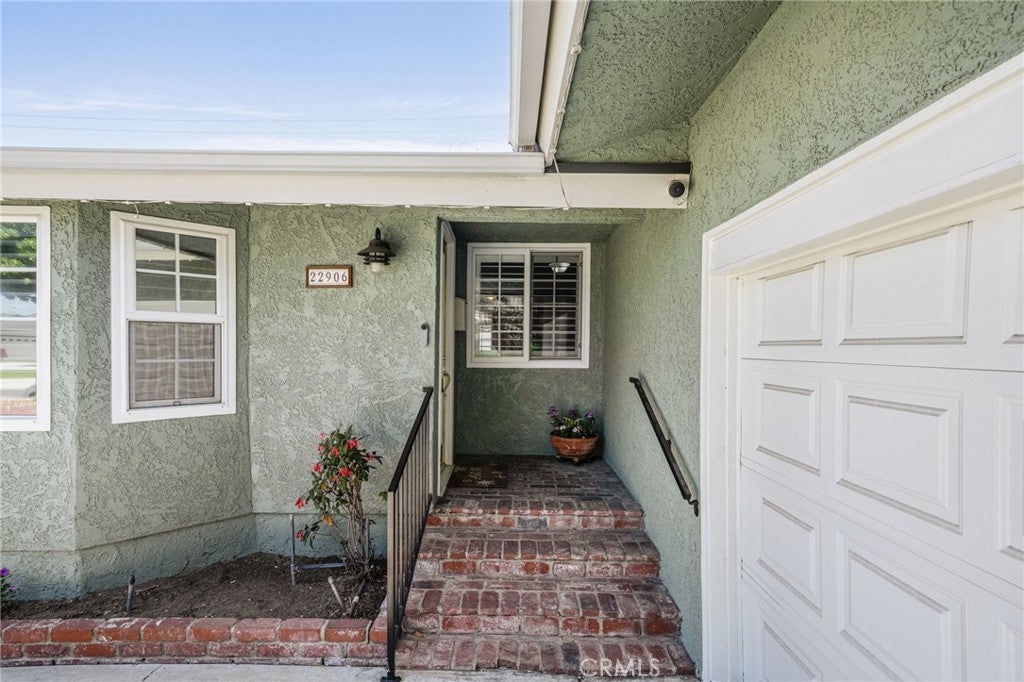
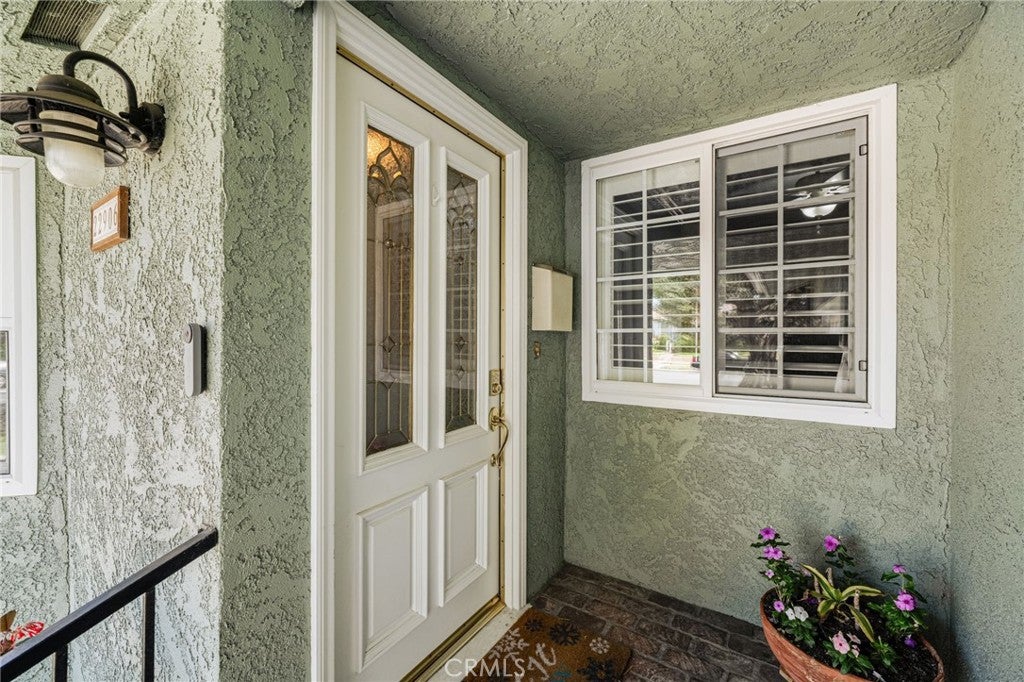
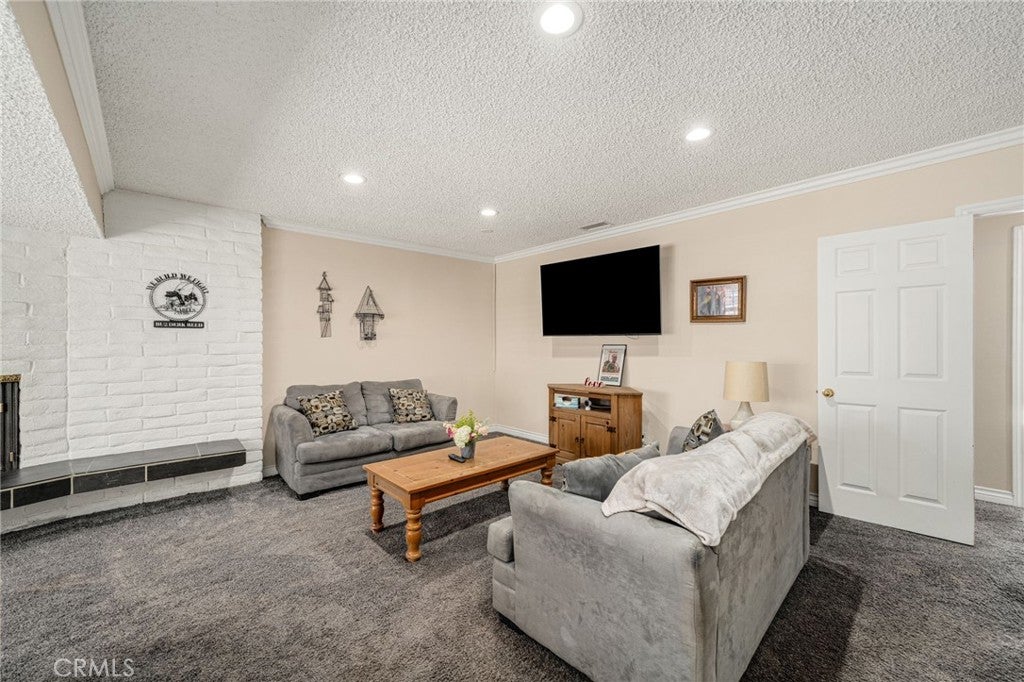
$3,763Welcome to 22906 Caroldale Avenue, a beautifully maintained single-story residence in the heart of Carson offering 3 bedrooms, 2 bathrooms, and 1,881 square feet of comfortable living space on a 5,340 square foot lot. Move-in ready and thoughtfully improved over the years, the home opens to a spacious living room anchored by a classic painted brick fireplace with tile hearth, complemented by crown molding, recessed lighting, and plush carpeting installed within the past five years. The generously sized kitchen offers rich oak-style cabinetry, ample counter space, a breakfast bar peninsula, double wall ovens, a garden window above the double sink, a full-height pantry, durable wood-look vinyl flooring, and a coffered ceiling with recessed lighting — plus a convenient indoor laundry area tucked discreetly behind cabinet doors with built-in storage above. A separate bonus room with built-in desk and shelving makes an ideal home office, hobby room, or study. The primary suite impresses with a fully remodeled bathroom featuring an oversized walk-in shower with rainfall and handheld fixtures, built-in bench seating, designer wood-look tile, hexagon mosaic flooring, and a modern vanity with quartz-style counters. Additional highlights include central heating and air conditioning, dual pane windows, new shutters installed last year, a new roof in 2021, and solar panels with a low monthly solar payment that helps keep utility bills down. Outside, an attached two-car garage and extended driveway provide plenty of parking, while a private wood deck, mature shade trees, rose beds, and low-maintenance hardscaping deliver outdoor enjoyment without the upkeep. Perfectly positioned just 0.3 miles from the 110 Freeway and less than three miles from South Bay Pavilion, with shopping, dining, and everyday conveniences all within easy reach.
| a month ago | Status changed to Pending | |
| a month ago | Listing updated with changes from the MLS® | |
| 2 months ago | Listing first seen on site |

This information is for your personal, non-commercial use and may not be used for any purpose other than to identify prospective properties you may be interested in purchasing. The display of MLS data is usually deemed reliable but is NOT guaranteed accurate by the MLS. Buyers are responsible for verifying the accuracy of all information and should investigate the data themselves or retain appropriate professionals. Information from sources other than the Listing Agent may have been included in the MLS data. Unless otherwise specified in writing, the Broker/Agent has not and will not verify any information obtained from other sources. The Broker/Agent providing the information contained herein may or may not have been the Listing and/or Selling Agent.

Did you know? You can invite friends and family to your search. They can join your search, rate and discuss listings with you.