

541 DavisGlendale, CA 91201
Mortgage Calculator
Monthly Payment (Est.)
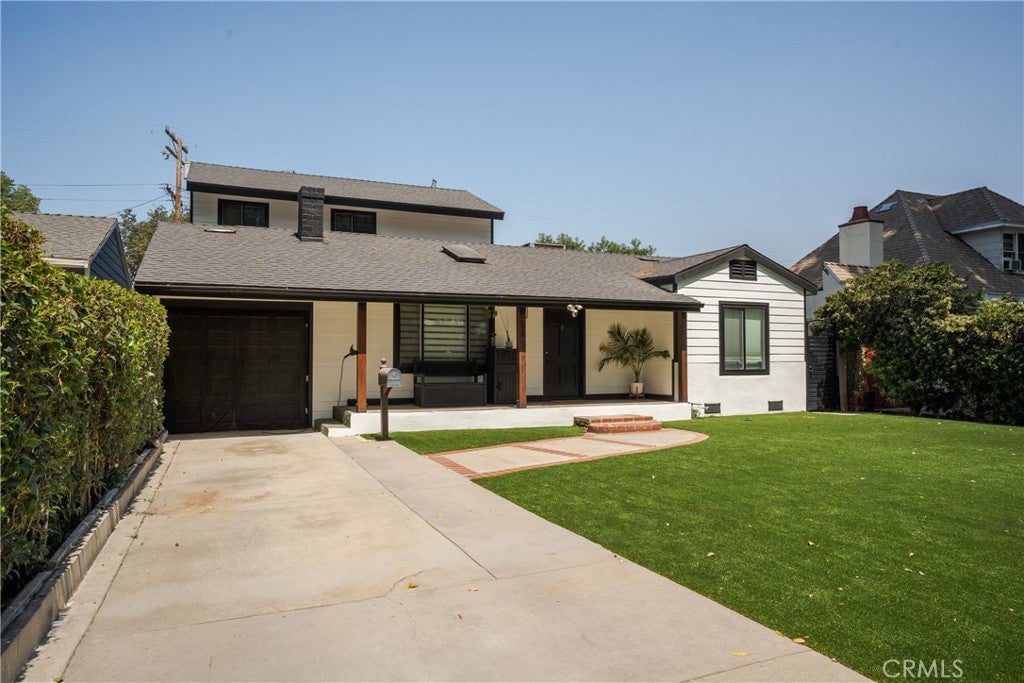
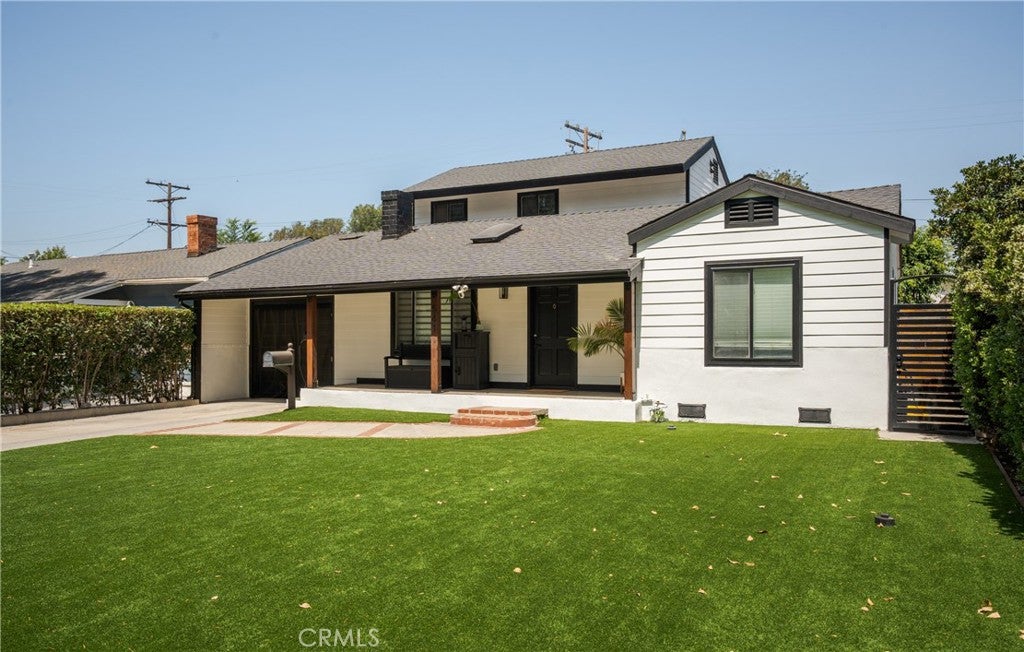
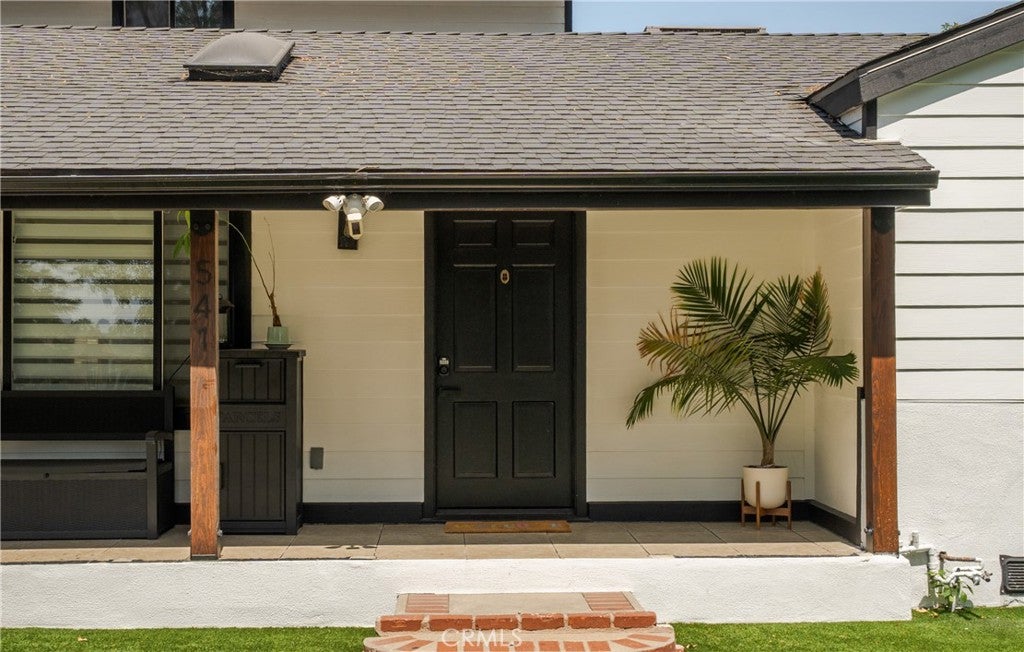
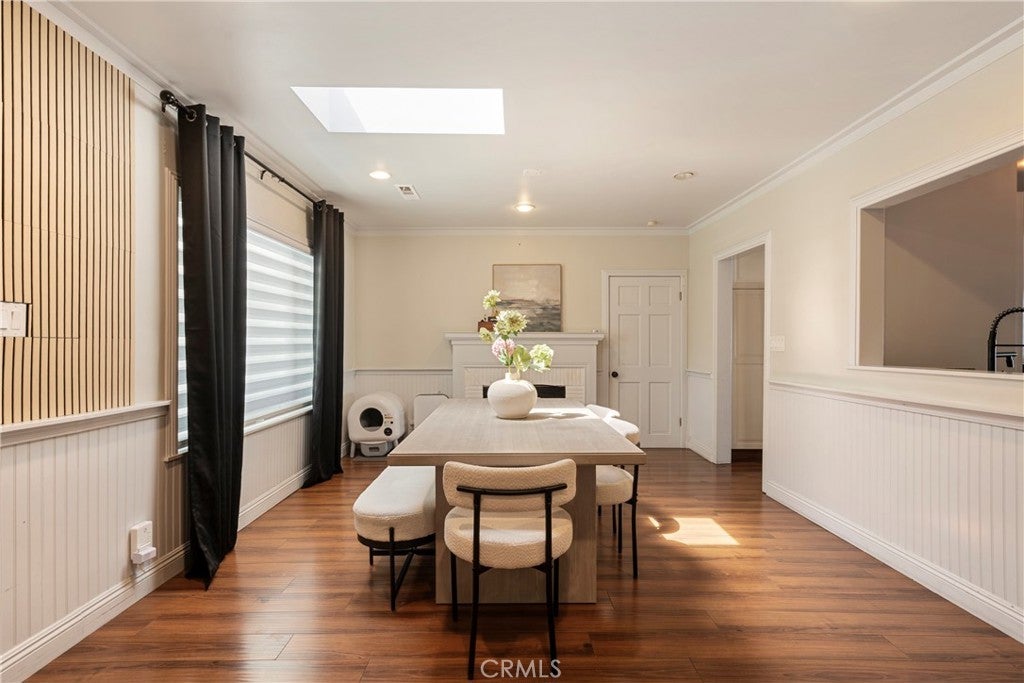
$5,470Welcome to 541 Davis Avenue, a tastefully updated residence where classic character and contemporary comfort come together seamlessly. From the moment you arrive, the home's striking modern farmhouse exterior, enhanced by lush low-maintenance artificial turf and fresh landscaping, creates exceptional curb appeal. Inside, natural light pours through a skylight, illuminating warm laminate flooring, recessed lighting, and soaring vaulted ceilings accented by beautiful exposed beams. A classic white brick fireplace anchors the living space, creating an inviting atmosphere that feels instantly like home. The thoughtfully remodeled kitchen blends timeless design with modern functionality, featuring cream cabinetry, bold black countertops, a farmhouse sink, and a stunning green mosaic tile backsplash that pays homage to the home's original character while making a statement all its own. Both bathrooms have been beautifully renovated with sleek glass-enclosed walk-in showers, offering a clean, contemporary aesthetic. A recently replaced roof provides added peace of mind, allowing the next owner to simply move in and enjoy. Step outside and discover one of the property's most impressive features. Designed for year-round Southern California living, the expansive backyard offers a large custom patio ideal for entertaining, outdoor dining, family gatherings, or even a friendly game of pickleball. Relax beneath the covered lounge, soak up the sun from the elevated deck overlooking the yard, or transform the generous outdoor space into the backyard oasis you've always envisioned. Whether hosting unforgettable celebrations or enjoying a quiet evening under the stars, this outdoor retreat offers endless possibilities. Beautifully updated while honoring its 1937 roots, 541 Davis Avenue isn't just a house, it's a home filled with warmth, character, and spaces designed to create lasting memories.
| 2 weeks ago | Price changed to $1,199,000 | |
| 2 weeks ago | Listing updated with changes from the MLS® | |
| a month ago | Listing first seen on site |

This information is for your personal, non-commercial use and may not be used for any purpose other than to identify prospective properties you may be interested in purchasing. The display of MLS data is usually deemed reliable but is NOT guaranteed accurate by the MLS. Buyers are responsible for verifying the accuracy of all information and should investigate the data themselves or retain appropriate professionals. Information from sources other than the Listing Agent may have been included in the MLS data. Unless otherwise specified in writing, the Broker/Agent has not and will not verify any information obtained from other sources. The Broker/Agent providing the information contained herein may or may not have been the Listing and/or Selling Agent.

Did you know? You can invite friends and family to your search. They can join your search, rate and discuss listings with you.