

909 E I StreetOntario, CA 91764
Mortgage Calculator
Monthly Payment (Est.)
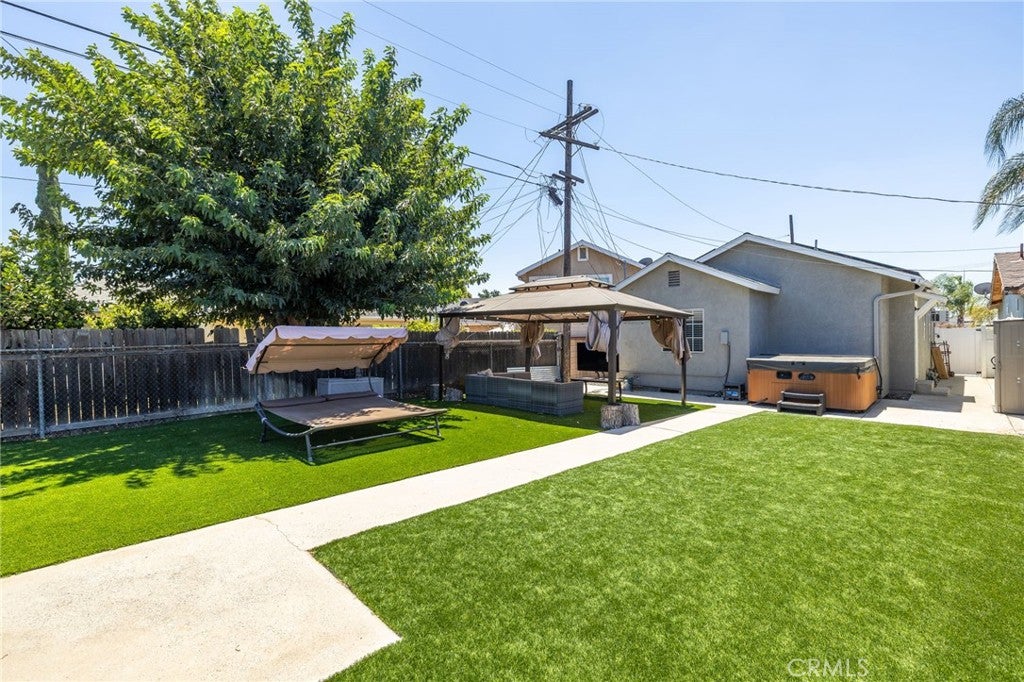
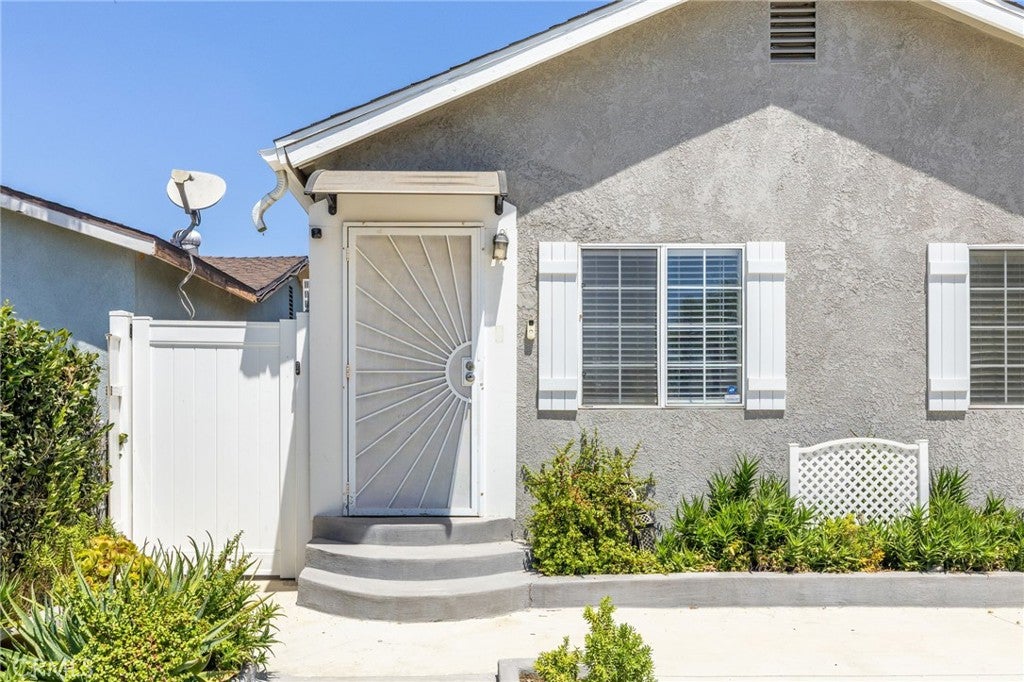
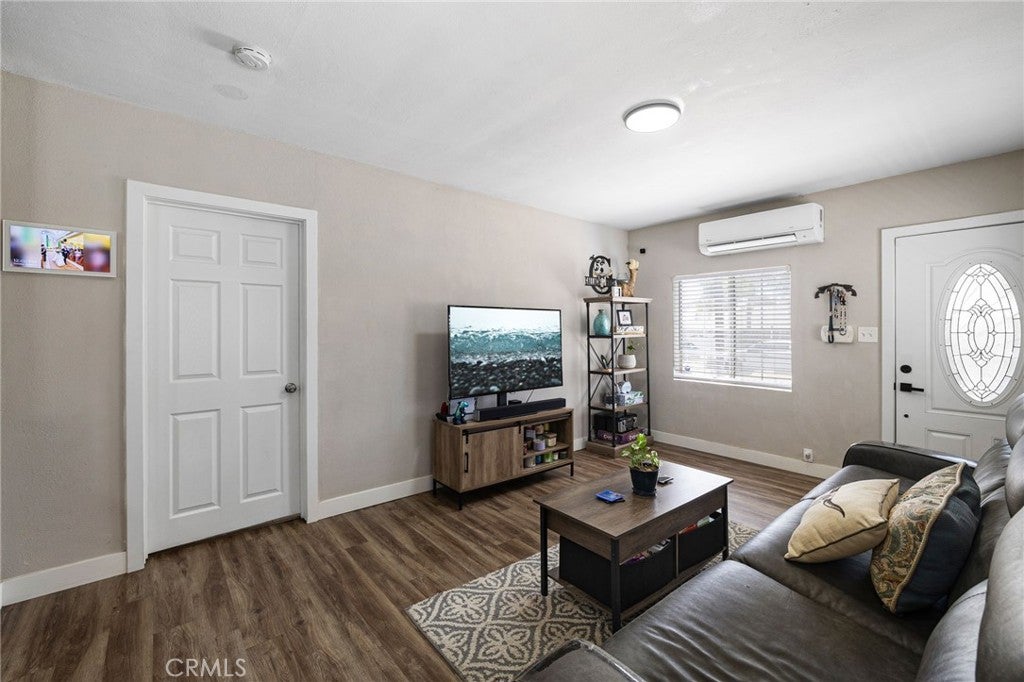
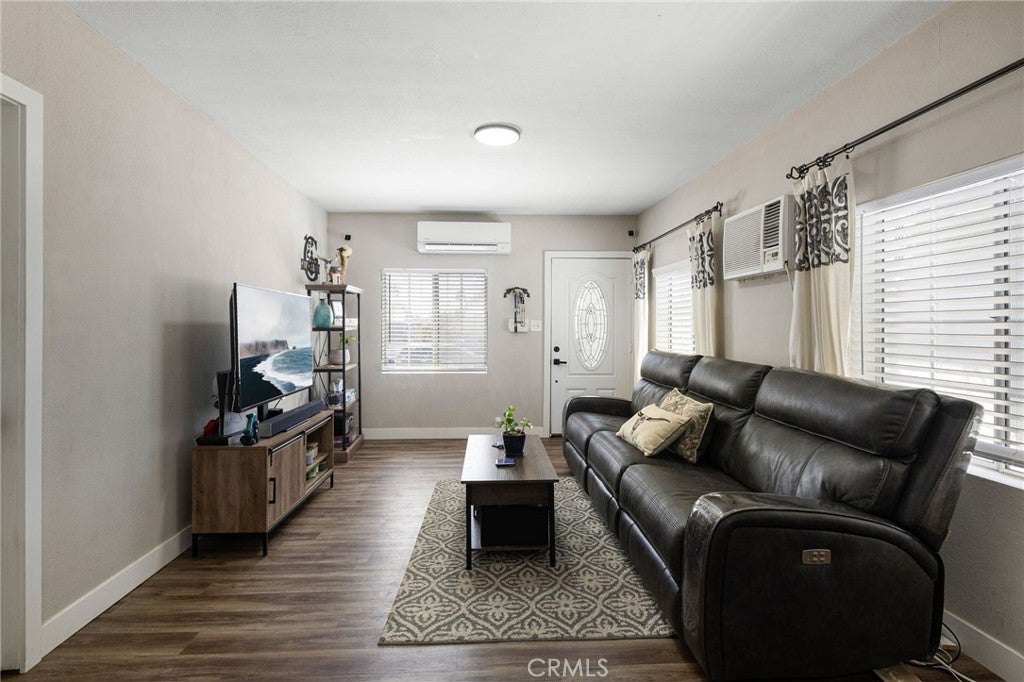
$2,733Thoughtfully updated and impressively versatile, this inviting residence pairs a bright, open interior with extensive outdoor improvements, generous entertaining areas, and exceptional storage. The front approach immediately sets the tone with substantial concrete work creating a clean, expansive hardscape, complemented by a distinctive collection of succulents in varying shapes, textures, and sizes that bring character and visual interest to the landscape. Inside, the spacious family room is filled with natural light and finished with wood-look flooring and a neutral color palette, creating a warm and cohesive setting. The open layout transitions seamlessly into the kitchen, appointed with warm wood cabinetry, granite countertops, stainless-steel appliances, a contemporary range hood, and an extended peninsula providing additional preparation space and casual seating. Just beyond the kitchen, a dedicated indoor laundry room adds everyday convenience and offers direct access to the backyard. Two well-proportioned bedrooms provide comfortable private spaces, while the remodeled bathroom has been refreshed with an updated vanity, modern fixtures, expansive mirrored storage, and a tub-and-shower combination. The backyard dramatically expands the home's living and entertaining possibilities. A broad expanse of low-maintenance artificial turf creates a generous open setting for gatherings, recreation, and everyday enjoyment, while a substantial covered gazebo establishes a dedicated outdoor living area with ample room for seating and entertainment. Mature trees provide a natural backdrop to a separate hammock retreat, and the spa adds another inviting element to the outdoor setting. Beyond the primary backyard, an additional gravel-covered portion of the property significantly extends its functionality. Multiple storage sheds accommodate tools, equipment, recreational gear, and seasonal belongings, while the surrounding open area provides even greater flexibility for a variety of uses. From the extensive concrete work and distinctive succulent landscaping at the front to the updated interior and remarkably versatile backyard, this property delivers a compelling combination of thoughtful improvements, functionality, and indoor-outdoor living. A leased solar system provides discounted power while a 220v outlet and two 110v outlets out front provide easy car charging or other power needs out front.
| a month ago | Listing first seen on site | |
| a month ago | Listing updated with changes from the MLS® |

This information is for your personal, non-commercial use and may not be used for any purpose other than to identify prospective properties you may be interested in purchasing. The display of MLS data is usually deemed reliable but is NOT guaranteed accurate by the MLS. Buyers are responsible for verifying the accuracy of all information and should investigate the data themselves or retain appropriate professionals. Information from sources other than the Listing Agent may have been included in the MLS data. Unless otherwise specified in writing, the Broker/Agent has not and will not verify any information obtained from other sources. The Broker/Agent providing the information contained herein may or may not have been the Listing and/or Selling Agent.

Did you know? You can invite friends and family to your search. They can join your search, rate and discuss listings with you.