

2949 Silver Saddle StreetOntario, CA 91761
Mortgage Calculator
Monthly Payment (Est.)
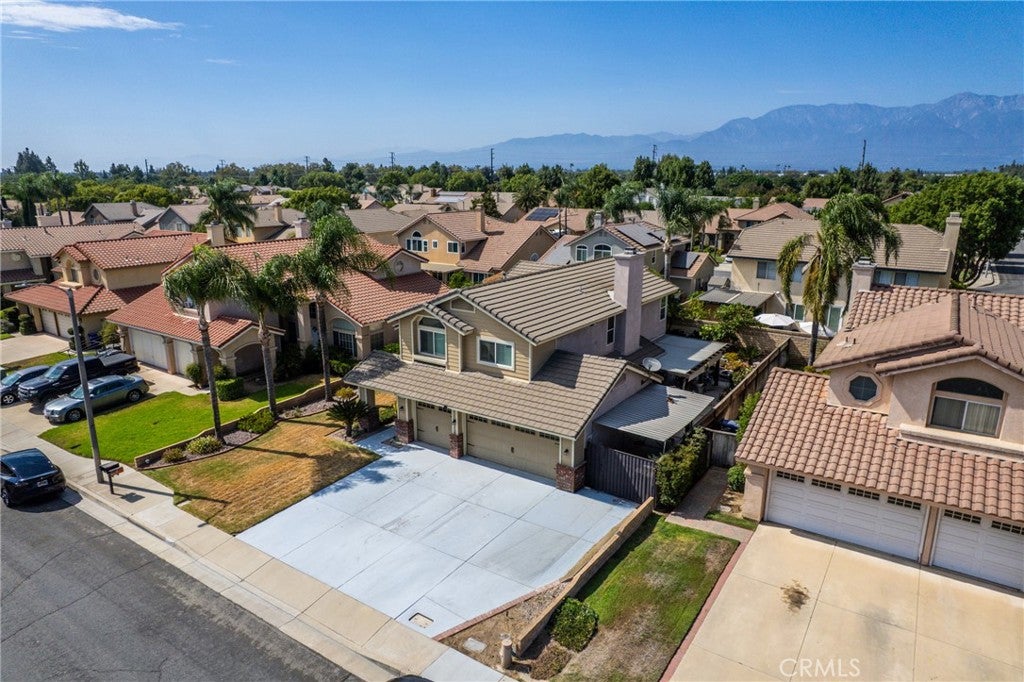
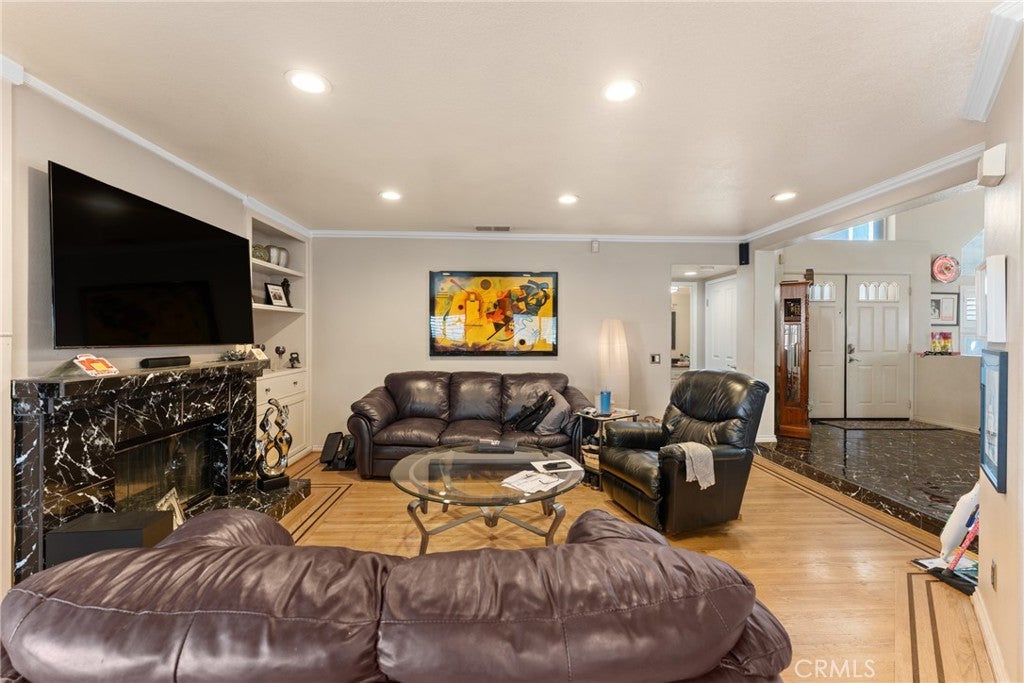
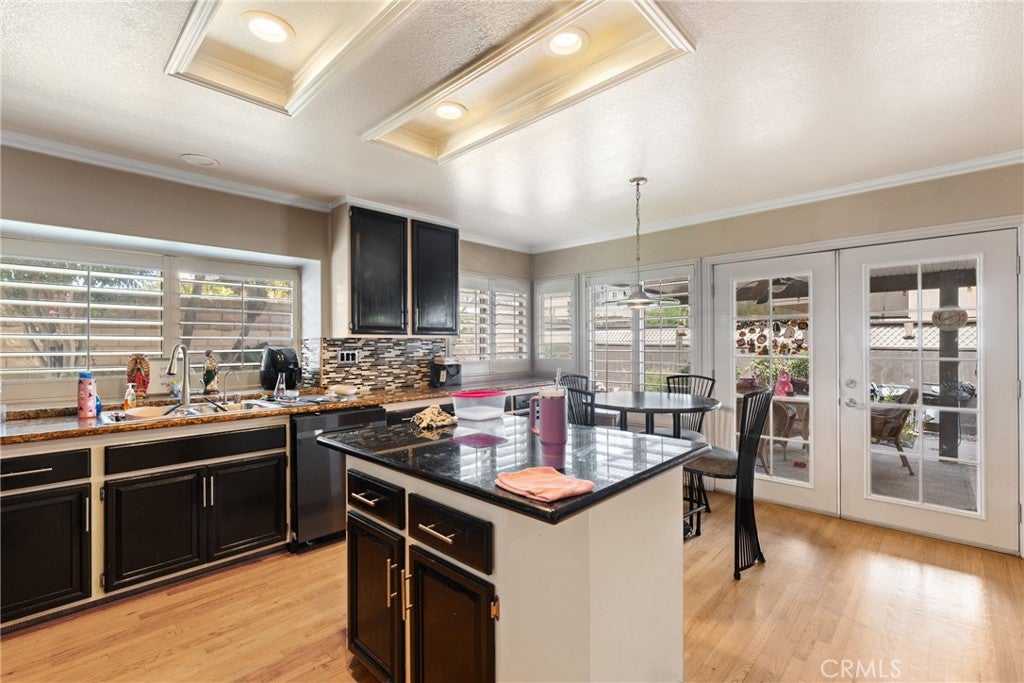
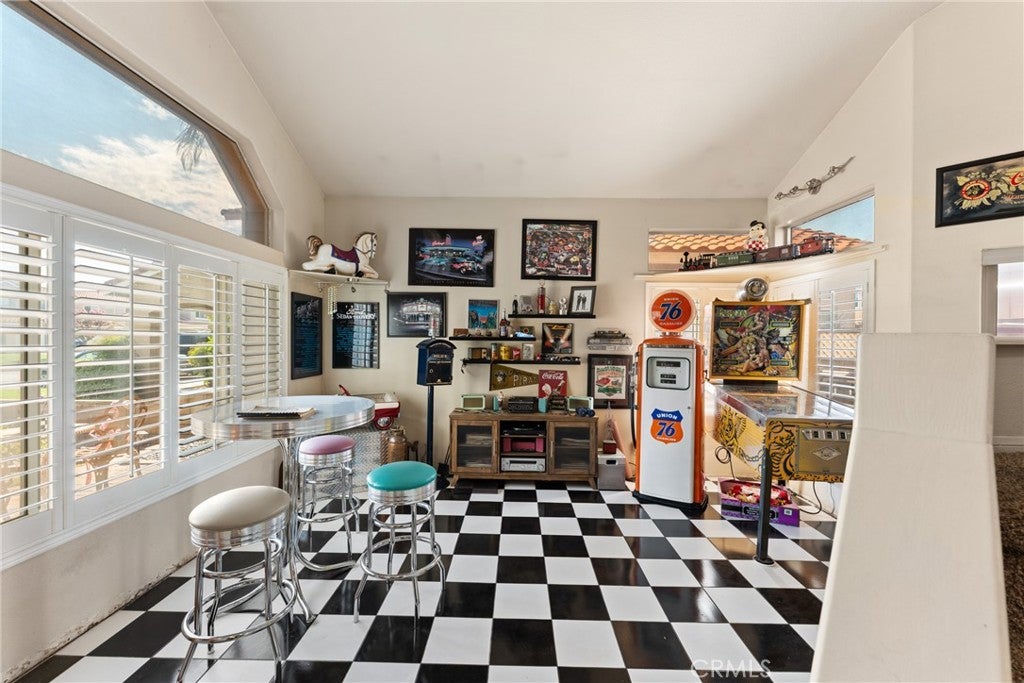
$3,422Welcome to 2949 Silver Saddle Street – a beautifully maintained two-story home in one of Ontario Ranch’s most desirable established neighborhoods! This spacious residence offers exceptional curb appeal with mature palm trees, a three-car garage, and RV/boat parking behind a gated side yard. Step inside to soaring vaulted ceilings, abundant natural light, and a functional floor plan designed for both everyday living and entertaining. The updated kitchen features granite countertops, stainless steel appliances, a center island, designer tile backsplash, and ample cabinet space, all opening to the inviting family room with built-in entertainment center and fireplace. Plantation shutters throughout much of the home add timeless style while enhancing privacy and energy efficiency. Upstairs, you’ll find generously sized bedrooms and a spacious primary suite designed for comfort and relaxation. The home also features updated bathrooms, elegant finishes, and plenty of storage throughout. The backyard is perfect for year-round Southern California living with a large Alumawood-covered patio complete with ceiling fans, a beautifully landscaped yard, storage shed, and dedicated garden area—ideal for gardening enthusiasts or creating your own outdoor retreat. Conveniently located near award-winning schools, parks, shopping, dining, Ontario International Airport, and major freeways, this home combines comfort, functionality, and an unbeatable location. Don’t miss this incredible opportunity to own a move-in ready home that truly has it all!
| 5 days ago | Status changed to Pending | |
| 5 days ago | Listing updated with changes from the MLS® | |
| a month ago | Listing first seen on site |

This information is for your personal, non-commercial use and may not be used for any purpose other than to identify prospective properties you may be interested in purchasing. The display of MLS data is usually deemed reliable but is NOT guaranteed accurate by the MLS. Buyers are responsible for verifying the accuracy of all information and should investigate the data themselves or retain appropriate professionals. Information from sources other than the Listing Agent may have been included in the MLS data. Unless otherwise specified in writing, the Broker/Agent has not and will not verify any information obtained from other sources. The Broker/Agent providing the information contained herein may or may not have been the Listing and/or Selling Agent.

Did you know? You can invite friends and family to your search. They can join your search, rate and discuss listings with you.