

508 G N ImperialOntario, CA 91764
Mortgage Calculator
Monthly Payment (Est.)
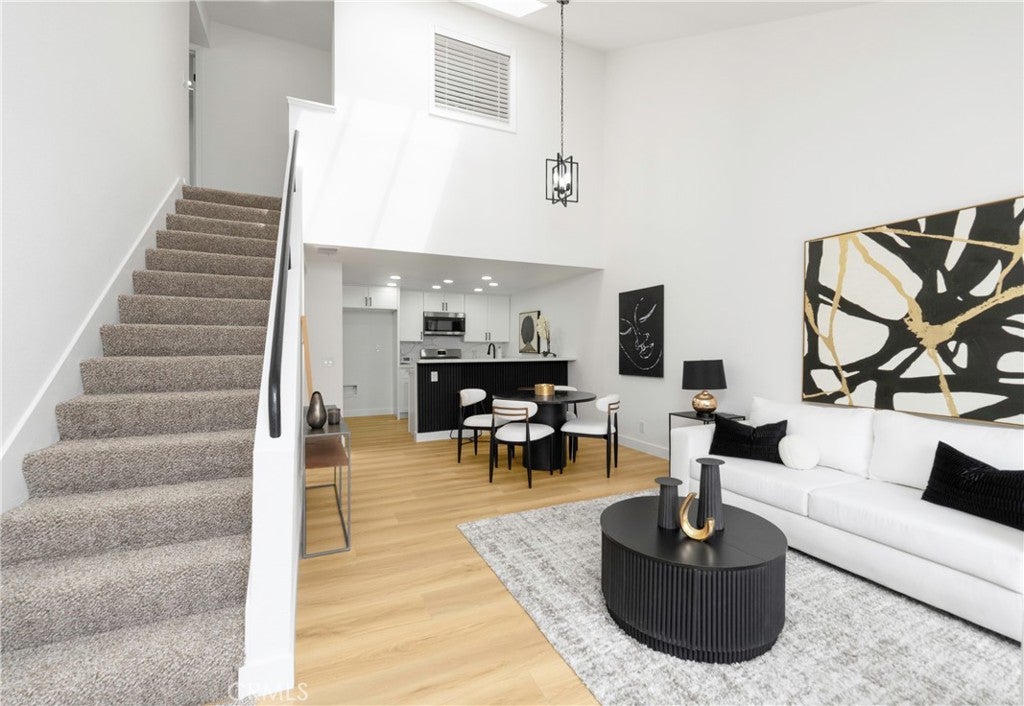
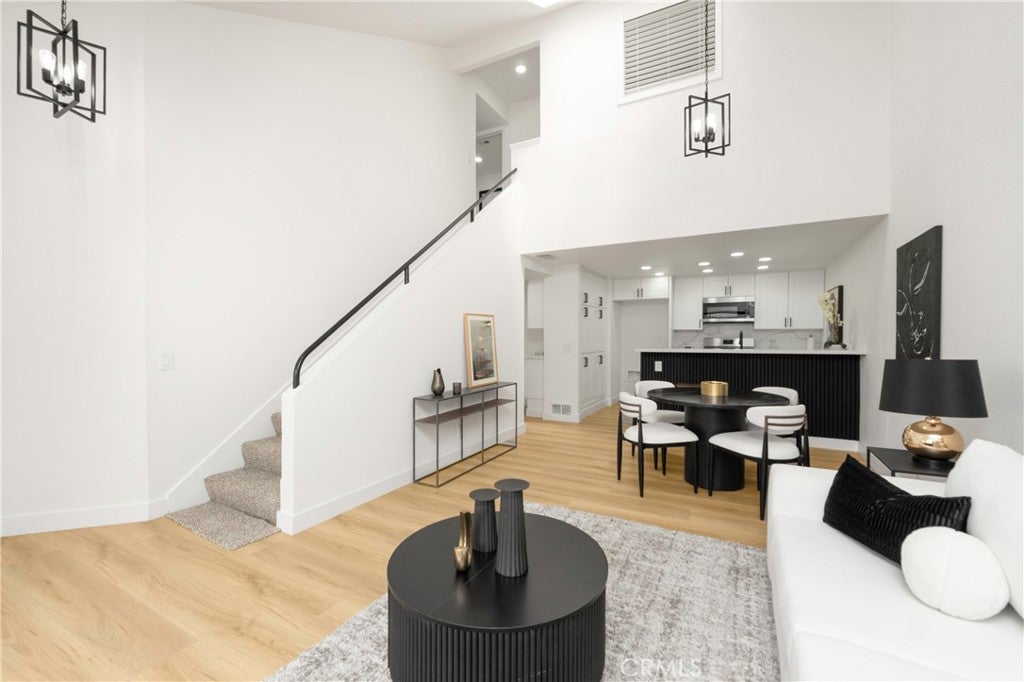
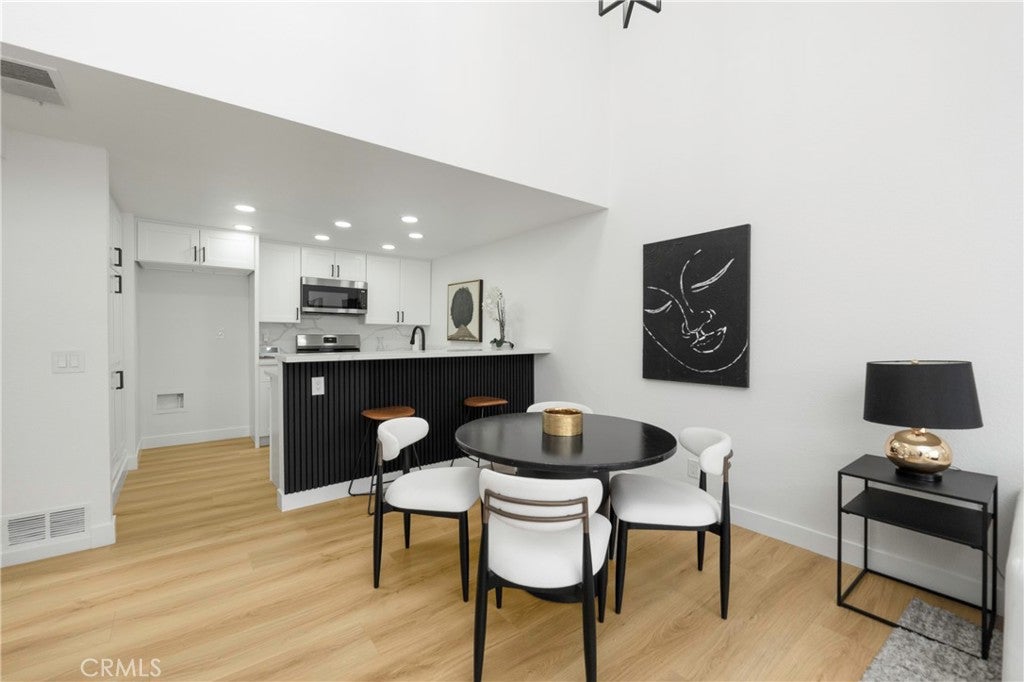
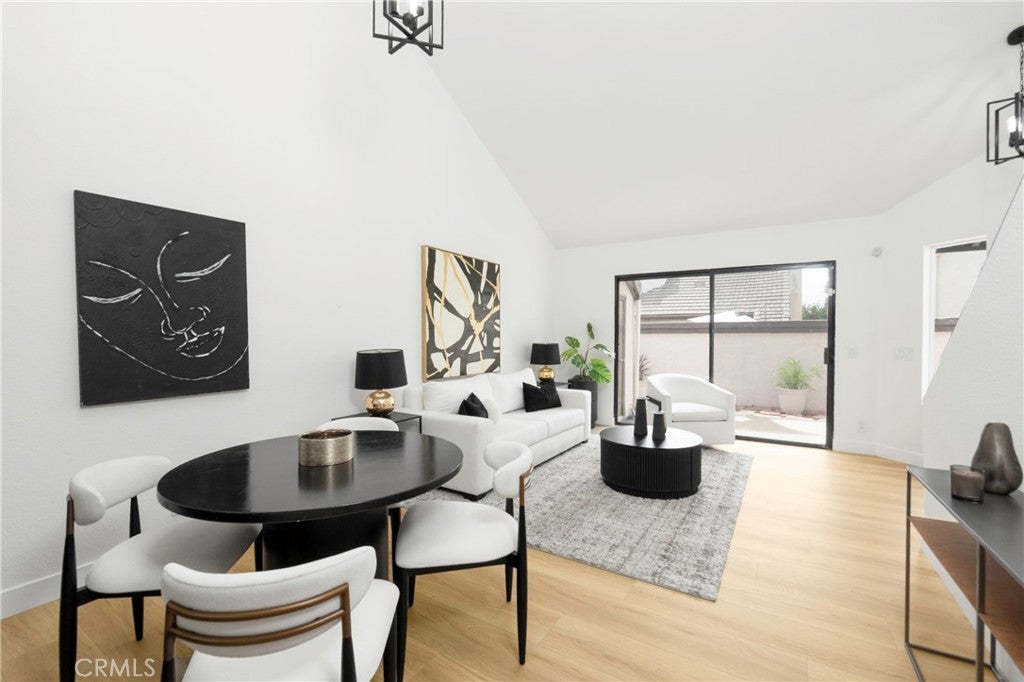
Enter an interest rate to see your estimated monthly payment.Move right into this beautifully remodeled 3-bedroom, 2-bath condo in the heart of Ontario! Featuring a bright, open floor plan with modern finishes throughout, this home offers a stunning new kitchen with stylish cabinetry, quartz countertops, and a designer backsplash. Both bathrooms have been tastefully updated with contemporary vanities and fixtures. Enjoy new waterproof laminate flooring throughout the main living areas and brand-new carpet upstairs. The versatile layout includes one bedroom and a full bathroom on the main level, perfect for guests, a home office, or multi-generational living. Additional features include a shared two-car garage with dedicated storage space and a dedicated carport. Conveniently located near Ontario International Airport, shopping, dining, schools, and major freeways, this turnkey home offers the perfect combination of style, comfort, and convenience. A must-see!
| 2 weeks ago | Status changed to Active Under Contract | |
| 2 weeks ago | Listing updated with changes from the MLS® | |
| 2 months ago | Listing first seen on site |

This information is for your personal, non-commercial use and may not be used for any purpose other than to identify prospective properties you may be interested in purchasing. The display of MLS data is usually deemed reliable but is NOT guaranteed accurate by the MLS. Buyers are responsible for verifying the accuracy of all information and should investigate the data themselves or retain appropriate professionals. Information from sources other than the Listing Agent may have been included in the MLS data. Unless otherwise specified in writing, the Broker/Agent has not and will not verify any information obtained from other sources. The Broker/Agent providing the information contained herein may or may not have been the Listing and/or Selling Agent.

Did you know? You can invite friends and family to your search. They can join your search, rate and discuss listings with you.