

12351 Daisy CourtRancho Cucamonga, CA 91739
Mortgage Calculator
Monthly Payment (Est.)
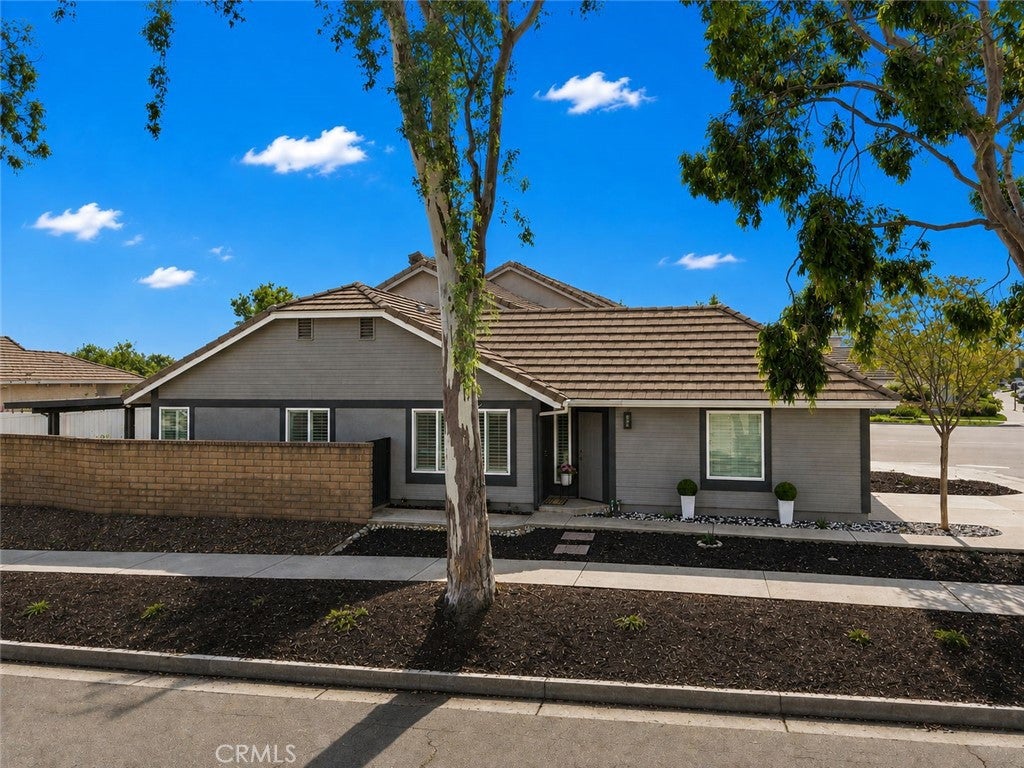
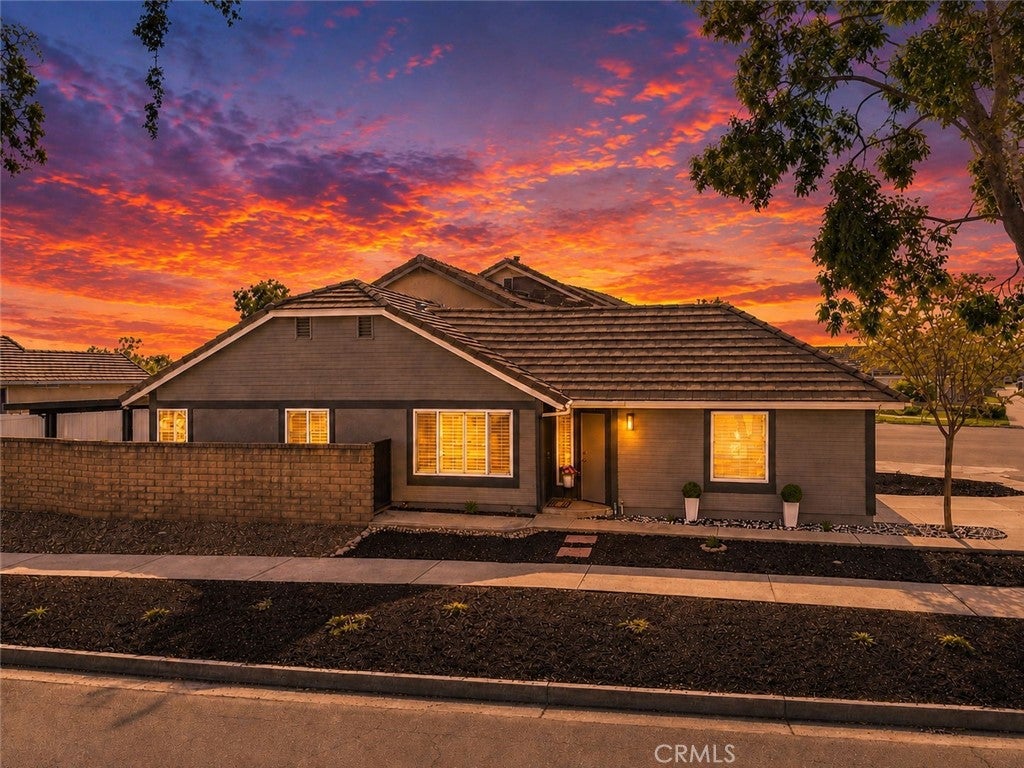
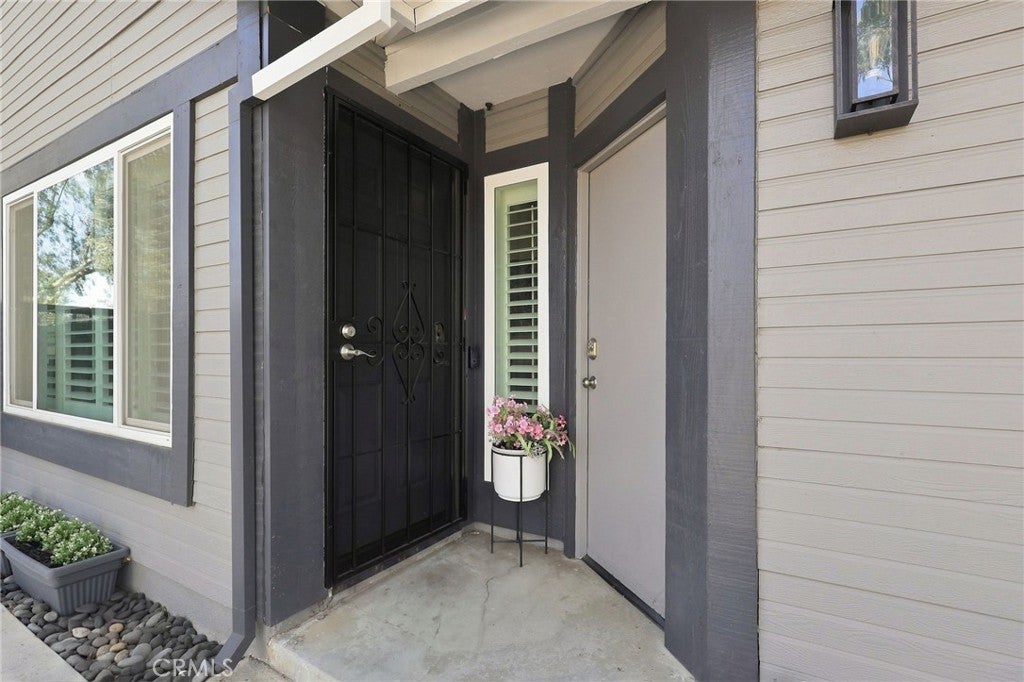
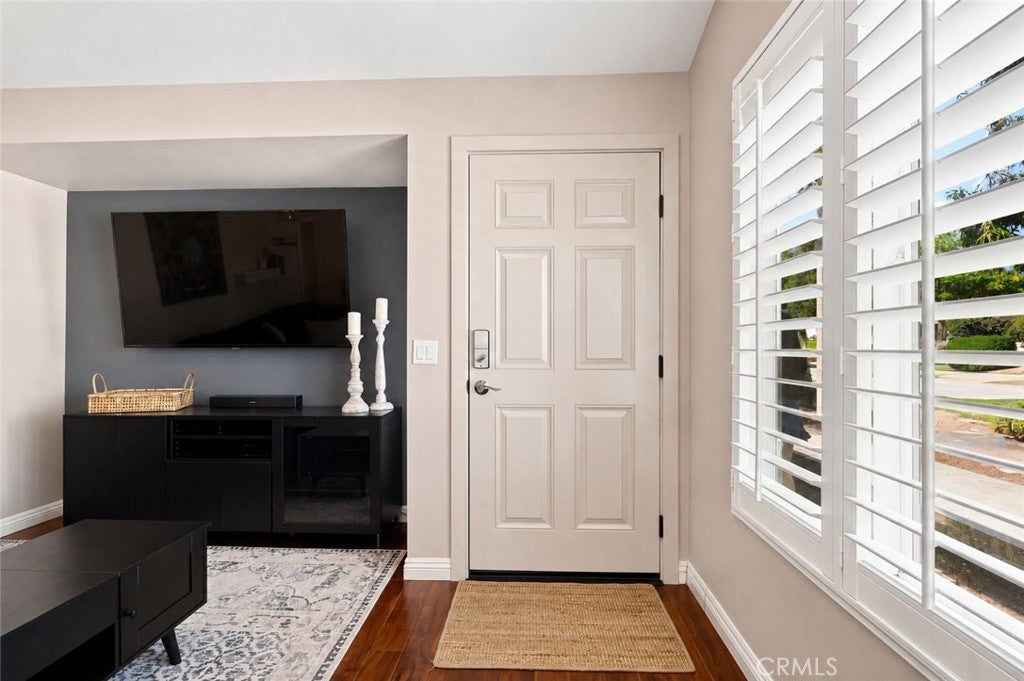
$2,669Calling All First-Time Buyers, Empty-Nesters, Sports Fanatics & Weekend Warriors! This cozy little home has it all! Tucked into a peaceful cauldesac, this charming 2-bedroom, 1-bath residence proves that good things really can come in a perfectly manageable package. Step inside and you’ll find a warm, inviting living room and kitchen with high ceilings, new recessed lighting featuring a night-sensing dimmer and classic plantation shutters. Follow the enticing smell of morning coffee or delectable gourmet treats wafting from the open kitchen. This energy-efficient home is TOPped off with a NEW ROOF and Patio. Both the primary bedroom and dining room lead directly to the backyard entertainment. And speaking of the backyard… A spacious newly covered patio and deck with built-in entertainment center creates an outdoor hangout that is ready for action. Fire up the BBQ, gather around the fire pit, watch the big game, or simply kick back and enjoy a quiet evening under the stars. It’s equally suited for a Sunday afternoon gathering or doing absolutely nothing—which, frankly, is an underrated activity. The landscaping adds another layer of charm, with plenty of room for the weekend gardener to get creative. Plant a few favorites, grow something delicious, add a few flowers, or simply enjoy the greenery. The backyard is ready for your imagination. Then there’s the 2-car garage, complete with built-in cabinetry, storage, and workspace. The possibilities are endless! Whether your passion is restoring a classic car, tinkering with tools, tackling weekend projects, working out in your gym or simply having a place where everything has a home, this garage is ready to roll. Convenience is practically built in. Gorgeous greenery surrounds the neighborhood. Nearby amenities include parks, a dog park, scenic hiking/biking trail, the Victoria Gardens open-air shopping center, an active community center, restaurants ranging from quick bites to fine dining, farmers markets, cinemas, and community events such as movies in the park. There’s even a waterfall, duck pond, and fishing for those moments when you just want to unwind. Cozy. Comfortable. Practical. Perhaps even a little playful. Come take a look—you might walk in thinking, “Cute little starter home,” and walk out thinking, “Okay… this could be OUR home.”
| 4 days ago | Status changed to Active Under Contract | |
| 4 days ago | Listing updated with changes from the MLS® | |
| a month ago | Listing first seen on site |

This information is for your personal, non-commercial use and may not be used for any purpose other than to identify prospective properties you may be interested in purchasing. The display of MLS data is usually deemed reliable but is NOT guaranteed accurate by the MLS. Buyers are responsible for verifying the accuracy of all information and should investigate the data themselves or retain appropriate professionals. Information from sources other than the Listing Agent may have been included in the MLS data. Unless otherwise specified in writing, the Broker/Agent has not and will not verify any information obtained from other sources. The Broker/Agent providing the information contained herein may or may not have been the Listing and/or Selling Agent.

Did you know? You can invite friends and family to your search. They can join your search, rate and discuss listings with you.